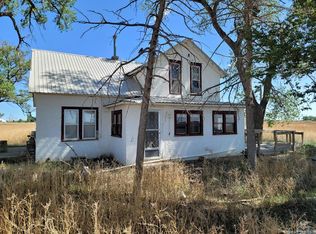
This beautifully renovated country property combines modern updates with classic rural charm. Professionally remodeled from the roof to the basement by an experienced and talented contractor, the home features 4 bedrooms, 2.5 bathrooms, an open-concept kitchen and living area, and a flexible basement bonus space. Outside, mature trees create an inviting setting, while the covered side patio is ideal for sunset dinners and the east-facing deck offers the perfect spot for morning coffee. A new detached garage and separate shop add even more versatility and value. Property Highlights Home Features 4 bedrooms and 2.5 bathrooms Open-concept kitchen and living area Flexible basement bonus space Solid-surface kitchen countertops USB outlets in the bedrooms and kitchen Dimmer switches on the front porch and in the living room Major System Updates All-new gas, water, sewer, and electrical lines New central heating and air New Jeld-Wen insulated double-pane windows Class 4 impact-resistant shingles Fully insulated throughout New septic system with a 300-foot leach field Permitted private well for outside watering McClave Water Outbuildings and Outdoor Amenities 30 x 24 detached garage 40 x 80 round-top outbuilding Covered side patio Open Deck Gravel Driveway Convenience and Utility Features RV hookup and electric vehicle outlet Set up for either a gas or electric stove and water heater Includes two garage remotes SECOM internet available
Active
$695,000
33720 County Road 26, Mc Clave, CO 81057
4beds
1,894sqft
:
Get pre-qualified$4,241/mo
Single Family Residence
Built in 1903
3.42 Acres Lot
$-- Zestimate®
$367/sqft
$-- HOA
What's special
- 68 days |
- 231 |
- 3 |
Zillow last checked:
Listing updated:
Listed by:
Sharon Wilson 719-688-2925,
Wilson Realty
Source: PAR,MLS#: 240188
Facts & features
Interior
Bedrooms & bathrooms
- Bedrooms: 4
- Bathrooms: 3
- Full bathrooms: 3
- 3/4 bathrooms: 1
- 1/2 bathrooms: 1
- Main level bedrooms: 1
Primary bedroom
- Level: Main
- Area: 142.5
- Dimensions: 9.5 x 15
Bedroom 2
- Level: Upper
- Area: 106.53
- Dimensions: 9.07 x 11.75
Bedroom 3
- Level: Upper
- Area: 124.44
- Dimensions: 8.25 x 15.08
Bedroom 4
- Level: Upper
- Area: 346.5
- Dimensions: 15.75 x 22
Family room
- Level: Basement
- Area: 350
- Dimensions: 14 x 25
Kitchen
- Level: Main
- Area: 209.25
- Dimensions: 13.5 x 15.5
Living room
- Level: Main
- Area: 209.25
- Dimensions: 13.5 x 15.5
Features
- New Paint, Ceiling Fan(s), Walk-In Closet(s), Walk-in Shower, Hard Surface Counter Top
- Flooring: New Floor Coverings
- Basement: Finished
- Has fireplace: No
Interior area
- Total structure area: 1,894
- Total interior livable area: 1,894 sqft
Video & virtual tour
Property
Parking
- Total spaces: 2
- Parking features: RV Access/Parking, 2 Car Garage Detached, Garage Door Opener
- Garage spaces: 2
Features
- Levels: One and One Half
- Stories: 1.5
- Patio & porch: Patio-Covered-Front, Deck-Open-Rear
Lot
- Size: 3.42 Acres
- Features: Horses Allowed, Irregular Lot, Trees-Front, Trees-Rear
Details
- Additional structures: Outbuilding
- Zoning: A
- Special conditions: Standard
- Horses can be raised: Yes
Construction
Type & style
- Home type: SingleFamily
- Property subtype: Single Family Residence
Condition
- Year built: 1903
Community & HOA
Community
- Subdivision: Lamar
Location
- Region: Mc Clave
Financial & listing details
- Price per square foot: $367/sqft
- Annual tax amount: $713
- Date on market: 5/26/2026
- Road surface type: Unimproved

sharonewilson4
(719) 688-2925
By pressing Contact Agent, you agree that the real estate professional identified above may call/text you about your search, which may involve use of automated means and pre-recorded/artificial voices. You don't need to consent as a condition of buying any property, goods, or services. Message/data rates may apply. You also agree to our Terms of Use. Zillow does not endorse any real estate professionals. We may share information about your recent and future site activity with your agent to help them understand what you're looking for in a home.
Estimated market value
Not available
Estimated sales range
Not available
Not available
Price history
| Date | Event | Price |
|---|---|---|
| 5/26/2026 | Listed for sale | $695,000$367/sqft |
Source:  PAR #240188 Report a problem PAR #240188 Report a problem | ||
Public tax history
Tax history is unavailable.
Monthly payment
Est. payment
Payment breakdown
Explore the cost of this home by adjusting the details. Changes won't be saved.Climate risks
Neighborhood: 81057
Nearby schools
GreatSchools rating
- 4/10Mc Clave Elementary SchoolGrades: PK-6Distance: 4.1 mi
- 8/10Mc Clave Undivided High SchoolGrades: 7-12Distance: 4.1 mi
Schools provided by the listing agent
- District: RE2
Source: PAR. This data may not be complete. We recommend contacting the local school district to confirm school assignments for this home.
- $100,0003 bd2 ba1.6k sqft33720 Road 26, Mc Clave, CO 81057Sold
- $97,6634 bd1 ba1.7k sqft25944 County Road Ll #MC, Mc Clave, CO 81057Off Market
- $224,2003 bd1 ba1.9k sqft25500 Road, Ll, CO --Off Market
- $176,5003 bd2 ba1.8k sqft27316 Road, Mm, CO --Off Market
- $273,1004 bd2 ba2.6k sqft34132 County Road 26, Lubers, CO 81057Off Market
- $193,1003 bd2 ba2.2k sqft25508 County Road Ll #MC, Mc Clave, CO 81057Off Market
- $483,0003 bd2 ba2.4k sqft25504 County Road Ll #MC, Mc Clave, CO 81057Off Market
- $64,8024 bd2 ba3k sqft25498 County Road Ll #MC, Mc Clave, CO 81057Off Market
Similar homes
- $495,0003 bd2 ba2.3k sqft503 Division St, Lamar, CO 81052For Sale
 MLS ID #229913, Paula Wright, eXp Realty, LLC. PAR
 - $460,0005 bd2 ba2.4k sqft1511 S 11th St, Lamar, CO 81052For Sale
 MLS ID #240183, Sharon Wilson, Wilson Realty. PAR
 - $410,0005 bd3 ba2.4k sqft1212 S 7th St, Lamar, CO 81052For Sale
 MLS ID #241208, Sharon Wilson, Wilson Realty. PAR
