Skip main navigation
Closed
  • $365,000

    1600 S 11th St, Lamar, CO 81052

    3beds
    1,744sqft
    Single Family Residence
    Built in 1998
    10,846 Square Feet Lot
    $364,400 Zestimate®
    $209/sqft
    $2,146 Estimated rent

    Home value

    $364,400

    $346,000 - $383,000

    $2,146/mo

    Zestimate® history
    Loading
    Loading...

    Owner options

    List your home for rent

    $2,146/mo

    Rent Zestimate®

    Find your next renter with Zillow Rental Manager. Plus, with online applications, you can quickly screen prospective tenants – for free.

    Learn more

    $2,146/mo

    Rent Zestimate®

    Refinance and save

    $2,085/mo

    Est. payment

    Refinancing to a lower rate could help reduce your monthly payments and save thousands over the life of the loan.

    See today's rates

    $2,085/mo

    Est. payment

    Explore your selling options

    Work with a Zillow partner agent

    Leverage their expertise and Zillow's premium Showcase listings to get your home seen by more buyers.

    Get started

    List with your own agent

    Get your home in front of millions of buyers by listing it on Zillow.

    Learn how to do it

    Sell it yourself

    Take full control of how buyers see your home on Zillow by listing For Sale by Owner (FSBO).

    List your home

    What's special

    Incredible ensuiteUnder-cabinet lightingQuartz countertopsCovered back patioCustom wood cabinetryBeautifully updated kitchenSpacious walk-in closet
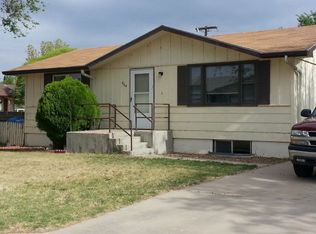
    If you've been waiting for a home where all the hard work has already been done, this is it. This 3 bedroom, 2 bath home has been remodeled from top to bottom with quality finishes throughout. The open-concept living area flows into a beautifully updated kitchen featuring custom wood cabinetry, quartz countertops, all-new appliances, under-cabinet lighting, a large island with pendant lighting, and three new windows that flood the space with natural light. A front bedroom offers the flexibility of a home office or guest room. The primary suite is a true retreat with a spacious walk-in closet and an incredible ensuite. The curbless tiled shower creates the seamless look found in luxury custom homes, while the textured tile and exceptional craftsmanship reflect the level of care that went into every detail of this remodel. Sliding glass doors lead directly from the primary suite to the covered back patio. Outside, you'll find two covered pergolas that create inviting spaces for entertaining or relaxing, plus an oversized detached 3-car garage with a 50-amp EV charger. Every update was completed with quality in mind, and the level of craftsmanship is something you simply have to see in person to appreciate.

    Zillow last checked:

    Listing updated:

    Listed by:

    Amanda Spitz 719-336-7802,

    Cruikshank Realty, Inc

    Bought with:

    Sharon Wilson, 100015920

    Wilson Realty

    Source: PAR,MLS#: 241194MLS Logo

    Facts & features

    Interior

    Bedrooms & bathrooms
    • Bedrooms: 3
    • Bathrooms: 2
    • Full bathrooms: 2
    • Main level bedrooms: 3
    Primary bedroom
    • Level: Main
    • Area: 193.33
    • Dimensions: 13.33 x 14.5
    Bedroom 2
    • Level: Main
    • Width: 9.92
    Bedroom 3
    • Level: Main
    • Width: 11.17
    Dining room
    • Level: Main
    • Area: 191.67
    • Dimensions: 10 x 19.17
    Kitchen
    • Level: Main
    • Area: 191.67
    • Dimensions: 19.17 x 10
    Living room
    • Level: Main
    • Area: 368.92
    • Dimensions: 19.42 x 19
    Features
    • New Paint, Ceiling Fan(s), Walk-In Closet(s), Walk-in Shower, Hard Surface Counter Top
    • Flooring: New Floor Coverings, Tile
    • Windows: Window Coverings
    • Basement: None,Crawl Space
    • Has fireplace: No
    Interior area
    • Total structure area: 1,744
    • Total interior livable area: 1,744 sqft

    Property

    Parking
    • Total spaces: 3
    • Parking features: 3 Car Garage Detached, Garage Door Opener
    • Garage spaces: 3
    Features
    • Patio & porch: Patio-Covered-Rear, Stoop-Front
    • Exterior features: Garden Area-Rear
    • Fencing: Wood Fence-Front,Wood Fence-Rear
    Lot
    • Size: 10,846 Square Feet
    • Dimensions: 80 x 135.6
    • Features: Corner Lot, Sprinkler System-Front, Sprinkler System-Rear, Trees-Front, Trees-Rear
    Details
    • Additional structures: Shed(s)
    • Parcel number: 265002080
    • Zoning: R
    • Special conditions: Standard

    Construction

    Type & style
    • Home type: SingleFamily
    • Architectural style: Ranch
    • Property subtype: Single Family Residence
    Condition
    • Year built: 1998

    Community & HOA

    Community
    • Security: Smoke Detector/CO
    • Subdivision: Lamar
    Location
    • Region: Lamar

    Financial & listing details

    • Price per square foot: $209/sqft
    • Tax assessed value: $16,926
    • Annual tax amount: $1,290
    • Date on market: 7/15/2026
    • Road surface type: Paved

    Price history

    DateEventPrice
    8/18/2026Sold$365,000-2.4%$209/sqft
    Source: PAR #241194 Report a problem
    8/3/2026Contingent$374,000$214/sqft
    Source: PAR #241194 Report a problem
    7/15/2026Listed for sale$374,000+36%$214/sqft
    Source: PAR #241194 Report a problem
    8/29/2023Sold$275,000-8%$158/sqft
    Source: PAR #213610 Report a problem
    8/2/2023Contingent$299,000$171/sqft
    Source: PAR #213610 Report a problem
    7/18/2023Listed for sale$299,000+139.2%$171/sqft
    Source: PAR #213610 Report a problem
    10/13/2011Sold$125,000$72/sqft
    Source: Public Record Report a problem

    Public tax history

    YearProperty taxesTax assessment
    2025$1,291 +56.7%$16,926 +49.1%
    2024$824 $11,352
    2023-- --
    2022-- --
    2021-- --
    2020-- --
    2019$680 +0.6%$9,815 +6.8%
    2018$676 +6.2%$9,186
    2017$636 +6.2%$9,186 -9.6%
    2016$599 -9.6%$10,156
    2015$662 -6.4%$10,156 -6.3%
    2014$707 -8.8%$10,841
    2013$775 +8.3%$10,841 +7.4%
    2012$716 $10,097
    2011-- $10,097 +3.9%
    2010-- $9,718
    Find assessor info on the county website

    Neighborhood: 81052

    Nearby schools

    GreatSchools rating
    Schools provided by the listing agent
    • District: RE-2

    Source: PAR. This data may not be complete. We recommend contacting the local school district to confirm school assignments for this home.

    Get pre-qualified for a loan
    At Zillow Home Loans, we can pre-qualify you in as little as 5 minutes with no impact to your credit score.

    An equal housing lender. NMLS #10287.