This inviting ranch-style home sits on a corner lot and offers comfortable main-level living, a spacious basement, and an oversized garage. The enclosed back patio adds versatile space and is sure to become a favorite gathering spot. Vaulted ceilings and natural light enhance the living area, while the kitchen opens smoothly into the private family room. Downstairs, the basement offers several rooms and flexible area to use in whatever way fits your needs. Recent updates include the bathrooms, paint, flooring, windows, water heater, and lighting. The theme of this home is fantastic space and of course a great location.
Active
Price cut: $9K (9/26)
$290,000
701 E Oak St, Lamar, CO 81052
2beds
2,320sqft
Single Family Residence
Built in 1966
9,191 Square Feet Lot
$-- Zestimate®
$125/sqft
$-- HOA
What's special
Oversized garageCorner lotVaulted ceilingsSpacious basementEnclosed back patioNatural lightComfortable main-level living
- 72 days
- 138
- 10
Zillow last checked:
Listing updated:
Listed by:
Sharon Wilson 719-688-2925,
Wilson Realty
Source: PAR,MLS#: 241516
Facts & features
Interior
Bedrooms & bathrooms
- Bedrooms: 2
- Bathrooms: 2
- Full bathrooms: 2
- Main level bedrooms: 2
Primary bedroom
- Level: Main
- Area: 150
- Dimensions: 10 x 15
Bedroom 2
- Level: Main
- Area: 125
- Dimensions: 10 x 12.5
Family room
- Level: Main
- Area: 400
- Dimensions: 20 x 20
Kitchen
- Level: Main
- Area: 231
- Dimensions: 11 x 21
Living room
- Level: Main
- Area: 231
- Dimensions: 11 x 21
Features
- New Paint, Ceiling Fan(s), Vaulted Ceiling(s), Soaking Tub
- Flooring: New Floor Coverings
- Windows: Window Coverings
- Basement: Partial,Partially Finished/Livable
- Number of fireplaces: 1
Interior area
- Total structure area: 2,320
- Total interior livable area: 2,320 sqft
Video & virtual tour
Property
Parking
- Total spaces: 4
- Parking features: 4+ Car Garage Detached
- Garage spaces: 4
Features
- Patio & porch: Porch-Open-Front, Porch-Side, Patio-Enclosed-Rear
- Has spa: Yes
- Spa features: Bath
- Fencing: Metal Fence-Front,Wood Fence-Rear
Lot
- Size: 9,191 Square Feet
- Features: Corner Lot, Lawn-Front, Lawn-Rear, Trees-Front, Trees-Rear
Details
- Additional structures: Shed(s)
- Parcel number: 258001010
- Zoning: R
- Special conditions: Standard
Construction
Type & style
- Home type: SingleFamily
- Architectural style: Ranch
- Property subtype: Single Family Residence
Condition
- Year built: 1966
Community & HOA
Community
- Subdivision: Lamar
Location
- Region: Lamar
Financial & listing details
- Price per square foot: $125/sqft
- Tax assessed value: $12,189
- Annual tax amount: $930
- Date on market: 8/5/2026
- Road surface type: Paved
Estimated market value
Not available
Estimated sales range
Not available
Not available
Price history
| Date | Event | Price |
|---|---|---|
| 9/26/2026 | Price change | $290,000-3%$125/sqft |
Source:  PAR #241516 Report a problem PAR #241516 Report a problem | ||
| 8/25/2026 | Price change | $299,000-3.5%$129/sqft |
Source: PAR #241516 Report a problem | ||
| 8/5/2026 | Listed for sale | $310,000+21.6%$134/sqft |
Source: PAR #241516 Report a problem | ||
| 4/6/2023 | Sold | $255,000-1.5%$110/sqft |
Source: PAR #206335 Report a problem | ||
| 3/10/2023 | Contingent | $259,000$112/sqft |
Source: PAR #206335 Report a problem | ||
| 3/2/2023 | Listed for sale | $259,000$112/sqft |
Source: PAR #206335 Report a problem | ||
| 1/18/2023 | Listing removed | -- |
Source: PAR #206335 Report a problem | ||
| 11/17/2022 | Price change | $259,000-11.9%$112/sqft |
Source: PAR #206335 Report a problem | ||
| 10/5/2022 | Listed for sale | $294,000$127/sqft |
Source: PAR #206335 Report a problem | ||
Public tax history
| Year | Property taxes | Tax assessment |
|---|---|---|
| 2025 | $465 -9.2% | $12,189 +72.9% |
| 2024 | $512 | $7,050 |
| 2023 | -- | -- |
| 2022 | -- | -- |
| 2021 | -- | -- |
| 2020 | -- | -- |
| 2019 | $595 +101.2% | $8,591 +46.3% |
| 2018 | $296 +45.5% | $5,872 |
| 2017 | $203 +6.2% | $5,872 -30.1% |
| 2016 | $191 -65.1% | $8,405 |
| 2015 | $548 -3% | $8,405 -3% |
| 2014 | $565 -8.8% | $8,665 |
| 2013 | $620 +3.1% | $8,665 +2.2% |
| 2012 | $601 | $8,481 |
| 2011 | -- | $8,481 -4.8% |
| 2010 | -- | $8,904 |
Find assessor info on the county website
Monthly payment
Est. payment
Payment breakdown
Explore the cost of this home by adjusting the details. Changes won't be saved.Climate risks
Neighborhood: 81052
Nearby schools
Schools provided by the listing agent
- District: RE2
Source: PAR. This data may not be complete. We recommend contacting the local school district to confirm school assignments for this home.

Similar homes
- $185,0003 bd2 ba1.5k sqft523 E Parmenter St, Lamar, CO 81052For Sale
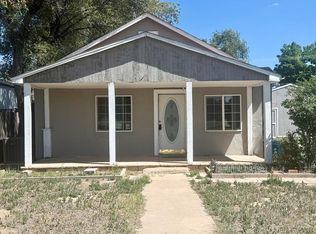 MLS ID #241238, Rebecca Schibbelhut, Coberley Realty. PAR
 - $325,0003 bd3 ba2.1k sqft904 S 4th St, Lamar, CO 81052For Sale
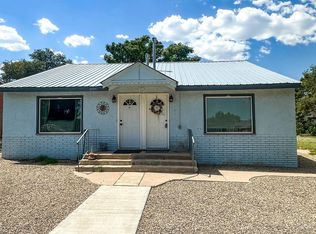 MLS ID #236149, Amanda Spitz, Cruikshank Realty, Inc. PAR
 - $390,0005 bd3 ba2.4k sqft1212 S 7th St, Lamar, CO 81052For Sale
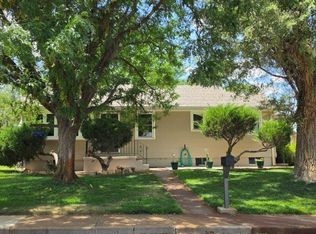 MLS ID #241208, Sharon Wilson, Wilson Realty. PAR
 - $199,0003 bd2 ba1.8k sqft910 S 7th St, Lamar, CO 81052For Sale
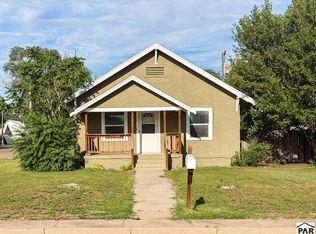 MLS ID #242183, Amanda Spitz, Cruikshank Realty, Inc. PAR
