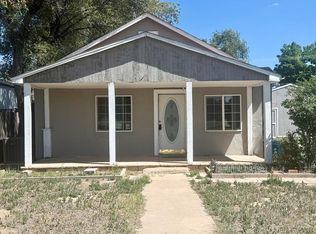
There's a lot to appreciate about this 3 bedroom, 2 bath home, starting with the large living room filled with natural light from windows on multiple sides. You'll find beautiful vinyl flooring that runs throughout the home, giving each room a clean, updated feel while still keeping the home warm and comfortable. The primary bedroom has a feature you don't come across every day in Lamar- its own private en-suite bathroom. Two additional bedrooms and a second full bathroom provide plenty of space, while the partial basement offers extra room for storage. Sitting on a corner lot, the property also includes a 2 car detached garage with room for vehicles, tools, or all the extras. Between the bright and spacious living area, updated flooring, primary suite, and great garage space, this home has some of the features buyers are always looking for!
Active
Price cut: $15K (10/6)
$199,000
910 S 7th St, Lamar, CO 81052
3beds
1,846sqft
Single Family Residence
Built in 1919
7,579 Square Feet Lot
$-- Zestimate®
$108/sqft
$-- HOA
What's special
Corner lotPrimary suiteGreat garage spaceTwo additional bedroomsUpdated flooring
- 30 days
- 489
- 34
Likely to sell faster than
Zillow last checked:
Listing updated:
Listed by:
Amanda Spitz 719-336-7802,
Cruikshank Realty, Inc
Source: PAR,MLS#: 242183
Facts & features
Interior
Bedrooms & bathrooms
- Bedrooms: 3
- Bathrooms: 2
- Full bathrooms: 2
- 3/4 bathrooms: 1
- Main level bedrooms: 3
Primary bedroom
- Level: Main
- Area: 126.5
- Dimensions: 11.5 x 11
Bedroom 2
- Level: Main
- Area: 126.5
- Dimensions: 11.5 x 11
Bedroom 3
- Level: Main
- Area: 120
- Dimensions: 10 x 12
Dining room
- Level: Main
- Area: 191.58
- Dimensions: 11 x 17.42
Kitchen
- Level: Main
- Area: 130.29
- Dimensions: 13.25 x 9.83
Living room
- Area: 327.94
- Dimensions: 13.25 x 24.75
Features
- None
- Basement: Unfinished
- Has fireplace: No
Interior area
- Total structure area: 1,846
- Total interior livable area: 1,846 sqft
Video & virtual tour
Property
Parking
- Total spaces: 2
- Parking features: 2 Car Garage Detached
- Garage spaces: 2
Features
- Patio & porch: Porch-Covered-Front, Stoop-Rear
- Fencing: Wood Fence-Front
Lot
- Size: 7,579 Square Feet
- Dimensions: 76 x 100
- Features: Lawn-Front, Trees-Front
Details
- Parcel number: 253024060
- Zoning: R-2
- Special conditions: Standard
Construction
Type & style
- Home type: SingleFamily
- Architectural style: Ranch
- Property subtype: Single Family Residence
Condition
- Year built: 1919
Community & HOA
Community
- Subdivision: Lamar
Location
- Region: Lamar
Financial & listing details
- Price per square foot: $108/sqft
- Tax assessed value: $7,421
- Annual tax amount: $565
- Date on market: 9/9/2026
- Road surface type: Paved
Estimated market value
Not available
Estimated sales range
Not available
Not available
Price history
| Date | Event | Price |
|---|---|---|
| 10/6/2026 | Price change | $199,000-7%$108/sqft |
Source:  PAR #242183 Report a problem PAR #242183 Report a problem | ||
| 9/9/2026 | Listed for sale | $214,000$116/sqft |
Source: PAR #242183 Report a problem | ||
| 5/20/2025 | Listing removed | $1,350$1/sqft |
Source: Zillow Rentals Report a problem | ||
| 5/3/2025 | Listed for rent | $1,350$1/sqft |
Source: Zillow Rentals Report a problem | ||
Public tax history
| Year | Property taxes | Tax assessment |
|---|---|---|
| 2025 | $566 +109.2% | $7,421 +99.1% |
| 2024 | $271 | $3,728 |
| 2023 | -- | -- |
| 2022 | -- | -- |
| 2021 | -- | -- |
| 2020 | -- | -- |
| 2019 | $386 +0.6% | $5,574 +4.7% |
| 2018 | $384 +4.1% | $5,324 |
| 2017 | $369 +6.2% | $5,324 -14.7% |
| 2016 | $347 -14.7% | $6,243 |
| 2015 | $407 +23.3% | $6,243 +23.4% |
| 2014 | $330 -8.8% | $5,060 |
| 2013 | $362 -11% | $5,060 -11.8% |
| 2012 | $406 | $5,734 |
| 2011 | -- | $5,734 -3.2% |
| 2010 | -- | $5,925 |
Find assessor info on the county website
Monthly payment
Est. payment
Payment breakdown
Explore the cost of this home by adjusting the details. Changes won't be saved.Climate risks
Neighborhood: 81052
Nearby schools
Schools provided by the listing agent
- District: RE-2
Source: PAR. This data may not be complete. We recommend contacting the local school district to confirm school assignments for this home.
Similar homes
- $210,0003 bd2 ba1.7k sqft508 S 2nd St, Lamar, CO 81052For Sale
 MLS ID #241235, Ginger Coberley, Coberley Realty. PAR
 - $185,0003 bd2 ba1.5k sqft523 E Parmenter St, Lamar, CO 81052For Sale
 MLS ID #241238, Rebecca Schibbelhut, Coberley Realty. PAR
 - $207,0003 bd2 ba1.2k sqft1405 S 13th St, Lamar, CO 81052For Sale
 MLS ID #241319, Rebecca Schibbelhut, Coberley Realty. PAR
 - $175,0002 bd1 ba934 sqft701 S 9th St, Lamar, CO 81052For Sale
 MLS ID #242116, Amanda Spitz, Cruikshank Realty, Inc. PAR
