Skip main navigation
Off market
  • $434,600

    12 McClanahan, Irvington, VA 22480

    3beds
    2,800sqft
    SingleFamily
    Built in 2006
    0.41 Acres Lot
    $434,600 Zestimate®
    $155/sqft
    $2,411 Estimated rent

    Home value

    $434,600

    $409,000 - $461,000

    $2,411/mo

    Zestimate® history
    Loading
    Loading...

    Owner options

    List your home for rent

    $2,411/mo

    Rent Zestimate®

    Find your next renter with Zillow Rental Manager. Plus, with online applications, you can quickly screen prospective tenants – for free.

    Learn more

    $2,411/mo

    Rent Zestimate®

    Refinance and save

    $2,499/mo

    Est. payment

    Refinancing to a lower rate could help reduce your monthly payments and save thousands over the life of the loan.

    See today's rates

    $2,499/mo

    Est. payment

    Explore your selling options

    Work with a Zillow partner agent

    Leverage their expertise and Zillow's premium Showcase listings to get your home seen by more buyers.

    Get started

    List with your own agent

    Get your home in front of millions of buyers by listing it on Zillow.

    Learn how to do it

    Sell it yourself

    Take full control of how buyers see your home on Zillow by listing For Sale by Owner (FSBO).

    List your home

    What's special

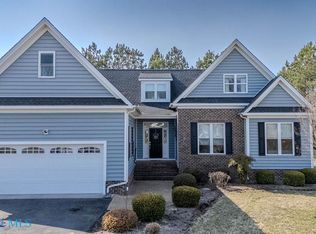

    Fabulous, former model home offers open space and a private setting. Main entry leads to a grand vaulted great room right off the kitchen with a FP for cozy evenings. The dining area adjacent to the kitchen will hold a farm table to easily seat 12, with nature views from the tall wrap around windows. Dramatic formal dining room with a modern crystal chandelier is adjacent to the entry foyer. From the kitchen, step out onto the screened porch for breezes and evening shade; a wooded berm behind the porch grants privacy. The main bedroom has a cozy glass doored cubby that can be used as an office or additional closet. Dark floors add visual impact! Two walk-in closets separate the bedroom from the ensuite bath with dual sinks, a soaking tub and a separate shower stall. This room is located on the front of the house, separate from the bedroom wing. The hall leading from the kitchen provides access to two additional roomy bedrooms. Bedroom 3 leads up to the bonus attic room - a great space for office, studio, or game room. A hall bath serves these bedrooms. The laundry room at the end of the hall opens to a great flex space with a separate entrance from the entry walkway. Use your imagination here - add a pool table, add a bar, make a dance floor, build a home gym, or convert to a garage! The bonus is all the off-street parking in the driveway next to the house. Must see this one to appreciate the character and space. Total of approx 2,800 SF with the 2 bonus rooms. Community POOL, PICKLE BALL COURTS, TENNIS.

    This property is off market, which means it's not currently listed for sale or rent on Zillow. This may be different from what's available on other websites or public sources.

    Facts & features

    Interior

    Bedrooms & bathrooms
    • Bedrooms: 3
    • Bathrooms: 2
    • Full bathrooms: 2
    Heating
    • Heat pump
    Cooling
    • Other
    Appliances
    • Included: Dishwasher, Dryer, Range / Oven, Refrigerator, Washer
    Features
    • 1st Floor Bedroom, Great Room, Walk-In Closets, Washer/Dryer Hookup, Window Treatments, Cable TV, Smoke Detector, Cathedral/Vaulted/Tray Ceilings, Ceiling 9 Ft+
    • Flooring: Tile, Hardwood, Laminate
    • Has fireplace: Yes
    Interior area
    • Total interior livable area: 2,800 sqft

    Property

    Parking
    • Parking features: Garage - Attached, Garage - Detached, None
    Features
    • Exterior features: Other
    Lot
    • Size: 0.41 Acres
    Details
    • Parcel number: 28G641

    Construction

    Type & style
    • Home type: SingleFamily
    Materials
    • Foundation: Crawl/Raised
    • Roof: Composition
    Condition
    • Year built: 2006

    Utilities & green energy

    • Sewer: Public Sewer

    Community & HOA

    Location
    • Region: Irvington

    Financial & listing details

    • Price per square foot: $155/sqft
    • Tax assessed value: $425,800
    • Annual tax amount: $2,342

    Price history

    DateEventPrice
    12/7/2020Sold$315,000-4.4%$113/sqft
    Source: Public Record Report a problem
    10/11/2020Pending sale$329,500$118/sqft
    Source: Cobblestone Realty #109034 Report a problem
    10/9/2020Price change$329,500-2.8%$118/sqft
    Source: Cobblestone Realty #109034 Report a problem
    9/11/2020Listed for sale$339,000+9.4%$121/sqft
    Source: Bragg & Company #107882 Report a problem
    10/29/2018Listing removed$310,000$111/sqft
    Source: IsaBell K. Horsley Real Estate #1815869 Report a problem
    5/3/2018Listed for sale$310,000+24%$111/sqft
    Source: Isabell K. Horsley R. E., Ltd. #103046 Report a problem
    11/19/2014Sold$250,000$89/sqft
    Source: Public Record Report a problem

    Public tax history

    YearProperty taxesTax assessment
    2025$2,342 $425,800
    2024$2,342 +37.5%$425,800 +57.5%
    2023$1,703 +12.1%$270,300 +12.1%
    2022$1,520 $241,200
    2021$1,520 $241,200
    2020$1,520 +4.7%$241,200 -2%
    2018$1,452 $246,100
    2017-- $246,100
    2016-- $246,100
    2015-- $246,100
    2014-- --
    2013-- --
    2012-- --
    2010-- --
    Find assessor info on the county website

    Neighborhood: 22480

    Nearby schools

    GreatSchools rating
    Schools provided by the listing agent
    • Elementary: Lancaster
    • Middle: Lancaster
    • High: Lancaster

    Source: The MLS. This data may not be complete. We recommend contacting the local school district to confirm school assignments for this home.

    Get pre-qualified for a loan
    At Zillow Home Loans, we can pre-qualify you in as little as 5 minutes with no impact to your credit score.

    An equal housing lender. NMLS #10287.