Skip main navigation
Sold for $380,000
  • $380,000

    32 McClanahan, Irvington, VA 22480

    3beds
    2,205sqft
    Single Family Residence
    Built in 2007
    0.26 Acres Lot
    $411,300 Zestimate®
    $172/sqft
    $2,243 Estimated rent

    Home value

    $411,300

    $391,000 - $432,000

    $2,243/mo

    Zestimate® history
    Loading
    Loading...

    Owner options

    List your home for rent

    $2,243/mo

    Rent Zestimate®

    Find your next renter with Zillow Rental Manager. Plus, with online applications, you can quickly screen prospective tenants – for free.

    Learn more

    $2,243/mo

    Rent Zestimate®

    Refinance and save

    $2,442/mo

    Est. payment

    Refinancing to a lower rate could help reduce your monthly payments and save thousands over the life of the loan.

    See today's rates

    $2,442/mo

    Est. payment

    Explore your selling options

    Work with a Zillow partner agent

    Leverage their expertise and Zillow's premium Showcase listings to get your home seen by more buyers.

    Get started

    List with your own agent

    Get your home in front of millions of buyers by listing it on Zillow.

    Learn how to do it

    Sell it yourself

    Take full control of how buyers see your home on Zillow by listing For Sale by Owner (FSBO).

    List your home

    What's special

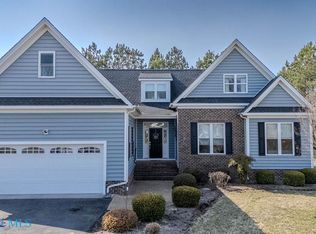
    Great location in Hills Quarter very close to the pool & clubhouse! Enjoy 1-Floor Living with an open floor plan having a large Living Room with high ceilings, gas log Fireplace, hardwood floors, breakfast nook & open to the Kitchen. Corian countertops & SS appliances in the kitchen including a 5-burner gas range. Large Laundry Room with access to the oversized 2-car garage. HUGE Primary Bedroom with a sitting area, hardwood floors, closet & a W.I. closet, & large BT with a tub, 2 vanities, & walk-in shower. The other 2 BDRM are located on the other side of the home, great for privacy for guests & share a jack & jill BT w/ a shower/tub. Peaceful screened porch (composite decking) in the back with a private setting overlooking a landscaped hedge to the walking path & open space in your backyard! Centrally located sought-after area between Irvington & Kilmarnock - 5 minutes each way! Close to the YMCA, Hospital, Dining, Grocery Stores, Shopping & More! EASY LIVING - GREAT Amenities include: Pool, Tennis Courts, Pickleball Court, Basketball, Playground, Clubhouse, Lawn Care, Road Maintenance, Snow Removal & more! Close to Compass Entertainment Center - Best Movie Theatre & much More!

    Zillow last checked:

    Listing updated:

    Listed by:

    David Edward Dew 804-436-3106,

    IsaBell K. Horsley Real Estate,

    Kathleen Horsley Dew 804-436-6256,

    IsaBell K. Horsley Real Estate

    Bought with:

    Cathy Rowe, 0225086321

    Shaheen Ruth Martin & Fonville Real Estate

    Source: Chesapeake Bay & Rivers AOR,MLS#: 2316765Originating MLS: Chesapeake Bay Area MLS

    Facts & features

    Interior

    Bedrooms & bathrooms
    • Bedrooms: 3
    • Bathrooms: 2
    • Full bathrooms: 2
    Primary bedroom
    • Description: split vanities, corner tub, WI shower, watercloset
    • Level: First
    • Dimensions: 0 x 0
    Bedroom 2
    • Description: Jack and Jill bathroom
    • Level: First
    • Dimensions: 0 x 0
    Bedroom 3
    • Description: Jack and Jill bathroom
    • Level: First
    • Dimensions: 0 x 0
    Dining room
    • Description: Chair rail, Crown molding
    • Level: First
    • Dimensions: 0 x 0
    Foyer
    • Description: Hall Closet
    • Level: First
    • Dimensions: 0 x 0
    Kitchen
    • Description: Corian Counters
    • Level: First
    • Dimensions: 0 x 0
    Laundry
    • Description: Garage Access, Sink, Storage, Closet
    • Level: First
    • Dimensions: 0 x 0
    Living room
    • Description: Gas Fireplace, vaulted ceiling
    • Level: First
    • Dimensions: 0 x 0
    Heating
    • Electric, Heat Pump
    Cooling
    • Heat Pump
    Appliances
    • Included: Dryer, Dishwasher, Gas Cooking, Disposal, Microwave, Propane Water Heater, Refrigerator, Stove, Washer
    Features
    • Tray Ceiling(s), Ceiling Fan(s), Dining Area, Separate/Formal Dining Room, French Door(s)/Atrium Door(s), Fireplace, Main Level Primary, Pantry, Solid Surface Counters, Walk-In Closet(s), Window Treatments
    • Flooring: Carpet, Tile, Vinyl, Wood
    • Doors: French Doors
    • Windows: Screens, Window Treatments
    • Has basement: No
    • Attic: Pull Down Stairs
    • Number of fireplaces: 1
    • Fireplace features: Gas
    Interior area
    • Total interior livable area: 2,205 sqft
    • Finished area above ground: 2,205

    Property

    Parking
    • Total spaces: 2
    • Parking features: Attached, Garage, Off Street, Oversized
    • Attached garage spaces: 2
    Features
    • Levels: One
    • Stories: 1
    • Patio & porch: Front Porch, Screened, Porch
    • Exterior features: Porch
    • Pool features: Pool, Community
    • Fencing: None
    Lot
    • Size: 0.26 Acres
    • Features: Cleared, Landscaped, Level
    • Topography: Level
    Details
    • Parcel number: LR07/960 PC90CD/92AD
    • Zoning description: R2

    Construction

    Type & style
    • Home type: SingleFamily
    • Architectural style: Colonial
    • Property subtype: Single Family Residence
    Materials
    • Drywall, Frame, Vinyl Siding
    • Roof: Composition
    Condition
    • Resale
    • New construction: No
    • Year built: 2007

    Utilities & green energy

    • Sewer: Community/Coop Sewer
    • Water: Public

    Community & HOA

    Community
    • Features: Basketball Court, Common Grounds/Area, Clubhouse, Community Pool, Playground, Pool, Tennis Court(s)
    • Subdivision: Hills Quarter
    HOA
    • Has HOA: Yes
    • Amenities included: Landscaping
    • Services included: Clubhouse, Common Areas, Maintenance Grounds, Pool(s), Recreation Facilities, Road Maintenance, Snow Removal, Trash
    • HOA fee: $242 monthly
    Location
    • Region: Irvington

    Financial & listing details

    • Price per square foot: $172/sqft
    • Tax assessed value: $242,500
    • Annual tax amount: $1,527
    • Date on market: 1/21/2025
    • Ownership: Individuals
    • Ownership type: Sole Proprietor

    Price history

    DateEventPrice
    9/30/2024Sold$380,000-3.8%$172/sqft
    Source: Chesapeake Bay & Rivers AOR #2316765 Report a problem
    7/26/2024Pending sale$395,000$179/sqft
    Source: CVRMLS #2316765 Report a problem
    7/26/2024Contingent$395,000$179/sqft
    Source: Northern Neck AOR #113971 Report a problem
    5/23/2024Price change$395,000-5.7%$179/sqft
    Source: Northern Neck AOR #113971 Report a problem
    11/9/2023Price change$419,000-1.3%$190/sqft
    Source: Northern Neck AOR #113971 Report a problem
    8/13/2023Listed for sale$424,500$193/sqft
    Source: Northern Neck AOR #113971 Report a problem
    8/5/2023Pending sale$424,500$193/sqft
    Source: Chesapeake Bay & Rivers AOR #2316765 Report a problem
    8/5/2023Contingent$424,500$193/sqft
    Source: Northern Neck AOR #113971 Report a problem
    7/12/2023Listed for sale$424,500+313.7%$193/sqft
    Source: Northern Neck AOR #113971 Report a problem
    4/5/2007Sold$102,600$47/sqft
    Source: Public Record Report a problem

    Public tax history

    YearProperty taxesTax assessment
    2024$2,157 +41.2%$392,100 +61.7%
    2023$1,528 $242,500
    2022$1,528 +2.1%$242,500 +2.1%
    2021$1,496 $237,500
    2020$1,496 +4.8%$237,500 -1.9%
    2018$1,428 $242,000
    2017-- $242,000
    2016-- $242,000
    2015-- $242,000
    2014-- --
    2013-- --
    2012-- --
    2010-- --
    Find assessor info on the county website

    Neighborhood: 22480

    Nearby schools

    GreatSchools rating
    Schools provided by the listing agent
    • Elementary: Lancaster
    • Middle: Lancaster
    • High: Lancaster

    Source: Chesapeake Bay & Rivers AOR. This data may not be complete. We recommend contacting the local school district to confirm school assignments for this home.

    Get pre-qualified for a loan
    At Zillow Home Loans, we can pre-qualify you in as little as 5 minutes with no impact to your credit score.

    An equal housing lender. NMLS #10287.