Skip main navigation
Sold
Street View
  • $825,700

    12 McGuinness Blvd S APT 3D, Brooklyn, NY 11222

    1beds
    678sqft
    Condominium
    Built in 2009
    -- sqft lot
    $825,700 Zestimate®
    $1,218/sqft
    $4,102 Estimated rent

    Home value

    $825,700

    $751,000 - $908,000

    $4,102/mo

    Zestimate® history
    Loading
    Loading...

    Owner options

    List your home for rent

    $4,102/mo

    Rent Zestimate®

    Find your next renter with Zillow Rental Manager. Plus, with online applications, you can quickly screen prospective tenants – for free.

    Learn more

    $4,102/mo

    Rent Zestimate®

    Refinance and save

    $5,209/mo

    Est. payment

    Refinancing to a lower rate could help reduce your monthly payments and save thousands over the life of the loan.

    See today's rates

    $5,209/mo

    Est. payment

    Explore your selling options

    Work with a Zillow partner agent

    Leverage their expertise and Zillow's premium Showcase listings to get your home seen by more buyers.

    Get started

    List with your own agent

    Get your home in front of millions of buyers by listing it on Zillow.

    Learn how to do it

    Sell it yourself

    Take full control of how buyers see your home on Zillow by listing For Sale by Owner (FSBO).

    List your home

    What's special

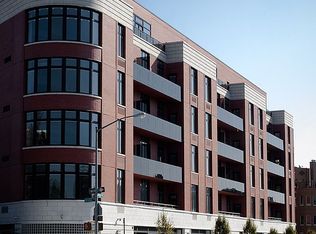
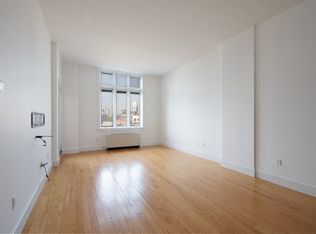
    CONTRACT SIGNED The Oakland is a distillation of an age-old value, a symbol of pride in craftsmanship and modern aesthetic sensibility. The Oakland is a place where no corners are cut and attention is paid to every detail. Sound-attenuated walls and at least 8" of concrete between floors render your home a sanctuary from New York noise. Residents enjoy 10’4” ceilings and custom moldings throughout each spacious unit. Proving that substance does not mean sacrificing style, each kitchen is locally handcrafted to fit your particular taste, with an option of Cherry Cabinetry with Absolute Black Granite countertops OR Wenge Cabinetry with White Danby Marble countertops. Authentic ¾" thick solid hardwood floors are either Brazilian Cherry Wood or White Ash. Not to be overlooked are the shared building features designed to make living not only more convenient, but also more enjoyable: a sun terrace, a sprawling private garden oasis, an exercise room, and a lounge area. Residents also enjoy underground parking and complimentary bicycle storage. All of this is offered with our guarantee of quality and service.

    This property is off market, which means it's not currently listed for sale or rent on Zillow. This may be different from what's available on other websites or public sources.
    Zillow last checked:

    Listing updated:

    Listed by:

    Jillian Inc

    Source: StreetEasy,MLS#: S430405

    Facts & features

    Interior

    Bedrooms & bathrooms
    • Bedrooms: 1
    • Bathrooms: 1
    • Full bathrooms: 1
    Rooms
    • Room types: Bike Room, Package Room, Recreation Room
    Appliances
    • Included: Dishwasher, Washer/Dryer
    Interior area
    • Total structure area: 678
    • Total interior livable area: 678 sqft

    Property

    Parking
    • Parking features: Garage
    • Has garage: Yes

    Construction

    Type & style
    • Home type: Condo
    • Property subtype: Condominium
    Condition
    • Year built: 2009

    Community & HOA

    Community
    • Subdivision: Greenpoint
    HOA
    • Has HOA: Yes
    • Amenities included: Fitness Center, Elevator(s)
    • Services included: Maintenance
    • HOA fee: $288 monthly
    Location
    • Region: Brooklyn

    Financial & listing details

    • Price per square foot: $1,218/sqft
    • Annual tax amount: $48
    • Date on market: 6/20/2009

    Price history

    DateEventPrice
    11/10/2010Sold$420,000$619/sqft
    Source: StreetEasy #S430405 Report a problem

    Public tax history

    Tax history is unavailable.

    Neighborhood: Greenpoint

    Nearby schools

    GreatSchools rating