Skip main navigation
Off market
  • Price Unknown

    12 McGuinness Blvd S APT 4D, Brooklyn, NY 11222

    1beds
    678sqft
    Apartment
    Built in ----
    -- sqft lot
    $-- Zestimate®
    $--/sqft
    $3,583 Estimated rent

    Home value

    Not available

    Estimated sales range

    Not available

    $3,583/mo

    Zestimate® history
    Loading
    Loading...

    Owner options

    List your home for rent

    $3,583/mo

    Rent Zestimate®

    Find your next renter with Zillow Rental Manager. Plus, with online applications, you can quickly screen prospective tenants – for free.

    Learn more

    $3,583/mo

    Rent Zestimate®

    Refinance and save

    Refinancing to a lower rate could help reduce your monthly payments and save thousands over the life of the loan.

    See today's rates

    Explore your selling options

    Work with a Zillow partner agent

    Leverage their expertise and Zillow's premium Showcase listings to get your home seen by more buyers.

    Get started

    List with your own agent

    Get your home in front of millions of buyers by listing it on Zillow.

    Learn how to do it

    Sell it yourself

    Take full control of how buyers see your home on Zillow by listing For Sale by Owner (FSBO).

    List your home

    What's special

    Triple-pane southwest-facing windowsBeautifully landscaped garden patioKing-sized bedroomCentral heating and coolingStainless steel appliancesHandcrafted cherry cabinetsDeep soaking tub

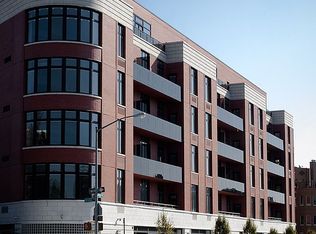
    Luxury 1-Bedroom with Balcony in The Oakland - Available May 1 Welcome to this stunning 1-bedroom, 1-bathroom condominium at The Oakland - a boutique, amenity-rich building perfectly situated at the crossroads of Greenpoint and Williamsburg. This sun-drenched, south-facing home features 10-foot ceilings, triple-pane southwest-facing windows, and a private 50 sq ft balcony for relaxing or entertaining. Inside, the 678 sq ft layout showcases well maintained Brazilian cherry wood floors and a nearly 20-foot open-concept living/dining area. The gourmet kitchen includes handcrafted cherry cabinets, Danby marble countertops, and stainless steel appliances from including a GE Profile gas cooktop, oven, bottom-freezer fridge (with ice maker), Sharp microwave drawer, and Bosch dishwasher. The king-sized bedroom offers a large custom closet with built-ins and shelving with ample space. The spa-inspired marble bathroom features a deep soaking tub, a large-format tile surround, and a wide vanity with ample storage. Modern comforts include a washer/dryer, central heating and cooling, and built in window shades. Residents of The Oakland enjoy premium amenities: a fitness center, club room with free Wi-Fi and big-screen TV, a third-floor sun terrace, and a beautifully landscaped garden patio with picnic tables and lounge chairs. Additional perks include elevators, bike storage (where available), virtual doorman, and secure mail/package room. Just blocks from McCarren Park's pool, sports courts, and greenmarket, and close to McGolrick Park's farmers market and leafy calm. Enjoy an array of trendy bars, boutiques, and restaurants, with easy access to Manhattan via the Bedford Ave L train and Nassau Ave G train. Fairly simple condo application process. Tenants responsible for own utilities. Fios available in building. Available for a May 1st move-in. There is parking and storage in the building but this condo does *NOT* have spots available for this unit. Pets are allowed in the building but we'd ask for none in the apartment.

    This property is off market, which means it's not currently listed for sale or rent on Zillow. This may be different from what's available on other websites or public sources.
    Zillow last checked:

    Listing updated:

    Source: Zillow Rentals

    Facts & features

    Interior

    Bedrooms & bathrooms
    • Bedrooms: 1
    • Bathrooms: 1
    • Full bathrooms: 1
    Cooling
    • Central Air
    Appliances
    • Included: Dishwasher, Dryer, Washer
    • Laundry: In Unit
    Features
    • Elevator, View
    • Flooring: Hardwood
    Interior area
    • Total interior livable area: 678 sqft

    Property

    Parking
    • Parking features: Garage
    • Has garage: Yes
    • Details: Contact manager
    Features
    • Patio & porch: Deck
    • Exterior features: Balcony, Bicycle storage, Broker Exclusive, Cold Storage, Courtyard, Fios Available, Nyc Evacuation 5, Package Receiving, Parking, Recreation Facilities, Terrace
    • Has view: Yes
    • View description: City View

    Construction

    Type & style
    • Home type: Apartment
    • Property subtype: Apartment

    Community & HOA

    Community
    • Features: Fitness Center, Gated
    HOA
    • Amenities included: Fitness Center
    Location
    • Region: Brooklyn

    Financial & listing details

    • Date on market: 4/22/2025
    • Date available: 04/28/2025
    • Lease term: Contact For Details

    Price history

    DateEventPrice
    5/2/2025Listing removed$4,250$6/sqft
    Source: Zillow Rentals Report a problem
    4/22/2025Listed for rent$4,250$6/sqft
    Source: Zillow Rentals Report a problem
    12/16/2010Sold$420,810$621/sqft
    Source: StreetEasy #S501928 Report a problem

    Public tax history

    Tax history is unavailable.

    Neighborhood: Greenpoint

    Nearby schools

    GreatSchools rating