One or more photos have been virtually staged.
Premium location with convenience!!
Nicely maintained lower level end unit with step-free private rear entry or use the main door with only 8 steps down!! Private ground level patio overlooking a large maintained green space for taking a little stress free time with an unobstructed view!!
Includes a garage & storage closet!!
The owner has taken great care of keeping this home in great condition!!
Indoors you will find soft natural lighting with a mix of wood flooring and carpet. The kitchen offers solid wood cabinets with all appliances remaining. Split bedroom privacy, each with a full bath. The core features of the home, living room, dining room, and kitchen, are somewhat open providing a great gathering area centrally located for hosting convenience.
Located just off of US 27 near lots of nice amenities!! Close to I-471 & I-275!!!
Sold for $180,000
$180,000
12 Meadow Ln Suite 3, Newport, KY 41076
2beds
1,073sqft
Condominium, Residential
Built in 1995
-- sqft lot
$180,100 Zestimate®
$168/sqft
$1,650 Estimated rent
Home value
$180,100
$171,000 - $189,000
$1,650/mo
Zestimate® history
Owner options
List your home for rent
$1,650/mo
Rent Zestimate®
Find your next renter with Zillow Rental Manager. Plus, with online applications, you can quickly screen prospective tenants – for free.
$1,650/mo
Rent Zestimate®
Refinance and save
$1,501/mo
Est. payment
Refinancing to a lower rate could help reduce your monthly payments and save thousands over the life of the loan.
$1,501/mo
Est. payment
Explore your selling options
Work with a Zillow partner agent
Leverage their expertise and Zillow's premium Showcase listings to get your home seen by more buyers.
Get startedList with your own agent
Get your home in front of millions of buyers by listing it on Zillow.
Learn how to do itSell it yourself
Take full control of how buyers see your home on Zillow by listing For Sale by Owner (FSBO).
List your homeWhat's special
Private ground level patioStep-free private rear entryAll appliances remainingGarage and storage closetUnobstructed viewSoft natural lighting
Zillow last checked:
Listing updated:
Listed by:
Teri Barnes 859-462-5345,
Huff Realty - CC
Bought with:
Kim Hermann, 207927
Huff Realty - CC
Source: NKMLS,MLS#: 643671
Facts & features
Interior
Bedrooms & bathrooms
- Bedrooms: 2
- Bathrooms: 2
- Full bathrooms: 2
Primary bedroom
- Features: Bath Adjoins, Ceiling Fan(s), Walk-In Closet(s), Carpet Flooring
- Level: Lower
- Area: 154
- Dimensions: 14 x 11
Bedroom 2
- Features: Bath Adjoins, Ceiling Fan(s), Carpet Flooring
- Level: Lower
- Area: 154
- Dimensions: 14 x 11
Bathroom 2
- Features: Tub With Shower
- Level: Lower
- Area: 48
- Dimensions: 8 x 6
Dining room
- Features: Chandelier, Laminate Flooring, Walk-Out Access, Window Treatments
- Level: Lower
- Area: 90
- Dimensions: 10 x 9
Entry
- Features: Closet(s), Entrance Foyer, Laminate Flooring
- Level: Lower
- Area: 32
- Dimensions: 8 x 4
Laundry
- Features: Laminate Flooring
- Level: Lower
- Area: 30
- Dimensions: 6 x 5
Living room
- Features: Window Treatments, Laminate Flooring, Walk-Out Access
- Level: Lower
- Area: 260
- Dimensions: 20 x 13
Primary bath
- Features: Vinyl Flooring
- Level: Lower
- Area: 52
- Dimensions: 13 x 4
Heating
- Forced Air, Electric
Cooling
- Central Air
Appliances
- Included: Electric Range, Dishwasher, Dryer, Microwave, Refrigerator, Washer
- Laundry: Electric Dryer Hookup, Laundry Room
Features
- Laminate Counters, Walk-In Closet(s), Storage, Entrance Foyer, Chandelier, Ceiling Fan(s)
- Doors: Multi Panel Doors
- Windows: Double Hung, Vinyl Frames
Interior area
- Total structure area: 1,073
- Total interior livable area: 1,073 sqft
Property
Parking
- Total spaces: 1
- Parking features: Detached, Garage, Off Street
- Garage spaces: 1
Features
- Levels: One
- Stories: 1
- Patio & porch: Patio
- Pool features: In Ground
- Has view: Yes
- View description: Neighborhood, Trees/Woods
Lot
- Size: 1,306 Square Feet
- Dimensions: 1274
- Features: Cleared, Level
Details
- Parcel number: 9999932426.00
Construction
Type & style
- Home type: Condo
- Architectural style: Traditional
- Property subtype: Condominium, Residential
- Attached to another structure: Yes
Materials
- Brick, Concrete
- Foundation: Poured Concrete, Slab
- Roof: Shingle
Condition
- New construction: No
- Year built: 1995
Utilities & green energy
- Sewer: Public Sewer
- Water: Public
- Utilities for property: Cable Available
Community & HOA
Community
- Security: Smoke Detector(s)
- Subdivision: Highland Meadows
HOA
- Has HOA: Yes
- Amenities included: Landscaping, Pool, Clubhouse, Management
- Services included: Pest Control, Maintenance Grounds, Maintenance Structure, Sewer, Snow Removal, Trash, Water
- HOA fee: $315 monthly
Location
- Region: Newport
Financial & listing details
- Price per square foot: $168/sqft
- Date on market: 7/26/2026
- Cumulative days on market: 3 days
Price history
| Date | Event | Price |
|---|---|---|
| 7/27/2026 | Sold | $180,000-5.2%$168/sqft |
Source:  NKMLS #643671 Report a problem NKMLS #643671 Report a problem | ||
| 6/18/2026 | Pending sale | $189,900$177/sqft |
Source: NKMLS #643671 Report a problem | ||
| 6/15/2026 | Listed for sale | $189,900$177/sqft |
Source: NKMLS #643671 Report a problem | ||
Public tax history
Tax history is unavailable.
Neighborhood: 41076
Nearby homes
- $165,0001 bd1 ba-- sqft316 Deepwoods Dr, Highland Heights, KY 41076Sold

- $190,0002 bd2 ba1.3k sqft280 Deepwoods Dr, Highland Heights, KY 41076Sold
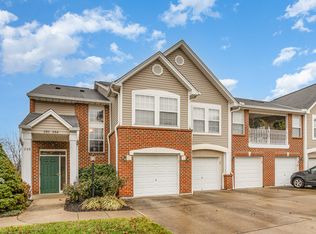
- $168,6002 bd2 ba1k sqft4-NOV Meadow Ln, Fort Thomas, KY 41075Off Market
- $177,3002 bd2 ba1k sqft11 Meadow Ln STE 1, Highland Heights, KY 41076Off Market

- $150,0002 bd2 ba1k sqft2-NOV Meadow Ln, Fort Thomas, KY 41075Sold
- $172,7002 bd2 ba1k sqft12-NOV Meadow Ln, Highland Heights, KY 41076Off Market
- $166,1002 bd2 ba1k sqft5-NOV Meadow Ln, Fort Thomas, KY 41075Off Market
- $173,5002 bd2 ba1k sqft10-NOV Meadow Ln, Highland Heights, KY 41076Off Market
Nearby schools
GreatSchools rating
- 8/10Donald E. Cline Elementary SchoolGrades: PK-5Distance: 1.3 mi
- 6/10Campbell County Middle SchoolGrades: 6-8Distance: 5.3 mi
- 9/10Campbell County High SchoolGrades: 9-12Distance: 8 mi
Schools provided by the listing agent
- Elementary: Donald E.Cline Elem
- Middle: Campbell County Middle School
- High: Campbell County High
Source: NKMLS. This data may not be complete. We recommend contacting the local school district to confirm school assignments for this home.
Get a cash offer in 3 minutes
Find out how much your home could sell for in as little as 3 minutes with a no-obligation cash offer.
Estimated market value
$180,100
Get a cash offer in 3 minutes
Find out how much your home could sell for in as little as 3 minutes with a no-obligation cash offer.
Estimated market value
$180,100
- Kentucky
- Campbell County
- Highland Heights
- 41076
- 12 Meadow Ln Suite 3
Nearby cities
Nearby zip codes
Other Highland Heights Topics
- Apartments for Rent in 41076
- Houses for Sale in 41076
- Houses for Rent in 41076
- 41076 Real Estate
- Highland Heights Condos
- Houses for Sale in Highland Heights
- Newest Listings in Highland Heights
- Highland Heights Home Values
- Highland Heights Real Estate Agents
- Highland Heights Refinance
- Highland Heights Mortgage Rates
