Rare opportunity to own this move-in ready 1-bedroom, 1-bath condo with the added bonus of a detached 1-car garage. Thoughtfully updated throughout, this home features a brand-new HVAC system just installed, offering peace of mind for years to come.
The open-concept layout provides an inviting living space that flows seamlessly into the well-equipped kitchen, making everyday living and entertaining a breeze. Enjoy your morning coffee or create the perfect pet retreat in the private enclosed patio area.
The spacious bedroom features a custom closet and convenient access to the Jack-and-Jill bathroom, which connects both the bedroom and main living area.
Located just steps from the community pool, a short stroll to NKU, and only 10 minutes from downtown Cincinnati, this home combines comfort, convenience, and an unbeatable location. Don't miss this rare find!
Sold for $165,000
Zestimate®
$165,000
316 Deepwoods Dr, Highland Heights, KY 41076
1beds
--sqft
Condominium, Residential
Built in 2000
-- sqft lot
$165,000 Zestimate®
$--/sqft
$1,363 Estimated rent
Home value
$165,000
$157,000 - $173,000
$1,363/mo
Zestimate® history
Owner options
List your home for rent
$1,363/mo
Rent Zestimate®
Find your next renter with Zillow Rental Manager. Plus, with online applications, you can quickly screen prospective tenants – for free.
$1,363/mo
Rent Zestimate®
Refinance and save
$1,394/mo
Est. payment
Refinancing to a lower rate could help reduce your monthly payments and save thousands over the life of the loan.
$1,394/mo
Est. payment
Explore your selling options
Work with a Zillow partner agent
Leverage their expertise and Zillow's premium Showcase listings to get your home seen by more buyers.
Get startedList with your own agent
Get your home in front of millions of buyers by listing it on Zillow.
Learn how to do itSell it yourself
Take full control of how buyers see your home on Zillow by listing For Sale by Owner (FSBO).
List your homeWhat's special
Spacious bedroomPrivate enclosed patio areaThoughtfully updated throughoutWell-equipped kitchenBrand-new hvac systemOpen-concept layoutInviting living space
Zillow last checked:
Listing updated:
Listed by:
The Cindy Shetterly Team 859-743-0212,
Keller Williams Realty Service
Bought with:
Allison Johnston, 216983
eXp Realty, LLC
Source: NKMLS,MLS#: 643697
Facts & features
Interior
Bedrooms & bathrooms
- Bedrooms: 1
- Bathrooms: 1
- Full bathrooms: 1
Primary bedroom
- Features: Bath Adjoins, Cathedral Ceiling(s), Ceiling Fan(s), Luxury Vinyl Flooring, Walk-In Closet(s), Walk-Out Access, Window Treatments
- Level: First
- Area: 180
- Dimensions: 15 x 12
Kitchen
- Features: Breakfast Bar, Recessed Lighting, Luxury Vinyl Flooring
- Level: First
- Area: 84
- Dimensions: 12 x 7
Laundry
- Features: Luxury Vinyl Flooring
- Level: First
- Area: 276
- Dimensions: 23 x 12
Living room
- Features: Recessed Lighting, Luxury Vinyl Flooring, Walk-Out Access, Window Treatments
- Level: First
- Area: 276
- Dimensions: 23 x 12
Office
- Description: Ceiling Fan; Window Treatment(s)
- Features: See Remarks, Luxury Vinyl Flooring
- Level: First
- Area: 81
- Dimensions: 9 x 9
Primary bath
- Features: Tile Flooring, Tub With Shower
- Level: First
- Area: 70
- Dimensions: 10 x 7
Heating
- Electric
Cooling
- See Remarks, Central Air
Appliances
- Included: Electric Cooktop, Electric Oven, Convection Oven, Dishwasher, Disposal, Microwave, Refrigerator
- Laundry: Electric Dryer Hookup, Washer Hookup
Features
- Laminate Counters, Walk-In Closet(s), Open Floorplan, High Speed Internet, Breakfast Bar, Cathedral Ceiling(s), Ceiling Fan(s), High Ceilings, Recessed Lighting
- Windows: Vinyl Frames
Property
Parking
- Total spaces: 2
- Parking features: Detached, Driveway, Garage, Off Street
- Garage spaces: 1
- Has uncovered spaces: Yes
Features
- Levels: One
- Stories: 1
- Patio & porch: Enclosed, Porch
- Has view: Yes
- View description: Neighborhood
Lot
- Size: 6,969 Square Feet
Details
- Parcel number: 9999936226.00
- Zoning description: Residential
Construction
Type & style
- Home type: Condo
- Architectural style: Transitional
- Property subtype: Condominium, Residential
- Attached to another structure: Yes
Materials
- Brick
- Foundation: Slab
- Roof: Shingle
Condition
- Existing Structure
- New construction: No
- Year built: 2000
Utilities & green energy
- Sewer: Public Sewer
- Water: Public
- Utilities for property: Cable Available
Community & HOA
HOA
- Has HOA: Yes
- Amenities included: Landscaping, Pool, Clubhouse, Fitness Center, Management
- Services included: Association Fees, Maintenance Grounds, Maintenance Structure, Sewer, Snow Removal, Trash, Water
- HOA fee: $315 monthly
Location
- Region: Highland Heights
Financial & listing details
- Tax assessed value: $140,000
- Annual tax amount: $1,719
- Date on market: 7/9/2026
- Cumulative days on market: 13 days
- Road surface type: Paved
Price history
| Date | Event | Price |
|---|---|---|
| 7/22/2026 | Sold | $165,000-5.2% |
Source:  NKMLS #643697 Report a problem NKMLS #643697 Report a problem | ||
| 6/29/2026 | Pending sale | $174,000 |
Source: NKMLS #643697 Report a problem | ||
| 6/16/2026 | Listed for sale | $174,000+24.3% |
Source: NKMLS #643697 Report a problem | ||
| 5/10/2022 | Sold | $140,000-3.4% |
Source: Public Record Report a problem | ||
| 3/14/2022 | Pending sale | $145,000 |
Source:  Weichert Pro #601929 Report a problem Weichert Pro #601929 Report a problem | ||
| 3/10/2022 | Listed for sale | $145,000 |
Source: Weichert Pro #601929 Report a problem | ||
| 3/10/2022 | Pending sale | $145,000+81.3% |
Source: NKMLS #601929 Report a problem | ||
| 5/24/2019 | Sold | $80,000+21.2% |
Source: Public Record Report a problem | ||
| 5/1/2013 | Sold | $66,000-20.8% |
Source: Public Record Report a problem | ||
| 9/18/2000 | Sold | $83,333 |
Source: Public Record Report a problem | ||
Public tax history
| Year | Property taxes | Tax assessment |
|---|---|---|
| 2024 | $1,719 +2.3% | $140,000 |
| 2023 | $1,680 +68% | $140,000 +75% |
| 2022 | $1,000 | $80,000 |
| 2021 | $1,000 +21.2% | $80,000 +5.3% |
| 2018 | $825 -7.8% | $76,000 +15.2% |
| 2017 | $895 +5.5% | $66,000 |
| 2016 | $848 | $66,000 |
| 2015 | $848 +2.9% | $66,000 |
| 2014 | $824 | $66,000 -26.6% |
| 2013 | -- | $89,900 |
| 2012 | -- | $89,900 |
| 2011 | -- | $89,900 |
| 2010 | -- | $89,900 |
| 2009 | -- | $89,900 |
| 2008 | -- | $89,900 |
| 2007 | -- | $89,900 +1.7% |
| 2006 | -- | $88,400 |
| 2005 | -- | $88,400 |
| 2004 | -- | $88,400 |
| 2003 | -- | $88,400 +6.1% |
| 2002 | $794 | $83,333 |
| 2001 | -- | $83,333 |
Find assessor info on the county website
Neighborhood: 41076
Nearby homes
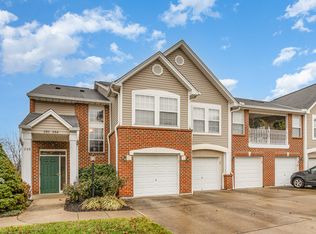
- $190,0002 bd2 ba1.3k sqft280 Deepwoods Dr, Highland Heights, KY 41076Sold
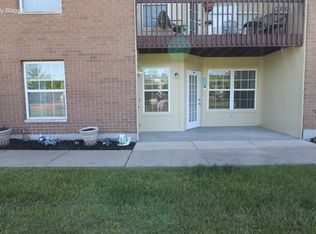
- $180,0002 bd2 ba1k sqft12 Meadow Ln SUITE 3, Newport, KY 41076Sold
- $168,6002 bd2 ba1k sqft4-NOV Meadow Ln, Fort Thomas, KY 41075Off Market
- $177,3002 bd2 ba1k sqft11 Meadow Ln STE 1, Highland Heights, KY 41076Off Market

- $150,0002 bd2 ba1k sqft2-NOV Meadow Ln, Fort Thomas, KY 41075Sold
- $172,7002 bd2 ba1k sqft12-NOV Meadow Ln, Highland Heights, KY 41076Off Market
- $165,5002 bd2 ba1k sqft5-NOV Meadow Ln, Fort Thomas, KY 41075Off Market
- $173,5002 bd2 ba1k sqft10-NOV Meadow Ln, Highland Heights, KY 41076Off Market
Nearby schools
GreatSchools rating
- 8/10Donald E. Cline Elementary SchoolGrades: PK-5Distance: 1.3 mi
- 6/10Campbell County Middle SchoolGrades: 6-8Distance: 5.3 mi
- 9/10Campbell County High SchoolGrades: 9-12Distance: 8 mi
Schools provided by the listing agent
- Elementary: Donald E.Cline Elem
- Middle: Campbell County Middle School
- High: Campbell County High
Source: NKMLS. This data may not be complete. We recommend contacting the local school district to confirm school assignments for this home.
Get a cash offer in 3 minutes
Find out how much your home could sell for in as little as 3 minutes with a no-obligation cash offer.
Estimated market value
$165,000
Get a cash offer in 3 minutes
Find out how much your home could sell for in as little as 3 minutes with a no-obligation cash offer.
Estimated market value
$165,000
- Kentucky
- Campbell County
- Highland Heights
- 41076
- 316 Deepwoods Dr
Nearby cities
Nearby zip codes
Other Highland Heights Topics
- Apartments for Rent in 41076
- Houses for Sale in 41076
- Houses for Rent in 41076
- 41076 Real Estate
- Highland Heights Condos
- Houses for Sale in Highland Heights
- Newest Listings in Highland Heights
- Highland Heights Home Values
- Highland Heights Real Estate Agents
- Highland Heights Refinance
- Highland Heights Mortgage Rates
