Skip main navigation
Sold for $264,000
  • $264,000

    12 Megan Ct, Piedmont, SC 29673

    3beds
    1,615sqft
    Single Family Residence, Residential
    Built in 2023
    0.37 Acres Lot
    $286,200 Zestimate®
    $163/sqft
    $1,929 Estimated rent

    Home value

    $286,200

    $269,000 - $303,000

    $1,929/mo

    Zestimate® history
    Loading
    Loading...

    Owner options

    List your home for rent

    $1,929/mo

    Rent Zestimate®

    Find your next renter with Zillow Rental Manager. Plus, with online applications, you can quickly screen prospective tenants – for free.

    Learn more

    $1,929/mo

    Rent Zestimate®

    Refinance and save

    $1,532/mo

    Est. payment

    Refinancing to a lower rate could help reduce your monthly payments and save thousands over the life of the loan.

    See today's rates

    $1,532/mo

    Est. payment

    Explore your selling options

    Work with a Zillow partner agent

    Leverage their expertise and Zillow's premium Showcase listings to get your home seen by more buyers.

    Get started

    List with your own agent

    Get your home in front of millions of buyers by listing it on Zillow.

    Learn how to do it

    Sell it yourself

    Take full control of how buyers see your home on Zillow by listing For Sale by Owner (FSBO).

    List your home

    What's special

    Lakeside parkSpacious kitchenPlenty of cabinet spaceStainless steel appliancesModern comfortThoughtfully designed spaceAmple space
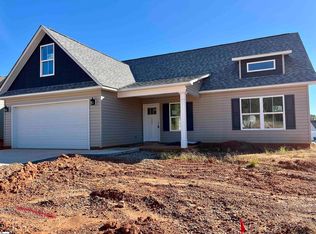

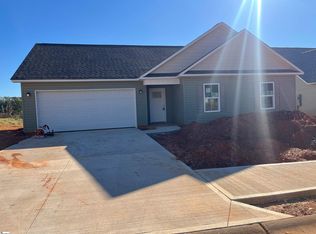
    Step into modern comfort and practicality with this BRAND-NEW 3-bedroom, 2.5-bathroom home that seamlessly blends style and functionality. Experience the joy of living in a thoughtfully designed space with every modern amenity. Enjoy the spacious open-concept layout, perfect for entertaining guests or relaxing with family. The airy living room seamlessly connects to the light-filled kitchen, creating a welcoming atmosphere for gatherings. Sunlight floods the home through large windows, creating a bright, warm and inviting ambiance. The heart of this home is its spacious kitchen, featuring stainless steel appliances, granite countertops, and plenty of cabinet space. Whether you're a culinary enthusiast or enjoy casual meals, this kitchen is designed for all uses. Retreat to the primary suite on the main floor, a haven of tranquility boasting ample space, a walk-in closet, and a generous en-suite bathroom bathroom. Unwind in the soaking tub or rejuvenate in the separate shower. The upper level encompasses two generously sized bedrooms and an additional full bathroom. This property also offers unique value with its lot extending beyond the fenced perimeter, providing additional space that is not immediately visible. This hidden gem of extra land offers potential for expansion, landscaping, or personalized outdoor projects. Built with meticulous attention to detail, this home showcases superior craftsmanship. From the flooring to the fixtures, every element reflects the commitment to quality that defines this new construction property. Megan Manor is conveniently located less than 5-minutes from Interstate 85. Lakeside Park and 7th Inning Splash are situated just a short distance away.

    Zillow last checked:

    Listing updated:

    Listed by:

    Analeisa Latham 864-757-4810,

    Keller Williams Upstate Legacy

    Bought with:

    Michaela Jordan

    Allen Tate Co. - Greenville

    Source: Greater Greenville AOR,MLS#: 1520620MLS Logo

    Facts & features

    Interior

    Bedrooms & bathrooms
    • Bedrooms: 3
    • Bathrooms: 3
    • Full bathrooms: 2
    • 1/2 bathrooms: 1
    • Main level bathrooms: 1
    • Main level bedrooms: 1
    Primary bedroom
    • Area: 225
    • Dimensions: 15 x 15
    Bedroom 2
    • Area: 121
    • Dimensions: 11 x 11
    Bedroom 3
    • Area: 121
    • Dimensions: 11 x 11
    Primary bathroom
    • Features: Double Sink, Full Bath, Shower-Separate, Tub-Garden, Walk-In Closet(s)
    • Level: Main
    Dining room
    • Area: 70
    • Dimensions: 7 x 10
    Kitchen
    • Area: 121
    • Dimensions: 11 x 11
    Living room
    • Area: 270
    • Dimensions: 18 x 15
    Heating
    • Electric
    Cooling
    • Central Air, Electric
    Appliances
    • Included: Dishwasher, Range, Microwave, Electric Water Heater
    • Laundry: 1st Floor, Walk-in, Electric Dryer Hookup, Laundry Room
    Features
    • High Ceilings, Ceiling Fan(s), Ceiling Smooth, Granite Counters, Countertops-Solid Surface, Open Floorplan, Soaking Tub, Split Floor Plan, Laminate Counters, Pantry
    • Flooring: Carpet, Vinyl
    • Windows: Vinyl/Aluminum Trim
    • Basement: None
    • Attic: Storage
    • Has fireplace: No
    • Fireplace features: None
    Interior area
    • Total structure area: 1,615
    • Total interior livable area: 1,615 sqft

    Property

    Parking
    • Total spaces: 2
    • Parking features: Attached, Garage Door Opener, Driveway, Paved
    • Attached garage spaces: 2
    • Has uncovered spaces: Yes
    Features
    • Levels: Two
    • Stories: 2
    • Patio & porch: Patio, Front Porch
    • Fencing: Fenced
    Lot
    • Size: 0.37 Acres
    • Features: 1/2 Acre or Less
    • Topography: Level
    Details
    • Parcel number: WG06050100300

    Construction

    Type & style
    • Home type: SingleFamily
    • Architectural style: Craftsman
    • Property subtype: Single Family Residence, Residential
    Materials
    • Vinyl Siding
    • Foundation: Slab
    • Roof: Architectural
    Condition
    • New Construction
    • New construction: Yes
    • Year built: 2023
    Details
    • Builder model: Mackenzie
    • Builder name: A & E Home Builders LLC

    Utilities & green energy

    • Sewer: Public Sewer
    • Water: Public

    Community & neighborhood

    Community
    • Community features: None
    Location
    • Region: Piedmont
    • Subdivision: Megan Manor

    Price history

    DateEventPrice
    6/17/2024Sold$264,000-1.9%$163/sqft
    Source: Greater Greenville AOR #1520620 Report a problem
    4/16/2024Contingent$269,000$167/sqft
    Source: Greater Greenville AOR #1520620 Report a problem
    3/5/2024Listed for sale$269,000$167/sqft
    Source: Greater Greenville AOR #1520620 Report a problem

    Public tax history

    Tax history is unavailable.

    Neighborhood: 29673

    Nearby schools

    GreatSchools rating
    Schools provided by the listing agent
    • Elementary: Grove
    • Middle: Tanglewood
    • High: Southside

    Source: Greater Greenville AOR. This data may not be complete. We recommend contacting the local school district to confirm school assignments for this home.

    Get a cash offer in 3 minutes
    Find out how much your home could sell for in as little as 3 minutes with a no-obligation cash offer.
    Estimated market value
    $286,200
    Get a cash offer in 3 minutes
    Find out how much your home could sell for in as little as 3 minutes with a no-obligation cash offer.
    Estimated market value
    $286,200