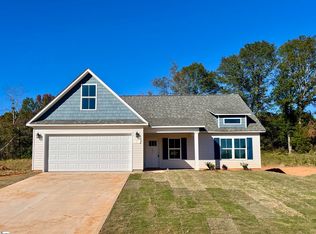
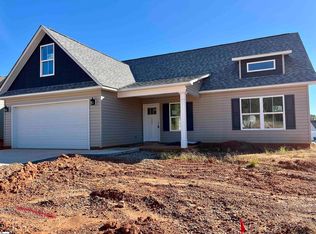
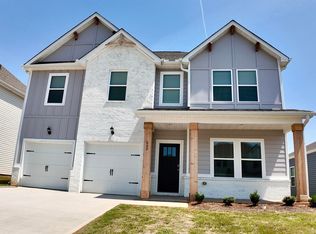
Picture your mornings starting on the front porch at 205 Kahlen Court, coffee in hand, before the day picks up speed. Inside, the living room does the same work in a different way with walls of natural light through oversized windows, an open layout that lets you cook, host, and keep half an eye on the room all at once. Wainscoting and updated lighting give the space a finished, considered feel. The kitchen is where this house earns its keep. The cabinets and countertops give a bright, clean backdrop, but the real win is the island — enough bar seating that homework, breakfast, and dinner-party prep can all happen at the same counter without anyone in the way. Step through the glass door to the patio, and you've got a blank slate outside too: fire pit, string lights, container garden — whatever your version of unwinding looks like. The primary suite lives on the main level, which means no stairs between you and bed at the end of a long day. The walk-in closet keeps getting dressed simple, and the en-suite, with a soaking tub, walk-in shower, dual sinks, means two people can get ready at once without the morning turning into a negotiation. Upstairs, three more sunlit bedrooms and a full bath give everyone else their own space, far enough from the primary suite for actual privacy on both ends. Megan Manor puts you minutes from I-85 for an easy commute, with Lakeside Park and 7th Inning Splash close enough for a spontaneous afternoon, and Greenville, Mauldin, Easley, and Anderson all within easy reach. New construction means you're moving in, not moving in projects.
Contingent
$272,000
205 Kahlen Ct, Piedmont, SC 29673
4beds
1,779sqft
Single Family Residence, Residential
Built in 2025
8,712 Square Feet Lot
$271,700 Zestimate®
$153/sqft
$-- HOA
What's special
Front porchUpdated lightingOpen layoutWalk-in closet
- 21 days
- 187
- 27
Likely to sell faster than
Zillow last checked:
Listing updated:
Listed by:
Analeisa Latham 864-757-4810,
LPT Realty, LLC.
Source: Greater Greenville AOR,MLS#: 1604102
Facts & features
Interior
Bedrooms & bathrooms
- Bedrooms: 4
- Bathrooms: 3
- Full bathrooms: 2
- 1/2 bathrooms: 1
- Main level bathrooms: 1
- Main level bedrooms: 1
Rooms
- Room types: Laundry
Primary bedroom
- Area: 210
- Dimensions: 15 x 14
Bedroom 2
- Area: 132
- Dimensions: 11 x 12
Bedroom 3
- Area: 132
- Dimensions: 11 x 12
Bedroom 4
- Area: 132
- Dimensions: 11 x 12
Primary bathroom
- Features: Double Sink, Full Bath, Shower-Separate, Tub-Garden, Walk-In Closet(s)
- Level: Main
Dining room
- Area: 132
- Dimensions: 11 x 12
Kitchen
- Area: 108
- Dimensions: 9 x 12
Living room
- Area: 320
- Dimensions: 16 x 20
Heating
- Electric, Forced Air
Cooling
- Central Air, Electric
Appliances
- Included: Dishwasher, Range, Microwave, Electric Water Heater
- Laundry: 1st Floor, Walk-in, Electric Dryer Hookup, Washer Hookup, Laundry Room
Features
- High Ceilings, Ceiling Fan(s), Ceiling Smooth, Granite Counters, Open Floorplan, Soaking Tub, Split Floor Plan, Laminate Counters, Pantry
- Flooring: Carpet, Vinyl, Luxury Vinyl
- Windows: Vinyl/Aluminum Trim, Insulated Windows
- Basement: None
- Attic: Storage
- Has fireplace: No
- Fireplace features: None
Interior area
- Total interior livable area: 1,779 sqft
Property
Parking
- Total spaces: 2
- Parking features: Attached, Garage Door Opener, Paved, Concrete
- Attached garage spaces: 2
- Has uncovered spaces: Yes
Features
- Levels: Two
- Stories: 2
- Patio & porch: Patio, Front Porch
Lot
- Size: 8,712 Square Feet
- Features: 1/2 Acre or Less
- Topography: Level
Details
- Parcel number: WG06050104100
Construction
Type & style
- Home type: SingleFamily
- Architectural style: Craftsman
- Property subtype: Single Family Residence, Residential
Materials
- Vinyl Siding
- Foundation: Slab
- Roof: Architectural
Condition
- New Construction
- New construction: Yes
- Year built: 2025
Details
- Builder model: Emma
- Builder name: Grace Home Builders LLC
Utilities & green energy
- Sewer: Public Sewer
- Water: Public
Community & HOA
Community
- Features: None
- Security: Smoke Detector(s)
- Subdivision: Megan Manor
HOA
- Has HOA: Yes
- Services included: Street Lights, Other/See Remarks
Location
- Region: Piedmont
Financial & listing details
- Price per square foot: $153/sqft
- Date on market: 9/17/2026
Estimated market value
$271,700
$258,000 - $285,000
$2,019/mo
Price history
| Date | Event | Price |
|---|---|---|
| 9/21/2026 | Contingent | $272,000$153/sqft |
Source:  Greater Greenville AOR #1604102 Report a problem Greater Greenville AOR #1604102 Report a problem | ||
| 9/17/2026 | Listed for sale | $272,000$153/sqft |
Source: Greater Greenville AOR #1604102 Report a problem | ||
| 9/15/2026 | Listing removed | $272,000$153/sqft |
Source: Greater Greenville AOR #1587637 Report a problem | ||
| 9/11/2026 | Listed for sale | $272,000$153/sqft |
Source: Greater Greenville AOR #1587637 Report a problem | ||
| 8/30/2026 | Contingent | $272,000$153/sqft |
Source: Greater Greenville AOR #1587637 Report a problem | ||
| 7/2/2026 | Price change | $272,000-5.2%$153/sqft |
Source: Greater Greenville AOR #1587637 Report a problem | ||
| 4/9/2026 | Listed for sale | $287,000$161/sqft |
Source: Greater Greenville AOR #1587637 Report a problem | ||
Public tax history
Tax history is unavailable.
Monthly payment
Est. payment
Payment breakdown
Explore the cost of this home by adjusting the details. Changes won't be saved.Climate risks
Neighborhood: 29673
Nearby schools
Schools provided by the listing agent
- Elementary: Grove
- Middle: Tanglewood
- High: Southside
Source: Greater Greenville AOR. This data may not be complete. We recommend contacting the local school district to confirm school assignments for this home.

Similar homes
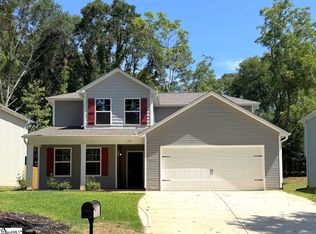
- $314,9904 bd3 ba2.2k sqft100 Huff Dr, Greenville, SC 29611New Construction
 MLS ID #1602636, Jordan Savage, Lokation Real Estate LLC. Greater Greenville AOR
 - $251,0003 bd2 ba1.6k sqft108 Woodcock Ct, Easley, SC 29642For Sale
 MLS ID #1603224, Thomas Shoupe, Opendoor Brokerage. Greater Greenville AOR
 - $329,9905 bd3 ba2.5k sqft609 Silver Fir St, Piedmont, SC 29673New Construction
 Greater Greenville AOR
 - $260,0003 bd2 ba1.5k sqft1 Terrain Dr, Greenville, SC 29605For Sale
 MLS ID #1587882, Thomas Shoupe, Opendoor Brokerage. Greater Greenville AOR
