Skip main navigation
Sold for $274,000
  • $274,000

    211 Kahlen Ct, Piedmont, SC 29673

    3beds
    1,297sqft
    Single Family Residence, Residential
    Built in 2024
    0.33 Acres Lot
    $276,700 Zestimate®
    $211/sqft
    $1,717 Estimated rent

    Home value

    $276,700

    $257,000 - $296,000

    $1,717/mo

    Zestimate® history
    Loading
    Loading...

    Owner options

    List your home for rent

    $1,717/mo

    Rent Zestimate®

    Find your next renter with Zillow Rental Manager. Plus, with online applications, you can quickly screen prospective tenants – for free.

    Learn more

    $1,717/mo

    Rent Zestimate®

    Refinance and save

    $1,586/mo

    Est. payment

    Refinancing to a lower rate could help reduce your monthly payments and save thousands over the life of the loan.

    See today's rates

    $1,586/mo

    Est. payment

    Explore your selling options

    Work with a Zillow partner agent

    Leverage their expertise and Zillow's premium Showcase listings to get your home seen by more buyers.

    Get started

    List with your own agent

    Get your home in front of millions of buyers by listing it on Zillow.

    Learn how to do it

    Sell it yourself

    Take full control of how buyers see your home on Zillow by listing For Sale by Owner (FSBO).

    List your home

    What's special

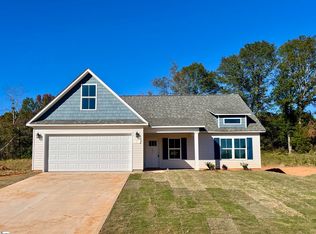
    Introducing 211 Kahlen Court, located in the Megan Manor community, strategically positioned between Greenville and Piedmont, SC. This newly constructed, 3 bedroom, 2 bathroom single-level home provides a harmonious blend of modern design and timeless comfort. Situated just minutes from I-85, enjoy the convenience of a quick commute. Step inside and be greeted by the soaring cathedral ceiling of the living room, where sunlight floods through large windows, creating a warm and inviting atmosphere. Around the corner, the open floor plan directs you towards the dining area and kitchen. The kitchen is a highlight, featuring stylish pebble-colored shaker cabinets paired with warm light granite countertops, exuding a timeless and sophisticated design. Stainless steel appliances, recessed lighting, and convenient bar seating make this space as functional as it is elegant. The dining area, seamlessly connected to the kitchen, provides a charming space for hosting dinner parties or enjoying everyday meals. Modern lighting fixtures enhance the ambiance, while the glass door opens to a concrete patio, perfect for savoring your morning coffee or listening to the birds chirp in the evenings. The primary suite is a true retreat, complete with a spacious walk-in closet and a luxurious en-suite bathroom featuring a walk-in shower, dual vanities, and a spacious tub. Imagine spending a relaxing evening soaking in the stand-alone tub, letting the stresses of the day melt away. Two additional bedrooms share a well-appointed full bathroom, providing comfort for family members or guests. The exterior of the home stands out with its warm dark grey siding and black shutters, providing a polish and timeless design. The 30-year architectural shingles ensure durability and peace of mind. And don't forget the spacious 2-car garage that provides plenty of storage. Living in Megan Manor provides access to recreational spots like Lakeside Park and 7th Inning Splash, with quick routes to Greenville, Mauldin, Easley, and Anderson. This 3-bedroom, 2-bathroom home embraces low-maintenance living, elegant design, and long-lasting materials. Don't miss out on this opportunity!

    Zillow last checked:

    Listing updated:

    Listed by:

    Analeisa Latham 864-757-4810,

    Keller Williams Upstate Legacy

    Bought with:

    Kelle Smith

    Redcliffe Realty, LLC

    Source: Greater Greenville AOR,MLS#: 1549135MLS Logo

    Facts & features

    Interior

    Bedrooms & bathrooms
    • Bedrooms: 3
    • Bathrooms: 2
    • Full bathrooms: 2
    • Main level bathrooms: 2
    • Main level bedrooms: 3
    Rooms
    • Room types: Laundry
    Primary bedroom
    • Area: 168
    • Dimensions: 12 x 14
    Bedroom 2
    • Area: 110
    • Dimensions: 10 x 11
    Bedroom 3
    • Area: 110
    • Dimensions: 10 x 11
    Primary bathroom
    • Features: Double Sink, Full Bath, Shower-Separate, Tub-Garden, Walk-In Closet(s)
    • Level: Main
    Dining room
    • Area: 96
    • Dimensions: 12 x 8
    Kitchen
    • Area: 96
    • Dimensions: 12 x 8
    Living room
    • Area: 324
    • Dimensions: 27 x 12
    Heating
    • Electric, Forced Air
    Cooling
    • Central Air, Electric
    Appliances
    • Included: Dishwasher, Range, Microwave, Electric Water Heater
    • Laundry: 1st Floor, Walk-in, Electric Dryer Hookup, Washer Hookup, Laundry Room
    Features
    • High Ceilings, Ceiling Fan(s), Ceiling Smooth, Granite Counters, Open Floorplan, Soaking Tub, Split Floor Plan, Laminate Counters, Pantry
    • Flooring: Carpet, Vinyl
    • Windows: Vinyl/Aluminum Trim, Insulated Windows, Window Treatments
    • Basement: None
    • Attic: Storage
    • Has fireplace: No
    • Fireplace features: None
    Interior area
    • Total structure area: 1,297
    • Total interior livable area: 1,297 sqft

    Property

    Parking
    • Total spaces: 2
    • Parking features: Attached, Garage Door Opener, Paved, Concrete
    • Attached garage spaces: 2
    • Has uncovered spaces: Yes
    Features
    • Levels: One
    • Stories: 1
    • Patio & porch: Patio, Front Porch
    Lot
    • Size: 0.33 Acres
    • Features: Few Trees, 1/2 Acre or Less
    • Topography: Level
    Details
    • Parcel number: WG06.0501039.00

    Construction

    Type & style
    • Home type: SingleFamily
    • Architectural style: Craftsman
    • Property subtype: Single Family Residence, Residential
    Materials
    • Vinyl Siding
    • Foundation: Slab
    • Roof: Architectural
    Condition
    • New Construction
    • New construction: Yes
    • Year built: 2024
    Details
    • Builder model: Marcy
    • Builder name: Grace Home Builders, LLC

    Utilities & green energy

    • Sewer: Public Sewer
    • Water: Public

    Community & HOA

    Community
    • Features: None
    • Security: Smoke Detector(s)
    • Subdivision: Megan Manor
    HOA
    • Has HOA: Yes
    • Services included: Street Lights, Other/See Remarks
    Location
    • Region: Piedmont

    Financial & listing details

    • Price per square foot: $211/sqft
    • Date on market: 2/26/2025

    Price history

    DateEventPrice
    6/25/2025Sold$274,000$211/sqft
    Source: Greater Greenville AOR #1549135 Report a problem
    5/23/2025Contingent$274,000$211/sqft
    Source: Greater Greenville AOR #1549135 Report a problem
    8/7/2024Listed for sale$274,000$211/sqft
    Source: Greater Greenville AOR #1534231 Report a problem

    Public tax history

    Tax history is unavailable.

    Neighborhood: 29673

    Nearby schools

    GreatSchools rating
    Schools provided by the listing agent
    • Elementary: Grove
    • Middle: Tanglewood
    • High: Southside

    Source: Greater Greenville AOR. This data may not be complete. We recommend contacting the local school district to confirm school assignments for this home.

    Get a cash offer in 3 minutes
    Find out how much your home could sell for in as little as 3 minutes with a no-obligation cash offer.
    Estimated market value
    $276,700
    Get a cash offer in 3 minutes
    Find out how much your home could sell for in as little as 3 minutes with a no-obligation cash offer.
    Estimated market value
    $276,700