Skip main navigation
Sold for $279,000
  • $279,000

    215 Kahlen Ct, Piedmont, SC 29673

    3beds
    1,554sqft
    Single Family Residence, Residential
    Built in 2024
    0.26 Acres Lot
    $281,700 Zestimate®
    $180/sqft
    $1,883 Estimated rent

    Home value

    $281,700

    $265,000 - $301,000

    $1,883/mo

    Zestimate® history
    Loading
    Loading...

    Owner options

    List your home for rent

    $1,883/mo

    Rent Zestimate®

    Find your next renter with Zillow Rental Manager. Plus, with online applications, you can quickly screen prospective tenants – for free.

    Learn more

    $1,883/mo

    Rent Zestimate®

    Refinance and save

    $1,615/mo

    Est. payment

    Refinancing to a lower rate could help reduce your monthly payments and save thousands over the life of the loan.

    See today's rates

    $1,615/mo

    Est. payment

    Explore your selling options

    Work with a Zillow partner agent

    Leverage their expertise and Zillow's premium Showcase listings to get your home seen by more buyers.

    Get started

    List with your own agent

    Get your home in front of millions of buyers by listing it on Zillow.

    Learn how to do it

    Sell it yourself

    Take full control of how buyers see your home on Zillow by listing For Sale by Owner (FSBO).

    List your home

    What's special

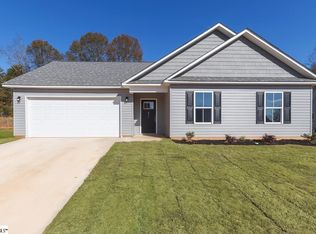
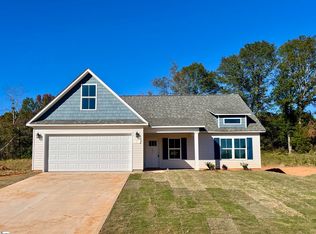
    Welcome to 215 Kahlen Court, a standout property in the charming Megan Manor community, conveniently located between Greenville and Piedmont, SC. This newly built home has 3 bedrooms, 2 bathrooms, and a versatile upstairs Rec Room, perfectly blending modern aesthetics with everyday practicality. Situated just 3 minutes from I-85, you'll enjoy an easy and efficient commute. As you enter the home, you are greeted by a spacious, sunlit living area with windows that fill the space with natural light. The open-concept design ensures a smooth transition from the living room to the kitchen, creating an ideal setting for entertaining or relaxing. The sleek, modern kitchen boasts stainless steel appliances, elegant luna pearl granite countertops, and alpine white shaker soft-close cabinets with modern black hardware. Adjacent to the kitchen, the dining area is perfect for hosting family dinners or festive gatherings. It features sophisticated lighting and stylish wainscoting, and a glass door that leads out to a concrete patio—perfect for sipping your morning coffee or enjoying an evening drink. The primary suite is a true retreat, complete with a spacious walk-in closet and an en-suite bathroom that includes a walk-in shower, a standalone soaking tub, and dual vanities. Two additional bedrooms on the opposite side of the home provide comfort and privacy for family members or guests, with a shared full bathroom. The finished Rec room above the 2-car garage has a flexible space that can be customized to fit your lifestyle needs, whether it be a home office, a gym, a playroom, or a hobby area. The exterior of this home is designed to impress, featuring slate gray siding accented with classic black shutters and cedar shake vinyl siding for added texture and charm. The durable 30-year architectural shingles provide peace of mind for years to come. Living in Megan Manor means being close to local attractions like Lakeside Park and 7th Inning Splash, as well as having quick access to the vibrant communities of Greenville, Mauldin, Easley, and Anderson. This 3-bedroom, 2-bathroom home is not just a place to live—it's a lifestyle choice for those who value contemporary design, low-maintenance living, and a perfect blend of modern and timeless elements.

    Zillow last checked:

    Listing updated:

    Listed by:

    Analeisa Latham 864-757-4810,

    Keller Williams Upstate Legacy

    Bought with:

    Michelle Miller

    Compass Carolinas, LLC

    Source: Greater Greenville AOR,MLS#: 1549136MLS Logo

    Facts & features

    Interior

    Bedrooms & bathrooms
    • Bedrooms: 3
    • Bathrooms: 2
    • Full bathrooms: 2
    • Main level bathrooms: 2
    • Main level bedrooms: 3
    Rooms
    • Room types: Laundry, Bonus Room/Rec Room
    Primary bedroom
    • Area: 165
    • Dimensions: 11 x 15
    Bedroom 2
    • Area: 121
    • Dimensions: 11 x 11
    Bedroom 3
    • Area: 77
    • Dimensions: 11 x 7
    Primary bathroom
    • Features: Double Sink, Full Bath, Shower-Separate, Tub-Garden, Walk-In Closet(s)
    • Level: Main
    Dining room
    • Area: 66
    • Dimensions: 11 x 6
    Kitchen
    • Area: 88
    • Dimensions: 11 x 8
    Living room
    • Area: 252
    • Dimensions: 18 x 14
    Bonus room
    • Area: 240
    • Dimensions: 20 x 12
    Heating
    • Electric, Forced Air
    Cooling
    • Central Air, Electric
    Appliances
    • Included: Dishwasher, Range, Microwave, Electric Water Heater
    • Laundry: 1st Floor, Walk-in, Electric Dryer Hookup, Washer Hookup, Laundry Room
    Features
    • High Ceilings, Ceiling Fan(s), Ceiling Smooth, Granite Counters, Open Floorplan, Soaking Tub, Split Floor Plan, Laminate Counters, Pantry
    • Flooring: Carpet, Vinyl
    • Windows: Vinyl/Aluminum Trim, Insulated Windows, Window Treatments
    • Basement: None
    • Attic: Storage
    • Has fireplace: No
    • Fireplace features: None
    Interior area
    • Total structure area: 1,554
    • Total interior livable area: 1,554 sqft

    Property

    Parking
    • Total spaces: 2
    • Parking features: Attached, Garage Door Opener, Paved, Concrete
    • Attached garage spaces: 2
    • Has uncovered spaces: Yes
    Features
    • Levels: 1+Bonus
    • Stories: 1
    • Patio & porch: Patio, Front Porch
    Lot
    • Size: 0.26 Acres
    • Features: Few Trees, 1/2 Acre or Less
    • Topography: Level
    Details
    • Parcel number: WG06.0501038.00

    Construction

    Type & style
    • Home type: SingleFamily
    • Architectural style: Craftsman
    • Property subtype: Single Family Residence, Residential
    Materials
    • Vinyl Siding
    • Foundation: Slab
    • Roof: Architectural
    Condition
    • New Construction
    • New construction: Yes
    • Year built: 2024
    Details
    • Builder model: Charlotte
    • Builder name: Grace Home Builders, LLC

    Utilities & green energy

    • Sewer: Public Sewer
    • Water: Public

    Community & HOA

    Community
    • Features: None
    • Security: Smoke Detector(s)
    • Subdivision: Megan Manor
    HOA
    • Has HOA: Yes
    • Services included: Street Lights, Other/See Remarks
    Location
    • Region: Piedmont

    Financial & listing details

    • Price per square foot: $180/sqft
    • Date on market: 2/26/2025

    Price history

    DateEventPrice
    7/2/2025Sold$279,000$180/sqft
    Source: Greater Greenville AOR #1549136 Report a problem
    5/25/2025Contingent$279,000$180/sqft
    Source: Greater Greenville AOR #1549136 Report a problem
    5/23/2025Listed for sale$279,000$180/sqft
    Source: Greater Greenville AOR #1549136 Report a problem
    5/9/2025Contingent$279,000$180/sqft
    Source: Greater Greenville AOR #1549136 Report a problem
    12/27/2024Price change$279,000-1.1%$180/sqft
    Source: Greater Greenville AOR #1535743 Report a problem
    8/23/2024Listed for sale$282,000$181/sqft
    Source: Greater Greenville AOR #1535743 Report a problem

    Public tax history

    Tax history is unavailable.

    Neighborhood: 29673

    Nearby schools

    GreatSchools rating
    Schools provided by the listing agent
    • Elementary: Grove
    • Middle: Tanglewood
    • High: Southside

    Source: Greater Greenville AOR. This data may not be complete. We recommend contacting the local school district to confirm school assignments for this home.

    Get a cash offer in 3 minutes
    Find out how much your home could sell for in as little as 3 minutes with a no-obligation cash offer.
    Estimated market value
    $281,700
    Get a cash offer in 3 minutes
    Find out how much your home could sell for in as little as 3 minutes with a no-obligation cash offer.
    Estimated market value
    $281,700