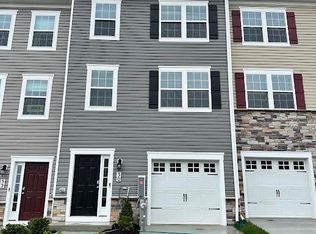
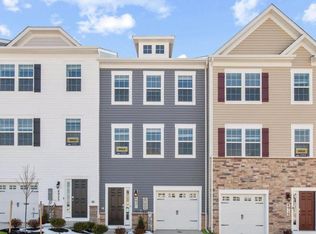
This exceptional south-facing Lafayette townhome offers the perfect blend of sophistication, comfort, and modern convenience in one beautifully designed package. Inside, nearly 2,000 square feet of thoughtfully curated living space unfolds with effortless style. Featuring 3 spacious bedrooms, 3.5 baths, and a 1-car garage, this residence was designed to complement both everyday living and upscale entertaining. The lower level offers a versatile flex space complete with a closet and full bath, ideal for a private guest suite, executive home office, lounge, or fitness retreat. The main living level is truly the centerpiece of the home, where natural light pours through oversized windows unique to this desirable end-unit location. The open-concept design creates a seamless flow between the living, dining, and kitchen spaces, delivering both elegance and functionality. The gourmet kitchen is beautifully appointed with contemporary white cabinetry, gleaming quartz countertops, and a sophisticated grey herringbone backsplash that adds texture and visual interest. Just beyond, a private rear deck extends your living space outdoors that is perfect for quiet mornings, evening gatherings, or dining al fresco.
Pending
Price cut: $5K (8/13)
$425,000
12 Merion Ave, Baltimore, MD 21237
4beds
1,969sqft
Townhouse
Built in 2026
2,300 Square Feet Lot
$425,100 Zestimate®
$216/sqft
$121/mo HOA
What's special
Sophisticated grey herringbone backsplashDesirable end-unit locationGleaming quartz countertops
- 38 days |
- 185 |
- 16 |
Zillow last checked:
Listing updated:
Listed by:
Justin K Wood 301-701-3700,
D.R. Horton Realty of Virginia, LLC 3017013700
Source: Bright MLS,MLS#: MDBC2170030
Facts & features
Interior
Bedrooms & bathrooms
- Bedrooms: 4
- Bathrooms: 4
- Full bathrooms: 3
- 1/2 bathrooms: 1
- Main level bathrooms: 1
- Main level bedrooms: 1
Rooms
- Room types: Primary Bedroom, Bedroom 2, Bedroom 3, Bedroom 4, Kitchen, Family Room, Foyer, Laundry, Bathroom 1, Bathroom 2, Primary Bathroom, Half Bath
Primary bedroom
- Level: Upper
Bedroom 2
- Level: Upper
Bedroom 3
- Level: Upper
Bedroom 4
- Level: Main
Primary bathroom
- Level: Upper
Bathroom 1
- Level: Main
Bathroom 2
- Level: Upper
Family room
- Level: Upper
Foyer
- Level: Main
Half bath
- Level: Upper
Kitchen
- Level: Upper
Laundry
- Level: Upper
Heating
- Central, Natural Gas
Cooling
- Central Air, Natural Gas
Appliances
- Included: Dishwasher, Disposal, Ice Maker, Microwave, Oven/Range - Gas, Refrigerator, Stainless Steel Appliance(s), Electric Water Heater
- Laundry: Hookup, Upper Level, Laundry Room
Features
- Attic, Crown Molding, Entry Level Bedroom, Kitchen Island, Recessed Lighting, Walk-In Closet(s), 9'+ Ceilings, Dry Wall
- Flooring: Carpet, Ceramic Tile, Vinyl
- Doors: Sliding Glass
- Windows: Screens
- Basement: Finished
- Has fireplace: No
Interior area
- Total structure area: 1,969
- Total interior livable area: 1,969 sqft
- Finished area above ground: 1,969
Property
Parking
- Total spaces: 1
- Parking features: Garage Faces Front, Garage Door Opener, Attached
- Attached garage spaces: 1
Accessibility
- Accessibility features: None
Features
- Levels: Three
- Stories: 3
- Exterior features: Sidewalks
- Pool features: Community
Lot
- Size: 2,300 Square Feet
Details
- Additional structures: Above Grade
- Parcel number: 04142500019656
- Zoning: RESIDENTIAL
- Special conditions: Standard
Construction
Type & style
- Home type: Townhouse
- Architectural style: Traditional
- Property subtype: Townhouse
Materials
- Batts Insulation, Blown-In Insulation, Concrete, Frame, Glass, Shingle Siding, Stick Built, Tile, Vinyl Siding
- Foundation: Slab
- Roof: Architectural Shingle
Condition
- Excellent
- New construction: Yes
- Year built: 2026
Details
- Builder model: Lafayette
- Builder name: D.R. Horton homes
Utilities & green energy
- Electric: 200+ Amp Service
- Sewer: Public Sewer
- Water: Public
- Utilities for property: Cable Connected
Community & HOA
Community
- Subdivision: Villages Of White Marsh
HOA
- Has HOA: Yes
- HOA fee: $121 monthly
Location
- Region: Baltimore
Financial & listing details
- Price per square foot: $216/sqft
- Tax assessed value: $110,000
- Annual tax amount: $1,333
- Date on market: 7/16/2026
- Listing agreement: Exclusive Right To Sell
- Listing terms: Cash,Contract,Conventional,VA Loan
- Ownership: Fee Simple
Estimated market value
Zestimate®
$425,100
Estimated sales range
$404,000 - $446,000
Rent Zestimate®
$3,350/mo
Price history
| Date | Event | Price |
|---|---|---|
| 8/13/2026 | Pending sale | $425,000-1.2%$216/sqft |
Source: | ||
| 7/21/2026 | Price change | $429,990-0.9%$218/sqft |
Source: | ||
| 7/16/2026 | Listed for sale | $433,990$220/sqft |
Source: | ||
Public tax history
| Year | Property taxes | Tax assessment |
|---|---|---|
| 2025 | $1,333 | $110,000 |
| 2024 | $1,333 | $110,000 |
Find assessor info on the county website
Monthly payment
Est. payment
Payment breakdown
Explore the cost of this home by adjusting the details. Changes won't be saved.Climate risks
Neighborhood: 21237
Nearby schools
GreatSchools rating
- 9/10Rossville ElementaryGrades: PK-5Distance: 1.2 mi
- 5/10Parkville Middle & Center Of TechnologyGrades: 6-8Distance: 2.6 mi
- 3/10Overlea High & Academy Of FinanceGrades: 9-12Distance: 2.5 mi
Schools provided by the listing agent
- District: Baltimore County Public Schools
Source: Bright MLS. This data may not be complete. We recommend contacting the local school district to confirm school assignments for this home.
- $110,000-- bd-- ba-- sqft10 Merion Ave, Baltimore, MD 21237Off Market
Save - $805,000-- bd-- ba-- sqft14 Merion Ave, Baltimore, MD 21237Sold
Save - $110,000-- bd-- ba-- sqft8 Merion Ave, Baltimore, MD 21237Off Market
Save - $444,9904 bd4 ba1.9k sqft29 Merion Ave, Baltimore, MD 21237Sold
Save 
- $110,000-- bd-- ba-- sqft6 Merion Ave, Baltimore, MD 21237Off Market
Save - $433,9904 bd4 ba1.9k sqft4 Merion Ave, Baltimore, MD 21237New Construction
Save - $429,9904 bd4 ba1.9k sqft26 Merion Ave, Baltimore, MD 21237Sold
Save - $460,0004 bd4 ba1.9k sqft22 Merion Ave, Baltimore, MD 21237Sold
Save
A local agent can set up tours, give advice and negotiate with sellers.