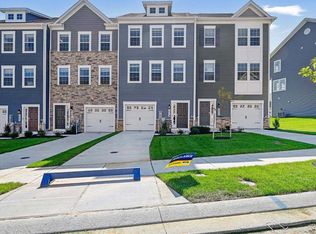
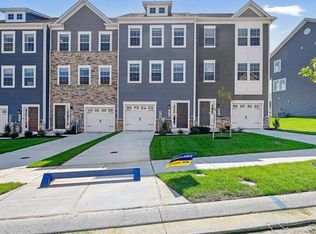
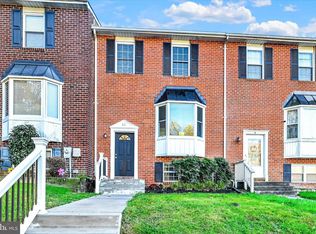
NEW BUILDING JUST RELEASED!! END UNIT!!! New Home is ready for a Fall 2026 closing! This town home will be in an ideal location with quick access to I-95 and 695! The Lafayette features 3 bedrooms, 3.5 baths, and a finished rec room (with an option of converting to a den) that can double as a 4th bedroom along with an additional full bath. Thoughtful design is uniquely embodied in this town home plan, which features 1,969 sq ft of living space. This home offers a spacious rear main level eat-in kitchen with upgraded gray cabinets, quartz countertops and stainless-steel Whirlpool appliances. Recessed lighting and blinds are provided throughout the home as well. Hard surface flooring is included on the entire lower and main levels, to offer modern luxury and contemporary appeal. The third level features a luxurious primary suite with a large walk-in closet and a spacious double vanity primary bathroom. Also on the third level are two secondary bedrooms, upper-level laundry, and hall bathroom which also includes upgraded gray cabinets and a quartz countertop. Simplify your life with D.R. Horton's smart home technology which includes a key-less entry, Skybell (video doorbell), programmable thermostat to adjust your temperature from your smartphone and much more! The curb appeal of this home boasts an urban and modern feel that is sure to stand out. It is conveniently located across the street from tons of shopping and entertainment options. Incredible rates and closing incentive options available with the use of DHI Mortgage.
Pending
$446,990
5009 Silver Oak Dr, Baltimore, MD 21237
4beds
1,969sqft
Townhouse
Built in 2026
2,300 Square Feet Lot
$-- Zestimate®
$227/sqft
$123/mo HOA
What's special
Large walk-in closetEnd unitRecessed lightingQuartz countertopsUpper-level laundryUpgraded gray cabinetsStainless-steel whirlpool appliances
- --
- on Zillow
- 4
- views
- 0
- saves
Zillow last checked:
Listing updated:
Listed by:
Justin K Wood 301-701-3700,
D.R. Horton Realty of Virginia, LLC 3017013700
Source: Bright MLS,MLS#: MDBC2176052
Facts & features
Interior
Bedrooms & bathrooms
- Bedrooms: 4
- Bathrooms: 4
- Full bathrooms: 3
- 1/2 bathrooms: 1
- Main level bathrooms: 1
- Main level bedrooms: 1
Rooms
- Room types: Primary Bedroom, Bedroom 2, Bedroom 3, Kitchen, Foyer, Bedroom 1, Great Room, Laundry, Bathroom 1, Bathroom 2, Primary Bathroom, Half Bath
Primary bedroom
- Level: Upper
Bedroom 1
- Level: Main
Bedroom 2
- Level: Upper
Bedroom 3
- Level: Upper
Primary bathroom
- Level: Upper
Bathroom 1
- Level: Main
Bathroom 2
- Level: Upper
Foyer
- Level: Main
Great room
- Level: Upper
Half bath
- Level: Upper
Kitchen
- Level: Upper
Laundry
- Level: Upper
Heating
- Central, Natural Gas
Cooling
- Central Air, Natural Gas
Appliances
- Included: Dishwasher, Disposal, Ice Maker, Microwave, Oven/Range - Gas, Refrigerator, Stainless Steel Appliance(s), Electric Water Heater
- Laundry: Hookup, Upper Level, Laundry Room
Features
- Attic, Crown Molding, Entry Level Bedroom, Kitchen Island, Recessed Lighting, Walk-In Closet(s), 9'+ Ceilings, Dry Wall
- Flooring: Carpet, Ceramic Tile, Vinyl
- Doors: Sliding Glass
- Windows: Screens
- Basement: Finished
- Has fireplace: No
Interior area
- Total structure area: 1,969
- Total interior livable area: 1,969 sqft
- Finished area above ground: 1,969
Property
Parking
- Total spaces: 1
- Parking features: Garage Faces Front, Garage Door Opener, Attached
- Attached garage spaces: 1
Accessibility
- Accessibility features: None
Features
- Levels: Three
- Stories: 3
- Exterior features: Sidewalks
- Pool features: Community
Lot
- Size: 2,300 Square Feet
Details
- Additional structures: Above Grade
- Parcel number: 04142500019650
- Zoning: RESIDENTIAL
- Special conditions: Standard
Construction
Type & style
- Home type: Townhouse
- Architectural style: Traditional
- Property subtype: Townhouse
Materials
- Batts Insulation, Blown-In Insulation, Concrete, Frame, Glass, Shingle Siding, Stick Built, Tile, Vinyl Siding
- Foundation: Slab
- Roof: Architectural Shingle
Condition
- Excellent
- New construction: Yes
- Year built: 2026
Details
- Builder model: Lafayette
- Builder name: D.R. Horton homes
Utilities & green energy
- Electric: 200+ Amp Service
- Sewer: Public Sewer
- Water: Public
- Utilities for property: Cable Connected
Community & HOA
Community
- Subdivision: Villages Of White Marsh
HOA
- Has HOA: Yes
- HOA fee: $123 monthly
Location
- Region: Baltimore
Financial & listing details
- Price per square foot: $227/sqft
- Tax assessed value: $433,990
- Annual tax amount: $1,817
- Date on market: 9/15/2026
- Listing agreement: Exclusive Right To Sell
- Listing terms: Cash,Contract,Conventional,VA Loan
- Ownership: Fee Simple
Estimated market value
Not available
Estimated sales range
Not available
Not available
Price history
| Date | Event | Price |
|---|---|---|
| 10/6/2026 | Listing removed | $446,990$227/sqft |
Source:  DR Horton Report a problem | ||
| 9/23/2026 | Price change | $446,9900%$227/sqft |
Source: DR Horton Report a problem | ||
| 9/18/2026 | Price change | $447,090+0%$227/sqft |
Source: DR Horton Report a problem | ||
| 9/16/2026 | Listed for sale | $446,990$227/sqft |
Source: DR Horton Report a problem | ||
Public tax history
| Year | Property taxes | Tax assessment |
|---|---|---|
| 2026 | $1,817 +36.3% | $110,000 |
| 2025 | $1,333 -4.3% | $110,000 -4.3% |
| 2024 | $1,394 | $115,000 |
Find assessor info on the county website
Monthly payment
Est. payment
Payment breakdown
Explore the cost of this home by adjusting the details. Changes won't be saved.Climate risks
Neighborhood: 21237
Nearby schools
Schools provided by the listing agent
- District: Baltimore County Public Schools
Source: Bright MLS. This data may not be complete. We recommend contacting the local school district to confirm school assignments for this home.

Similar homes
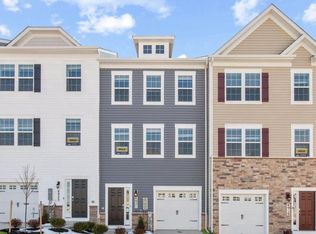
- $424,9904 bd4 ba1.9k sqft5003 Silver Oak Dr, Baltimore, MD 21237New Construction
 Bright MLS
- $450,0003 bd4 ba2.3k sqft6410 Dalston St, Middle River, MD 21220For Sale
 MLS ID #MDBC2176624, RJ Magnaye, Cummings & Co. Realtors. Bright MLS
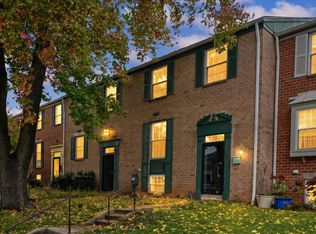
- $405,0004 bd4 ba2.2k sqft35 Blondell Ct, Lutherville Timonium, MD 21093For Sale
 MLS ID #MDBC2180882, Corrine Bloyer, Alberti Realty, LLC. Bright MLS
- $349,9503 bd4 ba1.6k sqft11 Sylvanhurst Ct, Nottingham, MD 21236For Sale
 MLS ID #MDBC2180426, Gene Drubetskoy, EXP Realty, LLC. Bright MLS
- $406,5004 bd4 ba2.2k sqft957 Morgan Run Rd, Middle River, MD 21220For SaleMLS ID #MDBC2162914, Rose Rizza, Century 21 Advance Realty. Bright MLS
- $444,9003 bd3 ba2.3k sqft4279 Market Place Dr Unit 14, Perry Hall, MD 21128For SaleMLS ID #MDBC2178872, Tony DellaRose, Coldwell Banker Realty. Bright MLS
- $439,9003 bd4 ba1.9k sqft636 Lakemont Dr, Glen Burnie, MD 21060For SaleMLS ID #MDAA2159386, Ida Dennis, EXP Realty, LLC. Bright MLS
- $424,9994 bd4 ba2k sqft6512 Greenleigh Ave, Middle River, MD 21220For SaleMLS ID #MDBC2167976, Kevin Ngo, LPT Realty, LLC. Bright MLS
- $349,9994 bd4 ba1.9k sqft884 Lowe Rd, Middle River, MD 21220For SaleMLS ID #MDBC2170136, Malcolm Freeman, Keller Williams Gateway LLC. Bright MLS
- $449,9003 bd3 ba2.2k sqft4211 Market Place Dr #1, Perry Hall, MD 21128For SaleMLS ID #MDBC2165832, Maria Vila, Cummings & Co. Realtors. Bright MLS
- $429,0004 bd4 ba1.9k sqft608 Buggy Ride Rd, Bel Air, MD 21015For SaleMLS ID #MDHR2060632, Tracey Simms, Berkshire Hathaway HomeServices PenFed Realty. Bright MLS
- $449,9004 bd4 ba1.9k sqft17 Victoria Falls Ct, Sparks Glencoe, MD 21152For SaleMLS ID #MDBC2178874, Jessica Maher, Cummings & Co. Realtors. Bright MLS
- $400,9503 bd3 ba2.2k sqft1810 Betterton Rd, Essex, MD 21221For SaleMLS ID #MDBC2151900, Andrew Undem, Berkshire Hathaway HomeServices Homesale Realty. Bright MLS
- $395,0003 bd3 ba2.1k sqft1436 Hudson View Rd, Essex, MD 21221For SaleMLS ID #MDBC2178392, Benjamin Antkowiak, Epique Realty. Bright MLS
- $450,0003 bd4 ba2.1k sqft109 W Fort Ave, Baltimore, MD 21230For SaleMLS ID #MDBA2215930, Lauren Shapiro, Long & Foster Real Estate, Inc.. Bright MLS
- $350,0003 bd3 ba2k sqft9864 Decatur Rd, Middle River, MD 21220For SaleMLS ID #MDBC2167574, Mike Frank, EXP Realty, LLC. Bright MLS
- $387,9003 bd3 ba1.4k sqft8100 Bartholomew Ct, Baltimore, MD 21206New ConstructionBright MLS
- $384,9003 bd4 ba1.8k sqft1819 Betterton Rd, Essex, MD 21221For SaleMLS ID #MDBC2157806, Tom Gavin, Coldwell Banker Realty. Bright MLS
- $449,9003 bd3 ba2.3k sqft8221 Beach Dr, Baltimore, MD 21222For SaleMLS ID #MDBC2177592, Mike Booz, Signature Realty Group, LLC. Bright MLS
- $459,9003 bd5 ba2.5k sqft4341 Laplata Ave, Baltimore, MD 21211For SaleMLS ID #MDBA2216268, Pamela Debnam, Houwzer, LLC. Bright MLS
