This beautifully decorated townhome in a 55+ community sits on a quiet street, backs to serene woods, and is packed with upgrades. Enjoy hardwood floors, elegant wainscoting, and crown molding throughout. The two-story living room fills the space with natural light through new windows, open to the dining room area. The kitchen features 42" cabinets, granite counters, a ceramic tile backsplash, and upgraded stainless steel appliances & great prep areas. Sliding door leads to a cozy patio, ideal for relaxing outdoors. Main floor laundry room. The first-floor master suite offers a tray ceiling, a custom walk-in closet, and a bath featuring solid surface counters, double sinks and a ceramic tile shower. Upstairs, the loft space creates an ideal all purpose room for crafts, TV, puzzles etc. Second bedroom, a full bath, and an office or optional third bedroom completes the 2nd floor space The 1.5-car garage provides extra storage, and you’re just a short walk to the clubhouse with indoor and outdoor pools, a fitness center, game room, and plenty of planned activities. This community features picturesque ponds with fountains, a scenic walking path, and inviting benches where you can relax and take in the beauty of the outdoors. Close to shopping, major thoroughfares, hospitals and bridges to Philadelphia. Come see this one!
Sold for $445,000
$445,000
12 Milford Cir, Voorhees, NJ 08043
3beds
1,879sqft
Townhouse
Built in 2007
2,483 Square Feet Lot
$469,600 Zestimate®
$237/sqft
$3,079 Estimated rent
Home value
$469,600
$409,000 - $540,000
$3,079/mo
Zestimate® history
Owner options
List your home for rent
$3,079/mo
Rent Zestimate®
Find your next renter with Zillow Rental Manager. Plus, with online applications, you can quickly screen prospective tenants – for free.
$3,079/mo
Rent Zestimate®
Refinance and save
$3,634/mo
Est. payment
Refinancing to a lower rate could help reduce your monthly payments and save thousands over the life of the loan.
$3,634/mo
Est. payment
Explore your selling options
Work with a Zillow partner agent
Leverage their expertise and Zillow's premium Showcase listings to get your home seen by more buyers.
Get startedList with your own agent
Get your home in front of millions of buyers by listing it on Zillow.
Learn how to do itSell it yourself
Take full control of how buyers see your home on Zillow by listing For Sale by Owner (FSBO).
List your homeWhat's special
Loft spaceBacks to serene woodsTray ceilingDouble sinksInviting benchesHardwood floorsFirst-floor master suite
Zillow last checked:
Listing updated:
Listed by:
Michelle Gavio 856-296-0744,
Keller Williams Realty - Moorestown
Bought with:
Michelle Bachrach, 1432183
BHHS Fox & Roach-Margate
Source: Bright MLS,MLS#: NJCD2088628
Facts & features
Interior
Bedrooms & bathrooms
- Bedrooms: 3
- Bathrooms: 3
- Full bathrooms: 2
- 1/2 bathrooms: 1
- Main level bathrooms: 2
- Main level bedrooms: 1
Rooms
- Room types: Living Room, Dining Room, Bedroom 2, Bedroom 3, Kitchen, Bedroom 1, Loft, Office, Bathroom 1, Bathroom 2, Half Bath
Bedroom 1
- Level: Main
- Area: 156 Square Feet
- Dimensions: 13 x 12
Bedroom 2
- Level: Upper
- Area: 182 Square Feet
- Dimensions: 14 x 13
Bedroom 3
- Level: Upper
- Area: 156 Square Feet
- Dimensions: 12 x 13
Bathroom 1
- Level: Main
- Area: 48 Square Feet
- Dimensions: 8 x 6
Bathroom 2
- Level: Upper
- Area: 48 Square Feet
- Dimensions: 8 x 6
Dining room
- Level: Main
- Area: 130 Square Feet
- Dimensions: 13 x 10
Half bath
- Level: Main
- Area: 35 Square Feet
- Dimensions: 5 x 7
Kitchen
- Level: Main
- Area: 196 Square Feet
- Dimensions: 14 x 14
Living room
- Level: Main
- Area: 195 Square Feet
- Dimensions: 15 x 13
Loft
- Level: Upper
- Area: 208 Square Feet
- Dimensions: 16 x 13
Mud room
- Level: Main
- Area: 48 Square Feet
- Dimensions: 8 x 6
Office
- Level: Upper
Heating
- Forced Air, Programmable Thermostat, Natural Gas
Cooling
- Programmable Thermostat, Central Air, Electric
Appliances
- Included: Microwave, Built-In Range, Dishwasher, Disposal, Dryer, Energy Efficient Appliances, Self Cleaning Oven, Refrigerator, Washer, Water Heater, Gas Water Heater
- Laundry: Main Level, Dryer In Unit, Washer In Unit, Mud Room
Features
- Ceiling Fan(s), Chair Railings, Crown Molding, Entry Level Bedroom, Open Floorplan, Eat-in Kitchen, Recessed Lighting, Bathroom - Stall Shower, Upgraded Countertops, Walk-In Closet(s)
- Flooring: Carpet, Ceramic Tile, Hardwood, Wood
- Windows: Window Treatments
- Has basement: No
- Has fireplace: No
Interior area
- Total structure area: 1,879
- Total interior livable area: 1,879 sqft
- Finished area above ground: 1,879
- Finished area below ground: 0
Property
Parking
- Total spaces: 1
- Parking features: Garage Faces Rear, Garage Door Opener, Built In, Storage, Inside Entrance, Concrete, Attached, Driveway, On Street
- Attached garage spaces: 1
- Has uncovered spaces: Yes
Accessibility
- Accessibility features: None
Features
- Levels: Two
- Stories: 2
- Exterior features: Sidewalks, Street Lights, Underground Lawn Sprinkler
- Pool features: Community
- Has view: Yes
- View description: Trees/Woods
Lot
- Size: 2,483 Square Feet
Details
- Additional structures: Above Grade, Below Grade
- Parcel number: 340020000002 422
- Zoning: CCRC
- Special conditions: Standard
Construction
Type & style
- Home type: Townhouse
- Architectural style: Contemporary
- Property subtype: Townhouse
Materials
- Frame
- Foundation: Slab
- Roof: Pitched
Condition
- Excellent
- New construction: No
- Year built: 2007
Details
- Builder model: Danbury
- Builder name: Pulte by Del Webb
Utilities & green energy
- Electric: 200+ Amp Service
- Sewer: Public Sewer
- Water: Public
- Utilities for property: Underground Utilities, Cable Available, Electricity Available, Natural Gas Available, Phone Available, Water Available, Sewer Available
Community & HOA
Community
- Features: Pool
- Security: Carbon Monoxide Detector(s), Electric Alarm
- Senior community: Yes
- Subdivision: Centennial Mill
HOA
- Has HOA: Yes
- Amenities included: Billiard Room, Clubhouse, Common Grounds, Community Center, Fitness Center, Game Room, Gated, Spa/Hot Tub, Library, Indoor Pool, Pool, Putting Green
- Services included: All Ground Fee, Common Area Maintenance, Maintenance Structure, Health Club, Lawn Care Front, Lawn Care Rear, Lawn Care Side, Maintenance Grounds, Management, Pool(s), Recreation Facility, Security, Snow Removal
- HOA fee: $353 monthly
- HOA name: CENTENNIAL MILL
Location
- Region: Voorhees
- Municipality: VOORHEES TWP
Financial & listing details
- Price per square foot: $237/sqft
- Tax assessed value: $226,500
- Annual tax amount: $9,739
- Date on market: 3/31/2025
- Listing agreement: Exclusive Right To Sell
- Listing terms: Cash,Conventional
- Inclusions: Washer, Dryer, Refrig, All Window Treatment, Blinds And Light Fixtures
- Ownership: Fee Simple
Price history
| Date | Event | Price |
|---|---|---|
| 5/8/2025 | Sold | $445,000+5.1%$237/sqft |
Source:  Bright MLS #NJCD2088628 Report a problem Bright MLS #NJCD2088628 Report a problem | ||
| 4/9/2025 | Pending sale | $423,500$225/sqft |
Source: Bright MLS #NJCD2088628 Report a problem | ||
| 4/7/2025 | Contingent | $423,500$225/sqft |
Source: Bright MLS #NJCD2088628 Report a problem | ||
| 3/31/2025 | Listed for sale | $423,500+50.2%$225/sqft |
Source: Bright MLS #NJCD2088628 Report a problem | ||
| 2/4/2021 | Sold | $282,000+0.7%$150/sqft |
Source: Berkshire Hathaway HomeServices Fox & Roach #NJCD409416_08043 Report a problem | ||
| 1/21/2021 | Pending sale | $280,000$149/sqft |
Source: HomeSmart First Advantage Realty #NJCD409416 Report a problem | ||
| 12/14/2020 | Listed for sale | $280,000-15.3%$149/sqft |
Source: HomeSmart First Advantage Realty #NJCD409416 Report a problem | ||
| 12/13/2007 | Sold | $330,740$176/sqft |
Source: Public Record Report a problem | ||
Public tax history
| Year | Property taxes | Tax assessment |
|---|---|---|
| 2025 | $9,053 -7.1% | $351,700 +55.3% |
| 2024 | $9,740 +1.8% | $226,500 |
| 2023 | $9,565 +2.1% | $226,500 |
| 2022 | $9,373 +0.6% | $226,500 |
| 2021 | $9,314 +4.2% | $226,500 |
| 2020 | $8,938 +8.3% | $226,500 |
| 2019 | $8,250 | $226,500 |
| 2018 | $8,250 -5.9% | $226,500 |
| 2017 | $8,766 +3.3% | $226,500 |
| 2016 | $8,489 +1.3% | $226,500 |
| 2015 | $8,383 +3.3% | $226,500 |
| 2014 | $8,118 +20% | $226,500 |
| 2013 | $6,765 -7.9% | $226,500 -12.6% |
| 2012 | $7,343 +4.2% | $259,200 |
| 2011 | $7,050 +4.5% | $259,200 |
| 2010 | $6,744 +0.9% | $259,200 |
| 2009 | $6,687 | $259,200 |
| 2008 | -- | $259,200 |
Find assessor info on the county website
Neighborhood: 08043
Nearby homes
- $467,000-- bd-- ba2k sqft10 Milford Cir, Voorhees, NJ 08043Off Market
- $450,0003 bd3 ba1.7k sqft14 Milford Cir, Voorhees, NJ 08043Sold
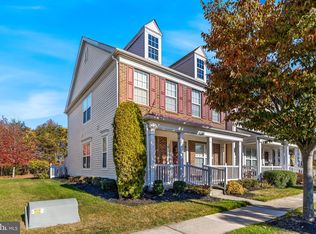
- $478,400-- bd-- ba1.8k sqft8 Milford Cir, Voorhees, NJ 08043Off Market
- $514,400-- bd-- ba1.8k sqft16 Milford Cir, Voorhees, NJ 08043Off Market
- $467,300-- bd-- ba2k sqft6 Milford Cir, Voorhees, NJ 08043Off Market
- $444,3002 bd3 ba2k sqft18 Milford Cir, Voorhees, NJ 08043Off Market
- $481,0003 bd3 ba1.9k sqft4 Milford Cir, Voorhees, NJ 08043Sold
- $475,0002 bd3 ba1.7k sqft43 Stokes Ave, Voorhees, NJ 08043Sold
Nearby schools
GreatSchools rating
- 7/10Edward T. Hamilton Elementary SchoolGrades: K-5Distance: 1.8 mi
- 7/10Voorhees Middle SchoolGrades: 6-8Distance: 1 mi
- 7/10Eastern High SchoolGrades: 9-12Distance: 0.4 mi
Get a cash offer in 3 minutes
Find out how much your home could sell for in as little as 3 minutes with a no-obligation cash offer.
Estimated market value
$469,600
Get a cash offer in 3 minutes
Find out how much your home could sell for in as little as 3 minutes with a no-obligation cash offer.
Estimated market value
$469,600
- New Jersey
- Camden County
- Voorhees Township
- 08043
- 12 Milford Cir
Nearby cities
Nearby neighborhoods
Nearby zip codes
Other Voorhees Township Topics
- Apartments for Rent in 08043
- Houses for Sale in 08043
- Houses for Rent in 08043
- 08043 Real Estate
- Voorhees Township Condos
- Houses for Sale in Voorhees Township
- Newest Listings in Voorhees Township
- Voorhees Township Home Values
- Voorhees Township Real Estate Agents
- Voorhees Township Refinance
- Voorhees Township Mortgage Rates
