Ready for carefree living? Welcome to 4 Milford Circle in the desirable 55+ community of Centennial Mill in Voorhees! This 3 bedroom, 2.5 Bathrooms with loft, end unit townhouse, has been meticulously maintained by the original owners. It has a 2 car garage with plenty of space for storage and backs up to trees and woods. As you enter the home, you will appreciate the owner's custom changes to the floor plan of the Providence Model, at the time of building, to make it more efficient and better use of space. Come see for yourself! Special features of this beautiful townhome includes, plantation shutters, hardwood floors, porcelain wood like tiles in kitchen with movable kitchen island and new carpeting on stairs to second level and all bedrooms on upper level. Crown molding, wainscoting, recess lights, ceiling fans and an absolutely lovely fenced in patio with awning & lights. There is also a lovely porch in the front for relaxing with a cup of tea/coffee, glass of wine/cocktail or for reading a book and chatting with neighbors. Did I mention the Clubhouse? Wow! So many amenities to enjoy! Indoor/Outdoor pools, gym, exercise room, game room, shuffleboard, pool tables, and so much more.. Pet friendly community as well. Close to many dining facilities, shopping, medical facilities, and major highways. Don't wait to tour this great townhome. Make your appointment today before it's gone!
Sold for $481,000
$481,000
4 Milford Cir, Voorhees, NJ 08043
3beds
1,978sqft
Townhouse
Built in 2007
4,269 Square Feet Lot
$502,600 Zestimate®
$243/sqft
$3,061 Estimated rent
Home value
$502,600
$437,000 - $573,000
$3,061/mo
Zestimate® history
Owner options
List your home for rent
$3,061/mo
Rent Zestimate®
Find your next renter with Zillow Rental Manager. Plus, with online applications, you can quickly screen prospective tenants – for free.
$3,061/mo
Rent Zestimate®
Refinance and save
$4,127/mo
Est. payment
Refinancing to a lower rate could help reduce your monthly payments and save thousands over the life of the loan.
$4,127/mo
Est. payment
Explore your selling options
Work with a Zillow partner agent
Leverage their expertise and Zillow's premium Showcase listings to get your home seen by more buyers.
Get startedList with your own agent
Get your home in front of millions of buyers by listing it on Zillow.
Learn how to do itSell it yourself
Take full control of how buyers see your home on Zillow by listing For Sale by Owner (FSBO).
List your homeWhat's special
Zillow last checked:
Listing updated:
Listed by:
Ivy Cabrera 609-932-3422,
Keller Williams Realty - Medford
Bought with:
Michelle Gavio, 897839
Keller Williams Realty - Moorestown
Source: Bright MLS,MLS#: NJCD2091546
Facts & features
Interior
Bedrooms & bathrooms
- Bedrooms: 3
- Bathrooms: 3
- Full bathrooms: 2
- 1/2 bathrooms: 1
- Main level bathrooms: 2
- Main level bedrooms: 1
Basement
- Area: 0
Heating
- Forced Air, Natural Gas
Cooling
- Central Air, Ceiling Fan(s), Electric
Appliances
- Included: Disposal, Dryer, Microwave, Oven/Range - Gas, Refrigerator, Stainless Steel Appliance(s), Washer, Washer/Dryer Stacked, Water Heater, Dishwasher, Gas Water Heater
- Laundry: Dryer In Unit, Washer In Unit, Main Level
Features
- Bathroom - Tub Shower, Bathroom - Stall Shower, Ceiling Fan(s), Chair Railings, Combination Dining/Living, Crown Molding, Dining Area, Entry Level Bedroom, Open Floorplan, Kitchen Island, Pantry, Primary Bath(s), Recessed Lighting, Wainscotting, Upgraded Countertops, Walk-In Closet(s)
- Flooring: Hardwood, Ceramic Tile, Carpet, Wood
- Windows: Window Treatments
- Has basement: No
- Has fireplace: No
Interior area
- Total structure area: 1,978
- Total interior livable area: 1,978 sqft
- Finished area above ground: 1,978
- Finished area below ground: 0
Property
Parking
- Total spaces: 4
- Parking features: Garage Faces Rear, Garage Door Opener, Inside Entrance, Attached, Driveway, On Street
- Attached garage spaces: 2
- Uncovered spaces: 2
Accessibility
- Accessibility features: None
Features
- Levels: Two
- Stories: 2
- Patio & porch: Patio, Porch
- Exterior features: Awning(s), Lighting, Lawn Sprinkler, Sidewalks, Street Lights
- Pool features: Community
- Fencing: Partial,Vinyl
- Has view: Yes
- View description: Trees/Woods
Lot
- Size: 4,269 Square Feet
- Features: Backs to Trees, Corner Lot, No Thru Street, Wooded, Corner Lot/Unit
Details
- Additional structures: Above Grade, Below Grade
- Parcel number: 340020000002 426
- Zoning: CCRC
- Special conditions: Standard
Construction
Type & style
- Home type: Townhouse
- Architectural style: Contemporary
- Property subtype: Townhouse
Materials
- Frame
- Foundation: Slab
- Roof: Shingle
Condition
- Excellent
- New construction: No
- Year built: 2007
Details
- Builder model: PROVIDENCE
Utilities & green energy
- Sewer: Public Sewer
- Water: Public
- Utilities for property: Cable Available, Electricity Available, Natural Gas Available, Sewer Available, Underground Utilities, Water Available
Community & HOA
Community
- Features: Pool
- Security: Carbon Monoxide Detector(s), Smoke Detector(s), Security System, Fire Sprinkler System
- Senior community: Yes
- Subdivision: Centennial Mill
HOA
- Has HOA: Yes
- Amenities included: Bike Trail, Billiard Room, Clubhouse, Common Grounds, Fitness Center, Game Room, Gated, Jogging Path, Meeting Room, Picnic Area, Indoor Pool, Pool, Putting Green, Retirement Community, Shuffleboard Court
- Services included: Common Area Maintenance, Maintenance Grounds, Management, Pool(s), Snow Removal, Maintenance Structure, All Ground Fee, Recreation Facility, Security
- HOA fee: $356 monthly
- HOA name: CENTENNIAL MILL HOA
Location
- Region: Voorhees
- Municipality: VOORHEES TWP
Financial & listing details
- Price per square foot: $243/sqft
- Tax assessed value: $228,100
- Annual tax amount: $9,808
- Date on market: 5/12/2025
- Listing agreement: Exclusive Right To Sell
- Listing terms: Cash,Conventional,FHA
- Inclusions: All Appliances, "as Is", Refrigerator, Range / Stove, Microwave, Dishwasher, Washer & Dryer, Ceiling Fans, Light Fixtures, Plantation Shutters And Sunsetter Retractable Awning With Lights.
- Exclusions: Personal Items.
- Ownership: Fee Simple
Price history
| Date | Event | Price |
|---|---|---|
| 7/11/2025 | Sold | $481,000+6.9%$243/sqft |
Source:  Bright MLS #NJCD2091546 Report a problem Bright MLS #NJCD2091546 Report a problem | ||
| 5/23/2025 | Pending sale | $449,900$227/sqft |
Source: Bright MLS #NJCD2091546 Report a problem | ||
| 5/21/2025 | Contingent | $449,900$227/sqft |
Source: Bright MLS #NJCD2091546 Report a problem | ||
| 5/12/2025 | Listed for sale | $449,900+36.3%$227/sqft |
Source: Bright MLS #NJCD2091546 Report a problem | ||
| 11/29/2007 | Sold | $330,065$167/sqft |
Source: Public Record Report a problem | ||
Public tax history
| Year | Property taxes | Tax assessment |
|---|---|---|
| 2026 | $9,171 | $356,300 |
| 2025 | $9,171 -6.5% | $356,300 +56.2% |
| 2024 | $9,808 +1.8% | $228,100 |
| 2023 | $9,633 +2.1% | $228,100 |
| 2022 | $9,439 +0.6% | $228,100 |
| 2021 | $9,379 +4.2% | $228,100 |
| 2020 | $9,001 +0.7% | $228,100 |
| 2019 | $8,941 | $228,100 |
| 2018 | $8,941 +1.3% | $228,100 |
| 2017 | $8,827 +3.3% | $228,100 |
| 2016 | $8,549 +1.3% | $228,100 |
| 2015 | $8,442 +3.3% | $228,100 |
| 2014 | $8,175 +8.9% | $228,100 |
| 2013 | $7,508 +2% | $228,100 -12.2% |
| 2012 | $7,357 +4.2% | $259,700 |
| 2011 | $7,064 +4.5% | $259,700 |
| 2010 | $6,757 +0.9% | $259,700 |
| 2009 | $6,700 | $259,700 |
| 2008 | -- | $259,700 |
Find assessor info on the county website
Neighborhood: 08043
Nearby homes
- $476,400-- bd-- ba2k sqft6 Milford Cir, Voorhees, NJ 08043Off Market
- $482,300-- bd-- ba1.8k sqft8 Milford Cir, Voorhees, NJ 08043Off Market
- $476,500-- bd-- ba2k sqft10 Milford Cir, Voorhees, NJ 08043Off Market
- $445,0003 bd3 ba1.8k sqft12 Milford Cir, Voorhees, NJ 08043Sold
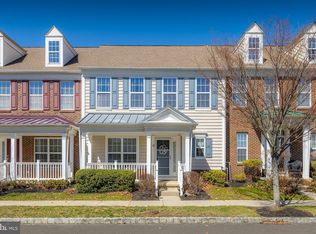
- $619,7002 bd2 ba2k sqft2 Milford Cir, Voorhees, NJ 08043Off Market
- $441,7002 bd2 ba1.6k sqft24 Stokes Ave, Voorhees, NJ 08043Off Market
- $450,0003 bd3 ba1.7k sqft14 Milford Cir, Voorhees, NJ 08043Sold
- $435,8003 bd3 ba1.8k sqft22 Stokes Ave, Voorhees, NJ 08043Off Market
Nearby schools
GreatSchools rating
- 7/10Edward T. Hamilton Elementary SchoolGrades: K-5Distance: 1.8 mi
- 7/10Voorhees Middle SchoolGrades: 6-8Distance: 0.9 mi
- 7/10Eastern High SchoolGrades: 9-12Distance: 0.4 mi
Schools provided by the listing agent
- District: Eastern Camden County Reg Schools
Source: Bright MLS. This data may not be complete. We recommend contacting the local school district to confirm school assignments for this home.
Get a cash offer in 3 minutes
Find out how much your home could sell for in as little as 3 minutes with a no-obligation cash offer.
Estimated market value
$502,600
Get a cash offer in 3 minutes
Find out how much your home could sell for in as little as 3 minutes with a no-obligation cash offer.
Estimated market value
$502,600
- New Jersey
- Camden County
- Voorhees Township
- 08043
- 4 Milford Cir
Nearby cities
Nearby neighborhoods
Nearby zip codes
Other Voorhees Township Topics
- Apartments for Rent in 08043
- Houses for Sale in 08043
- Houses for Rent in 08043
- 08043 Real Estate
- Voorhees Township Condos
- Houses for Sale in Voorhees Township
- Newest Listings in Voorhees Township
- Voorhees Township Home Values
- Voorhees Township Real Estate Agents
- Voorhees Township Refinance
- Voorhees Township Mortgage Rates
