Skip main navigation
Sold for $725,000
Street View
  • $725,000

    12 Milyko Dr, Washington Crossing, PA 18977

    4beds
    2,560sqft
    Single Family Residence
    Built in 1969
    0.59 Acres Lot
    $845,400 Zestimate®
    $283/sqft
    $5,359 Estimated rent

    Home value

    $845,400

    $803,000 - $896,000

    $5,359/mo

    Zestimate® history
    Loading
    Loading...

    Owner options

    List your home for rent

    $5,359/mo

    Rent Zestimate®

    Find your next renter with Zillow Rental Manager. Plus, with online applications, you can quickly screen prospective tenants – for free.

    Learn more

    $5,359/mo

    Rent Zestimate®

    Refinance and save

    $4,575/mo

    Est. payment

    Refinancing to a lower rate could help reduce your monthly payments and save thousands over the life of the loan.

    See today's rates

    $4,575/mo

    Est. payment

    Explore your selling options

    Work with a Zillow partner agent

    Leverage their expertise and Zillow's premium Showcase listings to get your home seen by more buyers.

    Get started

    List with your own agent

    Get your home in front of millions of buyers by listing it on Zillow.

    Learn how to do it

    Sell it yourself

    Take full control of how buyers see your home on Zillow by listing For Sale by Owner (FSBO).

    List your home

    What's special

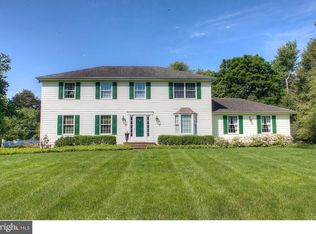
    Nestled on a premium half acre in the sought-after neighborhood of Buckland Valley Farms with charming, park-like surroundings, this inviting and recently refreshed 4 bedroom, 2.5 bath colonial offers plenty of comfortable space both indoors and out for everyone to enjoy. A lovely, neutral palette and thoughtfully designed aesthetic beginning with the front formal living and dining rooms; both spacious and pleasingly decorated with craftsman styled moldings and trim, amazing custom bookcases and gleaming hardwood floors. An open floor plan can be found as you make your way to the neighboring eat-in kitchen and gathering room where guests can be hosted easily. Some notable features found in the gourmet kitchen include a custom-built butler’s area ideal for hosting, granite countertops, sizeable center island, under-mount sink, a suite of stainless-steel appliances, pantry and an ample-sized breakfast nook. Sit back and enjoy the gas, brick fireplace in the family room on those chilly nights with a clear view to the kitchen to keep an eye on the chef or venture out to access the welcoming deck for some relaxation with nature. An oversized 3 seasons room offers additional living and gathering space and features vaulted ceilings with New skylights, wood flooring and a convenient propane fireplace. Upstairs you will find the spacious primary suite complete with a full, updated bath consisting of dual sinks and a marble-topped vanity. Three additional bedrooms are located on this level; each offering ample space as well as an expansive full hall bath with upstairs laundry. Additional amenities include a finished lower level with an abundance of storage, surge protector, cedar closet, generator hook-up, New central air, New siding, New front landscaping, New fence, New refrigerator, and New entry hardwood make this delightful home ready for enjoyment!

    Zillow last checked:

    Listing updated:

    Listed by:

    Jay Spaziano 215-493-1220,

    Jay Spaziano Real Estate,

    Co-Listing Agent: Gina Spaziano 484-213-0717,

    Jay Spaziano Real Estate

    Bought with:

    Dicky Rhoads

    Compass RE

    Source: Bright MLS,MLS#: PABU2069524MLS Logo

    Facts & features

    Interior

    Bedrooms & bathrooms
    • Bedrooms: 4
    • Bathrooms: 3
    • Full bathrooms: 2
    • 1/2 bathrooms: 1
    • Main level bathrooms: 1
    Basement
    • Area: 500
    Heating
    • Forced Air, Oil, Propane
    Cooling
    • Central Air, Electric
    Appliances
    • Included: Water Treat System, Electric Water Heater
    • Laundry: Upper Level
    Features
    • Attic, Breakfast Area, Built-in Features, Butlers Pantry, Chair Railings, Combination Dining/Living, Combination Kitchen/Dining, Combination Kitchen/Living, Crown Molding, Dining Area, Family Room Off Kitchen, Formal/Separate Dining Room, Floor Plan - Traditional, Eat-in Kitchen, Kitchen - Gourmet, Kitchen Island, Kitchen - Table Space, Pantry, Primary Bath(s), Recessed Lighting, Bathroom - Tub Shower, Upgraded Countertops
    • Flooring: Carpet, Wood
    • Windows: Skylight(s)
    • Basement: Interior Entry,Finished
    • Number of fireplaces: 1
    • Fireplace features: Gas/Propane
    Interior area
    • Total structure area: 2,560
    • Total interior livable area: 2,560 sqft
    • Finished area above ground: 2,060
    • Finished area below ground: 500

    Property

    Parking
    • Total spaces: 2
    • Parking features: Garage Faces Side, Inside Entrance, Attached, Driveway
    • Attached garage spaces: 2
    • Has uncovered spaces: Yes
    Accessibility
    • Accessibility features: None
    Features
    • Levels: Two
    • Stories: 2
    • Patio & porch: Deck, Enclosed, Porch
    • Pool features: None
    Lot
    • Size: 0.59 Acres
    • Dimensions: 150.00 x 170.00
    Details
    • Additional structures: Above Grade, Below Grade
    • Parcel number: 47010018008
    • Zoning: CR1
    • Special conditions: Standard

    Construction

    Type & style
    • Home type: SingleFamily
    • Architectural style: Other
    • Property subtype: Single Family Residence
    Materials
    • Frame
    • Foundation: Other
    Condition
    • New construction: No
    • Year built: 1969
    • Major remodel year: 2020

    Utilities & green energy

    • Sewer: On Site Septic
    • Water: Well

    Community & HOA

    Community
    • Subdivision: Buckland Valley Fa
    HOA
    • Has HOA: No
    Location
    • Region: Washington Crossing
    • Municipality: UPPER MAKEFIELD TWP

    Financial & listing details

    • Price per square foot: $283/sqft
    • Tax assessed value: $43,760
    • Annual tax amount: $7,397
    • Date on market: 4/26/2024
    • Listing agreement: Exclusive Right To Sell
    • Inclusions: Washer, Dryer, Refrigerator, Cabinet In Bathroom, Refrigerator In Garage, Shelves In Basement
    • Exclusions: Living Room Curtains & Cameras
    • Ownership: Fee Simple

    Price history

    DateEventPrice
    6/20/2024Sold$725,000-3.3%$283/sqft
    Source: Bright MLS #PABU2069524 Report a problem
    6/17/2024Pending sale$750,000$293/sqft
    Source: Bright MLS #PABU2069524 Report a problem
    5/20/2024Contingent$750,000$293/sqft
    Source: Bright MLS #PABU2069524 Report a problem
    5/9/2024Price change$750,000-3.2%$293/sqft
    Source: Bright MLS #PABU2069524 Report a problem
    4/26/2024Listed for sale$775,000+52%$303/sqft
    Source: Bright MLS #PABU2069524 Report a problem
    6/3/2019Sold$510,000-1.9%$199/sqft
    Source: Public Record Report a problem
    4/26/2019Pending sale$519,900$203/sqft
    Source: Keller Williams Real Estate #1009999106 Report a problem
    4/11/2019Price change$519,900-5.3%$203/sqft
    Source: Keller Williams Real Estate #1009999106 Report a problem
    3/12/2019Price change$549,000-1%$214/sqft
    Source: Keller Williams Real Estate #1009999106 Report a problem
    2/6/2019Price change$554,500-2.5%$217/sqft
    Source: Keller Williams Real Estate #1009999106 Report a problem
    12/11/2018Price change$569,000-1%$222/sqft
    Source: Keller Williams Real Estate #1009999106 Report a problem
    11/15/2018Price change$575,000-2.5%$225/sqft
    Source: Keller Williams Real Estate #1009999106 Report a problem
    10/26/2018Listed for sale$589,900+13.4%$230/sqft
    Source: KW Real Estate-Langhorne #1009999106 Report a problem
    12/15/2005Sold$520,000$203/sqft
    Source: Public Record Report a problem

    Public tax history

    YearProperty taxesTax assessment
    2025$7,644 $43,760
    2024$7,644 +5%$43,760
    2023$7,280 +0.5%$43,760
    2022$7,243 +1.4%$43,760
    2021$7,145 +2.5%$43,760
    2020$6,973 +4.3%$43,760
    2018$6,685 +1.3%$43,760
    2017$6,600 $43,760
    2016$6,600 $43,760
    2015-- $43,760
    2014-- $43,760
    2013-- $43,760
    2012-- $43,760
    2011-- $43,760
    2010-- $43,760
    2009-- $43,760
    2008-- $43,760
    2007-- $43,760
    2006-- $43,760
    2005-- $43,760 +300%
    2004-- $10,940
    2003-- $10,940
    2002-- $10,940
    2000-- $10,940
    Find assessor info on the county website

    Neighborhood: 18977

    Nearby schools

    GreatSchools rating
    Schools provided by the listing agent
    • District: Council Rock

    Source: Bright MLS. This data may not be complete. We recommend contacting the local school district to confirm school assignments for this home.

    Get a cash offer in 3 minutes
    Find out how much your home could sell for in as little as 3 minutes with a no-obligation cash offer.
    Estimated market value
    $845,400
    Get a cash offer in 3 minutes
    Find out how much your home could sell for in as little as 3 minutes with a no-obligation cash offer.
    Estimated market value
    $845,400