Skip main navigation
Off market
  • $981,600

    13 Milyko Dr, Washington Crossing, PA 18977

    4beds
    2,660sqft
    SingleFamily
    Built in 1973
    0.59 Acres Lot
    $981,600 Zestimate®
    $369/sqft
    $5,438 Estimated rent

    Home value

    $981,600

    $923,000 - $1.06M

    $5,438/mo

    Zestimate® history
    Loading
    Loading...

    Owner options

    List your home for rent

    $5,438/mo

    Rent Zestimate®

    Find your next renter with Zillow Rental Manager. Plus, with online applications, you can quickly screen prospective tenants – for free.

    Learn more

    $5,438/mo

    Rent Zestimate®

    Refinance and save

    $6,195/mo

    Est. payment

    Refinancing to a lower rate could help reduce your monthly payments and save thousands over the life of the loan.

    See today's rates

    $6,195/mo

    Est. payment

    Explore your selling options

    Work with a Zillow partner agent

    Leverage their expertise and Zillow's premium Showcase listings to get your home seen by more buyers.

    Get started

    List with your own agent

    Get your home in front of millions of buyers by listing it on Zillow.

    Learn how to do it

    Sell it yourself

    Take full control of how buyers see your home on Zillow by listing For Sale by Owner (FSBO).

    List your home

    What's special

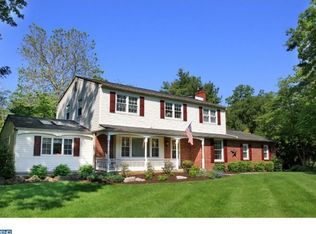
    This meticulously maintained, 4-bedroom, 2 1/2-bath colonial is located in the desirable neighborhood of Buckland Valley Farms. This stately home sits on a generous .59 acre lot surrounded by beautiful gardens,a variety of mature trees and a white picket fence. Among the long list of wonderful interior features include: hardwood floors throughout, custom crown molding and trim throughout chair rail, and generously sized rooms throughout. Enter the center hall colonial via the foyer and immediately notice the gleaming hardwood flooring. The formal living room is situated to the left of the foyer and to the right you will find the large dining room perfect for entertaining. Enjoy the sun-filled family room with large bay window and a brick-encompassed gas fireplace (with real chimney if wood-burning is desired), custom cherry wood built-in cabinets with shelves. Adjacent to the family room is the kitchen with custom solid cherry cabinets, custom bay window, and charming breakfast room with French doors, which lead to a screened-in porch overlooking the majestic back yard: lush gardens, mature trees, an oversized brick patio and walkway, and custom-built potting shed which matches the style of the home. A powder room and laundry room complete the main floor. A box oak staircase leads to a large second floor hall with pristine wooden floors. The master suite has a completely remodeled bathroom with granite counter top, cabinets, dual sinks & vanities, and a frameless shower surround with custom tile work. A dressing area and walk-in closet complete the master suite. Three additional generously sized bedrooms?all with walk-in closets, a hall dual-sink bath, and linen closet complete the upper level.The lower level is partially finished, featuring a large recreation room with custom chair rail, office with two built-in desks, file drawers, cabinets, and large counter. There is a separate area for storage and well-lit workshop area. Additional features include fresh, neutrally painted walls, low maintenance cement board exterior siding, newer Trane HVAC, water softener system, humidifier, 2-car garage, central vacuum, ceiling fans throughout, and the home is pre-wired for a power generator. A Japanese maple greets you and your guests at the end of the driveway. Walking distance to the canal and towpath. Easy access to all major commuting routes to Philadelphia, Princeton and NYC. Council Rock School District.This home is a must see!

    This property is off market, which means it's not currently listed for sale or rent on Zillow. This may be different from what's available on other websites or public sources.
    Facts & features

    Interior

    Bedrooms & bathrooms
    • Bedrooms: 4
    • Bathrooms: 3
    • Full bathrooms: 2
    • 1/2 bathrooms: 1
    Heating
    • Forced air, Heat pump
    Cooling
    • Central
    Appliances
    • Included: Dishwasher
    Features
    • Master Bath(s), Central Vacuum, CeilngFan(s), Water Treat System, Kitchen - Eat-In, Butlers Pantry, Stall Shower
    • Has fireplace: Yes
    • Fireplace features: wood stove
    Interior area
    • Total interior livable area: 2,660 sqft

    Property

    Parking
    • Parking features: Garage - Attached
    Features
    • Exterior features: Wood
    Lot
    • Size: 0.59 Acres
    Details
    • Parcel number: 47010018029

    Construction

    Type & style
    • Home type: SingleFamily
    Materials
    • Frame
    Condition
    • Year built: 1973

    Community & HOA

    Location
    • Region: Washington Crossing

    Financial & listing details

    • Price per square foot: $369/sqft
    • Tax assessed value: $636,143
    • Annual tax amount: $9,223

    Price history

    DateEventPrice
    7/5/2018Sold$577,500-3.1%$217/sqft
    Source: Public Record Report a problem
    5/22/2018Pending sale$595,995$224/sqft
    Source: Addison Wolfe Real Estate #1000421734 Report a problem
    4/30/2018Price change$595,995-8.3%$224/sqft
    Source: Addison Wolfe Real Estate #1000421734 Report a problem
    4/20/2018Listed for sale$649,900$244/sqft
    Source: Addison Wolfe Real Estate #1000421734 Report a problem

    Public tax history

    YearProperty taxesTax assessment
    2025$9,223 $52,800
    2024$9,223 +5%$52,800
    2023$8,784 +0.5%$52,800
    2022$8,739 +1.4%$52,800
    2021$8,621 +2.5%$52,800
    2020$8,414 +4.3%$52,800
    2018$8,066 $52,800
    2017-- $52,800
    2016-- $52,800
    2015-- $52,800
    2014-- $52,800
    2013-- $52,800
    2012-- $52,800
    2011-- $52,800
    2010-- $52,800
    2009-- $52,800
    2008-- $52,800
    2007-- $52,800
    2006-- $52,800
    2005-- $52,800 +300%
    2004-- $13,200
    2003-- $13,200
    2002-- $13,200
    2000-- $13,200
    Find assessor info on the county website

    Neighborhood: 18977

    Nearby schools

    GreatSchools rating
    Schools provided by the listing agent
    • Elementary: Sol Feinstone
    • Middle: Newtown
    • High: Council Rock High School North
    • District: Council Rock

    Source: The MLS. This data may not be complete. We recommend contacting the local school district to confirm school assignments for this home.

    Get a cash offer in 3 minutes
    Find out how much your home could sell for in as little as 3 minutes with a no-obligation cash offer.
    Estimated market value
    $981,600
    Get a cash offer in 3 minutes
    Find out how much your home could sell for in as little as 3 minutes with a no-obligation cash offer.
    Estimated market value
    $981,600