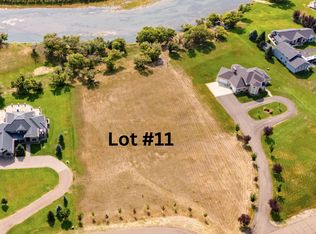
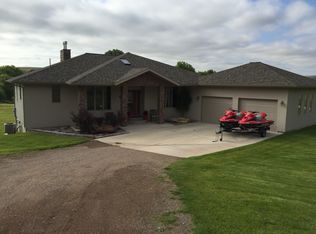
Indulge in the epitome of luxury living with this exquisite 4-bedroom, 3.5-bath estate on 2.7 acres. This property offers a unique blend of opulence and natural beauty. Upon entry, you'll be captivated by the meticulous craftsmanship and custom design, perfect for entertaining or relaxation. The gourmet kitchen is a chef's dream with high-end appliances, custom cabinetry, and quartz countertops. The master suite is a private retreat with its own Italian stone fireplace and spa-like ensuite bath. Three additional bedrooms ensure ample space for guests or family. Custom amenities, including two additional Italian stone fireplaces, add elegance to every room. Outdoor living is equally impressive, with a spacious deck and acres of pristine, open, and wooded land to explore. The approx. 200 feet of water frontage is perfect for water activities and relaxation. Car enthusiasts will appreciate the 4+ car garage, offering ample space for vehicles and toys. It's not just a property; it's a lifestyle! The waterway frontage can be shallow making it usable by certain boat types.
Active
$1,900,000
12 Missouri Shrs, Great Falls, MT 59404
4beds
4,990sqft
Single Family Residence
Built in 2004
2.74 Acres Lot
$1,800,200 Zestimate®
$381/sqft
$58/mo HOA
What's special
Spacious deckSpa-like ensuite bathCustom designMeticulous craftsmanshipHigh-end appliancesThree additional bedroomsGourmet kitchen
- 75 days
- 382
- 24
Zillow last checked:
Listing updated:
Listed by:
Trevor Niswanger 406-455-9579,
LifeStyle Real Estate Firm
Source: MRMLS,MLS#: 30076447
Facts & features
Interior
Bedrooms & bathrooms
- Bedrooms: 4
- Bathrooms: 4
- Full bathrooms: 3
- 1/2 bathrooms: 1
Primary bedroom
- Description: Has additional room with gas fireplace
- Level: Main
Bedroom 2
- Description: With en-suite bathroom
- Level: Upper
Bedroom 3
- Description: attached bathroom
- Level: Upper
Bedroom 4
- Description: Spacious, could be a media room too
- Level: Upper
Primary bathroom
- Description: Huge walk-in closet with built-ins
- Level: Main
Bathroom 1
- Description: 1/2 bath
- Level: Main
Bathroom 3
- Description: en-suite to bedroom #2
- Level: Upper
Bathroom 4
- Description: access to third bedroom and hallway
- Level: Upper
Bonus room
- Description: entertainment room with access from lower level and third bedroom
- Level: Upper
Breakfast room nook
- Description: light and bright with window views to the River
- Level: Main
Den
- Description: with custom built-ins
- Level: Main
Dining room
- Description: Vaulted ceilings with Italian stone floor to ceiling fireplace
- Level: Main
Dining room
- Description: open and spacious
- Level: Main
Kitchen
- Description: Chef's kitchen with Thermador appliances and pantry with built-ins
- Level: Main
Living room
- Description: open to kitchen with Italian stone fireplace
- Level: Main
Heating
- Forced Air, Gas
Cooling
- Central Air
Appliances
- Included: Dryer, Dishwasher, Disposal, Microwave, Range, Refrigerator, Water Softener, Washer
- Laundry: Washer Hookup
Features
- Main Level Primary, Vaulted Ceiling(s), Walk-In Closet(s), Wired for Sound
- Basement: Crawl Space
- Number of fireplaces: 3
Interior area
- Total structure area: 4,990
- Total interior livable area: 4,990 sqft
- Finished area below ground: 0
Property
Parking
- Total spaces: 6
- Parking features: Additional Parking, Circular Driveway, Garage, Garage Door Opener, Heated Garage
- Attached garage spaces: 6
Features
- Levels: Two
- Patio & porch: Deck, Front Porch
- Exterior features: Fire Pit
- Has view: Yes
- View description: Mountain(s), Creek/Stream, Trees/Woods
- Has water view: Yes
- Water view: true
- Waterfront features: Navigable Water, River Front, Waterfront
- Body of water: Missouri River
Lot
- Size: 2.74 Acres
- Features: Gentle Sloping, Sprinklers In Ground, Views, Wooded
Details
- Parcel number: 02289211105130000
- Zoning: Residential
- Zoning description: rural res
- Special conditions: Standard
Construction
Type & style
- Home type: SingleFamily
- Architectural style: Modern
- Property subtype: Single Family Residence
Materials
- Foundation: Poured
- Roof: Metal
Condition
- Updated/Remodeled
- New construction: No
- Year built: 2004
Details
- Builder name: Zarling/Keaster
Utilities & green energy
- Sewer: Private Sewer, Septic Tank
- Water: Well
- Utilities for property: Cable Connected, Electricity Connected, Natural Gas Connected, High Speed Internet Available, Phone Available, Underground Utilities
Community & HOA
Community
- Security: Security System Owned, Security System
- Subdivision: Missouri River Big Bend
HOA
- Has HOA: Yes
- Amenities included: See Remarks
- Services included: See Remarks
- HOA fee: $700 annually
- HOA name: Big Bend Estates
Location
- Region: Great Falls
Financial & listing details
- Price per square foot: $381/sqft
- Tax assessed value: $2,216,162
- Annual tax amount: $11,480
- Date on market: 8/7/2026
- Listing agreement: Exclusive Agency
- Listing terms: Cash,Conventional
- Has irrigation water rights: Yes
- Road surface type: Asphalt
Estimated market value
$1,800,200
$1.71M - $1.89M
$4,684/mo
Price history
| Date | Event | Price |
|---|---|---|
| 8/7/2026 | Listed for sale | $1,900,000+137.8%$381/sqft |
Source:  MRMLS #30076447 Report a problem MRMLS #30076447 Report a problem | ||
| 11/28/2018 | Listing removed | $799,000$160/sqft |
Source: Dustin Young and Company #16-2215 Report a problem | ||
| 12/12/2016 | Sold | -- |
Source: MRMLS #3162215 Report a problem | ||
| 9/30/2016 | Listed for sale | $799,000+51%$160/sqft |
Source: Dustin Young and Company #16-2215 Report a problem | ||
| 3/28/2012 | Listing removed | $529,000$106/sqft |
Source: Peaks To Plains Group #10-1676 Report a problem | ||
| 6/22/2011 | Listed for sale | $529,000$106/sqft |
Source: Peaks To Plains Group #10-1676 Report a problem | ||
| 5/1/2011 | Listing removed | $529,000$106/sqft |
Source: RE/MAX OF GREAT FALLS #10-1676 Report a problem | ||
| 4/19/2011 | Price change | $529,000-7.2%$106/sqft |
Source: RE/MAX OF GREAT FALLS #10-1676 Report a problem | ||
| 3/17/2011 | Price change | $569,900-1.7%$114/sqft |
Source: RE/MAX OF GREAT FALLS #10-1676 Report a problem | ||
| 3/4/2011 | Price change | $579,900+1.8%$116/sqft |
Source: RE/MAX OF GREAT FALLS #10-1676 Report a problem | ||
| 2/17/2011 | Price change | $569,900-1.7%$114/sqft |
Source: Peaks To Plains Group #10-1676 Report a problem | ||
| 12/31/2010 | Price change | $579,900-3.2%$116/sqft |
Source: Peaks To Plains Group #10-1676 Report a problem | ||
| 11/10/2010 | Price change | $599,000-3.4%$120/sqft |
Source: Peaks To Plains Group #10-1676 Report a problem | ||
| 9/30/2010 | Price change | $619,900-3.1%$124/sqft |
Source: Peaks To Plains Group #10-1676 Report a problem | ||
| 9/2/2010 | Price change | $639,900-3%$128/sqft |
Source: Peaks To Plains Group #10-1676 Report a problem | ||
| 7/22/2010 | Price change | $659,900-5.7%$132/sqft |
Source: Peaks To Plains Group #08-1673 Report a problem | ||
| 5/26/2010 | Price change | $699,900-8.4%$140/sqft |
Source: Peaks To Plains Group #08-1673 Report a problem | ||
| 4/29/2010 | Listed for sale | $764,000$153/sqft |
Source: Peaks To Plains Group #08-1673 Report a problem | ||
Public tax history
| Year | Property taxes | Tax assessment |
|---|---|---|
| 2025 | $10,647 +6.6% | $1,663,500 +13.8% |
| 2024 | $9,987 -3.8% | $1,462,200 |
| 2023 | $10,384 -2.5% | $1,462,200 +7.5% |
| 2022 | $10,650 -3.1% | $1,359,900 |
| 2021 | $10,988 +15% | $1,359,900 +15% |
| 2020 | $9,556 +38.6% | $1,182,700 +33.9% |
| 2019 | $6,897 -9.6% | $883,598 +0% |
| 2018 | $7,631 +3.7% | $883,300 |
| 2017 | $7,360 -45.8% | $883,300 -5.3% |
| 2016 | $13,591 +102.9% | $932,299 |
| 2015 | $6,700 -2.2% | $932,299 +88.8% |
| 2014 | $6,853 +10.2% | $493,748 +2.7% |
| 2013 | $6,217 +3.2% | $480,946 +3% |
| 2012 | $6,026 | $466,736 |
| 2011 | -- | -- |
| 2010 | -- | -- |
| 2009 | -- | -- |
| 2008 | -- | $637,406 |
| 2007 | -- | $637,406 +18.9% |
| 2006 | -- | $536,216 |
Find assessor info on the county website
Monthly payment
Est. payment
Payment breakdown
Explore the cost of this home by adjusting the details. Changes won't be saved.Climate risks
Neighborhood: 59404
Similar homes
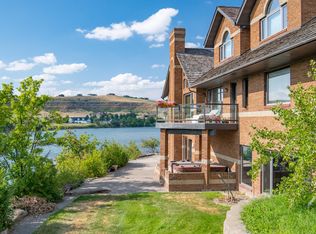
- $2,100,0003 bd6 ba7k sqft401 Wilson Butte Rd, Great Falls, MT 59405Active
 MLS ID #30066506, Joe Duval, Montana Life Real Estate. MRMLS
 - $1,215,0005 bd5 ba5k sqft89 Spring Tree Rd, Great Falls, MT 59404Active
 MLS ID #30077695, Steve Gillespie, Gillespie Agency. MRMLS
 - $1,150,0006 bd3 ba3.7k sqft4999 Huckleberry Dr, Great Falls, MT 59404Active
 MLS ID #30072284, Derek Fraser, Backroad Realty Inc.. MRMLS
 - $1,649,9003 bd4 ba2.8k sqft4915 27th St SW, Great Falls, MT 59404Active
 MLS ID #30069724, Jichole Hagen, RE/MAX of Great Falls. MRMLS
 - $2,750,0005 bd6 ba7.4k sqft2715 Park Garden Ln, Great Falls, MT 59404ActiveMLS ID #30055092, Seth Haak, Keller Williams Northern MT. MRMLS
- $1,150,0006 bd3 ba4k sqft396 Vinyard Rd, Great Falls, MT 59404ActiveMLS ID #30073455, Melissa Dascoulias, Dascoulias Realty Group. MRMLS
- $1,999,0004 bd4 ba3.7k sqft8377 Us Highway 89, Great Falls, MT 59405ActiveMLS ID #30066771, Charlie Weber, Black Diamond Realty. MRMLS
- $1,250,0005 bd4 ba3.6k sqft2 Spring View Ln, Great Falls, MT 59404Active Under ContractMLS ID #30069036, Dustin J Young, Dustin Young and Company. MRMLS
- $1,294,0006 bd5 ba5k sqft10 Rock Quarry Ln, Great Falls, MT 59405ActiveMLS ID #30070228, Dustin J Young, Dustin Young and Company. MRMLS
