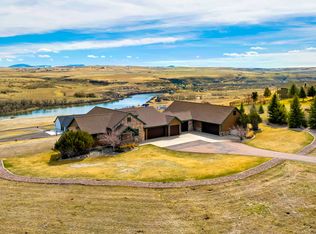
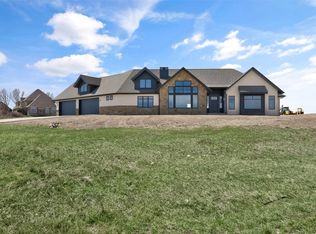
This premium Silver Stone Homes build offers over 5,000 sq ft of exceptional craftsmanship in the highly sought-after Foothills subdivision, known for its country feel, open space, and beautiful mountain views—all just minutes from town and the rapidly developing East End of Great Falls. This brand-new 6 bedroom, 4.5 bath, 3-car garage home features an impressive open-concept design! The gourmet kitchen includes a large island, walk-in pantry, quartz countertops, a spacious dining area with coffered ceilings, and commercial stainless steel appliances. The main living area is flooded with natural light and highlights vaulted ceilings, a floor-to-ceiling stone fireplace, and expansive windows that capture the scenery. The main floor includes a luxurious primary suite with a walk-in tile shower, free-standing tub, double vanity, and a large walk-in closet. You’ll also find a drop zone with cubbies off the garage, main-floor laundry, an additional bedroom/office, and a half bath for guests The 9’ ceiling basement offers incredible space with a second primary suite, two additional bedrooms that share a full bath, a storage room for décor and luggage, and a large family/rec area for entertaining. The bonus room above the garage serves as a potential third primary suite, complete with a full bath and a private deck perfect for enjoying morning mountain views. This versatile space could also be used as a gym, office, library, or theater. Other upgrades include on-demand hot water, gas forced air, and Silver Stone’s signature quality finish work. Exterior details feature rough-sawn Douglas Fir beams, a welcoming front porch, and a large covered back patio.
Active
$1,294,000
10 Rock Quarry Ln, Great Falls, MT 59405
6beds
5,068sqft
Single Family Residence
Built in 2026
2.22 Acres Lot
$1,272,700 Zestimate®
$255/sqft
$83/mo HOA
What's special
Floor-to-ceiling stone fireplaceWelcoming front porchBeautiful mountain viewsWalk-in tile showerDouble vanityRough-sawn douglas fir beamsLarge covered back patio
- 78 days |
- 504 |
- 25 |
Zillow last checked:
Listing updated:
Listed by:
Dustin J Young 406-868-0736,
Dustin Young and Company
Source: MRMLS,MLS#: 30070228
Facts & features
Interior
Bedrooms & bathrooms
- Bedrooms: 6
- Bathrooms: 5
- Full bathrooms: 4
- 1/2 bathrooms: 1
Heating
- Forced Air, Gas, Stove
Cooling
- Central Air
Appliances
- Included: Dishwasher, Disposal, Microwave, Range, Refrigerator
Features
- Fireplace, Main Level Primary, Open Floorplan, Vaulted Ceiling(s), Walk-In Closet(s)
- Basement: Finished
- Number of fireplaces: 1
Interior area
- Total interior livable area: 5,068 sqft
- Finished area below ground: 2,101
Property
Parking
- Total spaces: 3
- Parking features: Additional Parking, Garage, Garage Door Opener
- Attached garage spaces: 3
Features
- Levels: One and One Half
- Stories: 1
- Patio & porch: Covered, Deck, Front Porch, Terrace
- Has view: Yes
- View description: Mountain(s)
Lot
- Size: 2.22 Acres
- Features: Level, Views
Details
- Parcel number: 02301624102180000
- Special conditions: Standard
Construction
Type & style
- Home type: SingleFamily
- Architectural style: Ranch
- Property subtype: Single Family Residence
Materials
- Cement Siding
- Foundation: Poured
- Roof: Asphalt,Composition
Condition
- New construction: Yes
- Year built: 2026
Details
- Builder name: Silver Stone Enterprises Inc.
Utilities & green energy
- Sewer: Private Sewer, Septic Tank
- Water: Well
Community & HOA
Community
- Features: Playground, Park
- Subdivision: Foothills
HOA
- Has HOA: Yes
- Amenities included: Playground, Snow Removal
- Services included: Snow Removal
- HOA fee: $1,000 annually
- HOA name: Foothills
Location
- Region: Great Falls
Financial & listing details
- Price per square foot: $255/sqft
- Tax assessed value: $392,988
- Annual tax amount: $1,696
- Date on market: 5/5/2026
- Listing agreement: Exclusive Right To Sell
- Listing terms: Cash,Conventional,VA Loan
- Exclusions: Yes
- Has irrigation water rights: Yes
Estimated market value
$1,272,700
$1.21M - $1.34M
$5,219/mo
Price history
| Date | Event | Price |
|---|---|---|
| 5/5/2026 | Listed for sale | $1,294,000$255/sqft |
Source:  MRMLS #30070228 Report a problem MRMLS #30070228 Report a problem | ||
| 5/5/2026 | Listing removed | $1,294,000$255/sqft |
Source: MRMLS #30064578 Report a problem | ||
| 4/14/2026 | Price change | $1,294,000-0.4%$255/sqft |
Source: MRMLS #30064578 Report a problem | ||
| 2/5/2026 | Listed for sale | $1,299,000-6.5%$256/sqft |
Source: MRMLS #30064578 Report a problem | ||
| 1/31/2026 | Listing removed | $1,389,000$274/sqft |
Source: MRMLS #30054169 Report a problem | ||
| 8/7/2025 | Listed for sale | $1,389,000+2986.7%$274/sqft |
Source: MRMLS #30054169 Report a problem | ||
| 9/30/2021 | Sold | -- |
Source: Agent Provided Report a problem | ||
| 8/31/2021 | Pending sale | $45,000$9/sqft |
Source:  RE/MAX International #22112733 Report a problem RE/MAX International #22112733 Report a problem | ||
| 8/26/2021 | Listed for sale | $45,000$9/sqft |
Source: RE/MAX International #22112733 Report a problem | ||
| 8/13/2021 | Listing removed | -- |
Source: RE/MAX International Report a problem | ||
| 8/11/2021 | Listed for sale | $45,000+104.5%$9/sqft |
Source: RE/MAX International #22112733 Report a problem | ||
| 6/21/2011 | Sold | -- |
Source: Agent Provided Report a problem | ||
| 3/17/2011 | Listed for sale | $22,000-42.1%$4/sqft |
Source: RE/MAX OF GREAT FALLS #11-289 Report a problem | ||
| 7/10/2010 | Listing removed | $38,000$7/sqft |
Source: Peaks To Plains Group #09-2114 Report a problem | ||
| 5/1/2010 | Listed for sale | $38,000$7/sqft |
Source: Peaks To Plains Group #09-2114 Report a problem | ||
Public tax history
| Year | Property taxes | Tax assessment |
|---|---|---|
| 2025 | $1,691 +528.4% | $392,988 +897.2% |
| 2024 | $269 -3.8% | $39,408 |
| 2023 | $280 +9.9% | $39,408 +21.2% |
| 2022 | $255 -3.1% | $32,512 |
| 2021 | $263 +1.9% | $32,512 +1.8% |
| 2020 | $258 +3.5% | $31,952 |
| 2019 | $249 -6% | $31,952 -5.6% |
| 2018 | $265 +4% | $33,832 |
| 2017 | $255 -38% | $33,832 +13% |
| 2016 | $411 +91.1% | $29,940 |
| 2015 | $215 -24% | $29,940 +39.9% |
| 2014 | $283 +8.4% | $21,402 +6% |
| 2013 | $261 +7% | $20,196 +6.9% |
| 2012 | $244 | $18,894 |
| 2011 | -- | -- |
| 2010 | -- | -- |
| 2009 | -- | -- |
Find assessor info on the county website
Monthly payment
Est. payment
Payment breakdown
Explore the cost of this home by adjusting the details. Changes won't be saved.Climate risks
Neighborhood: 59405
Nearby schools
GreatSchools rating
- 6/10Mountain View SchoolGrades: PK-6Distance: 4 mi
- 5/10East Middle SchoolGrades: 7-8Distance: 4 mi
- 2/10Great Falls High SchoolGrades: 9-12Distance: 5.5 mi
- $--2.22 Acres47 Cobblestone Ln, Great Falls, MT 59405Off Market

- $472,6002.12 Acres51 Cobblestone Ln, Great Falls, MT 59405Off Market
- $70,6562.34 Acres43 Cobblestone Ln, Great Falls, MT 59405Off Market

- $69,3962.19 Acres46 Cobblestone Ln, Great Falls, MT 59405Off Market
- $840,1006 bd3 ba3.8k sqft22 Rock Quarry Ln, Great Falls, MT 59405Off Market
- $--4 bd2 ba2.3k sqft154 Granite Hill Ln, Great Falls, MT 59405Sold
- $68,5562.09 Acres50 Cobblestone Ln, Great Falls, MT 59405Off Market
- $910,5782.32 Acres7 Rock Quarry Ln, Great Falls, MT 59405Off Market
A local agent can set up tours, give advice and negotiate with sellers.
A local lender can help you make sure your offer is ready when you are.
Similar homes
- $1,150,0006 bd3 ba3.7k sqft4999 Huckleberry Dr, Great Falls, MT 59404Active

 MLS ID #30072284, Derek Fraser, Backroad Realty Inc.. MRMLS
 - $1,200,0005 bd3 ba5.8k sqft82 Bend View Ln, Great Falls, MT 59404Active
 MLS ID #30072615, Polly Pearson, HomeSmart Realty Partners. MRMLS
 - $749,9003 bd2 ba2.5k sqft40 Platinum Ln, Great Falls, MT 59405Active
 MLS ID #30066950, Adam Monroe, Monroe Realty Group. MRMLS
 - $1,300,0005 bd4 ba3.6k sqft2 Spring View Ln, Great Falls, MT 59404Active
 MLS ID #30069036, Dustin J Young, Dustin Young and Company. MRMLS
 - $885,0005 bd3 ba3k sqft2 Granite Hill Ln, Great Falls, MT 59405For Sale By Owner
- $1,150,0005 bd3 ba3.8k sqft4312 14th Ave S, Great Falls, MT 59405Active Under ContractMLS ID #30065659, Dustin J Young, Dustin Young and Company. MRMLS
- $679,0005 bd3 ba3k sqft4305 13th Ave S, Great Falls, MT 59405Active Under ContractMLS ID #30073903, Joshua Kirkhart, Dustin Young and Company. MRMLS
- $1,150,0006 bd3 ba4k sqft396 Vinyard Rd, Great Falls, MT 59404ActiveMLS ID #30073455, Melissa Dascoulias, Dascoulias Realty Group. MRMLS
- $735,0004 bd3 ba3.2k sqft1804 Whispering Ridge Dr, Great Falls, MT 59405Active Under ContractMLS ID #30072329, Sara Murphy, RE/MAX of Great Falls. MRMLS
- $929,0005 bd3 ba3.1k sqft8 Bend View Ln, Great Falls, MT 59404ActiveMLS ID #30067740, Leah Williams, Dascoulias Realty Group. MRMLS
- $789,0005 bd6 ba4k sqft18 Park Garden Est, Great Falls, MT 59404ActiveMLS ID #30073328, Kevin Wells, eXP Realty LLC - Great Falls. MRMLS
- $678,0004 bd2 ba3.4k sqft38 Cheyenne Dr, Great Falls, MT 59404ActiveMLS ID #30064204, Shannon McDonald, Montana Realty. MRMLS
- $660,0006 bd4 ba4.6k sqft1423 4th Ave N, Great Falls, MT 59401For SaleMLS ID #410917, Lynn Kenyon, Live in Montana Real Estate. Big Sky Country MLS
- $725,0005 bd4 ba3.8k sqft2720 Rainbow Dam Rd, Great Falls, MT 59404ActiveMLS ID #30072194, Jason Westmoreland, RE/MAX of Great Falls. MRMLS
- $900,0004 bd4 ba4.5k sqft17 Grandview Ct, Great Falls, MT 59404For SaleMLS ID #409287, Trampus Corder, Corder & Associates. Big Sky Country MLS
- $789,0005 bd5 ba4k sqft608 Linden Dr, Great Falls, MT 59404Active Under ContractMLS ID #30073686, Beth Schoenen, RE/MAX of Great Falls. MRMLS
- $796,3245 bd4 ba4.1k sqft4708 11th St NE, Great Falls, MT 59404ActiveMLS ID #30073166, Kay Parsons, Dahlquist Realtors. MRMLS
- $769,0005 bd3 ba4.2k sqft1232 Delea Dr, Great Falls, MT 59404Active Under ContractMLS ID #30071947, Beth Schoenen, RE/MAX of Great Falls. MRMLS
- $1,649,9003 bd4 ba2.8k sqft4915 27th St SW, Great Falls, MT 59404ActiveMLS ID #30069724, Jichole Hagen, RE/MAX of Great Falls. MRMLS
- $1,400,0004 bd4 ba2.8k sqft130 Peacemaker Rdg, Belt, MT 59412ActiveMLS ID #30072382, Josh Clark, Russell Country Realty. MRMLS
