Discover a lifestyle of refined comfort in this immaculate and gorgeous 5 bedroom, 3 bath home in desirable Fox Farm area. Built in 2007, this 4252 square foot single-family residence offers a harmonious blend of indoor luxury and expansive outdoor living. The heart of this ranch-style home is its open-plan kitchen, seamlessly flowing into the living room. Culinary enthusiasts will appreciate the stainless steel appliances, double oven, gas cooktop and brand new refrigerator. The kitchen is further enhanced by a large island with a sink, and a peninsula, providing ample space for preparation and entertaining. Primary bath has a double vanity for added convenience. An indoor wet bar and large downstairs recreation/tv room add to the home's functionality and entertainment options. Beyond the interior, the property extends its allure with a private yard designed for recreation and views from the edge of the city. Enjoy evenings entertaining guests from the outdoor kitchen or relax in the private outdoor hot tub (negotiable) and enjoy the views of the countryside surrounding it! You'll also appreciate the convenience of a main floor laundry. The attached garage offers three spaces for vehicles and storage. This exceptional property offers an unparalleled opportunity to embrace a sophisticated and comfortable lifestyle; inquire today to schedule your private viewing.
Active under contract
$769,000
1232 Delea Dr, Great Falls, MT 59404
5beds
4,252sqft
:
Get pre-qualified$4,805/mo
Single Family Residence
Built in 2007
0.28 Acres Lot
$-- Zestimate®
$181/sqft
$-- HOA
What's special
Private outdoor hot tubOutdoor kitchenBrand new refrigeratorIndoor wet barOpen-plan kitchenStainless steel appliancesDouble oven
- 58 days |
- 673 |
- 29 |
Zillow last checked:
Listing updated:
Listed by:
Beth Schoenen 406-899-8784,
RE/MAX of Great Falls
Source: MRMLS,MLS#: 30071947
Facts & features
Interior
Bedrooms & bathrooms
- Bedrooms: 5
- Bathrooms: 3
- Full bathrooms: 3
Heating
- Forced Air, Gas
Cooling
- Central Air
Appliances
- Included: Cooktop, Dryer, Dishwasher, Disposal, Microwave, Refrigerator, Washer
- Laundry: Washer Hookup
Features
- Main Level Primary, Vaulted Ceiling(s), Walk-In Closet(s), Wet Bar
- Basement: Full
- Number of fireplaces: 2
Interior area
- Total interior livable area: 4,252 sqft
- Finished area below ground: 2,126
Property
Parking
- Total spaces: 3
- Parking features: Additional Parking, Garage, Garage Door Opener
- Attached garage spaces: 3
Features
- Patio & porch: Rear Porch, Porch
- Fencing: Back Yard,Wood
- Has view: Yes
- View description: Meadow, Mountain(s), Residential
Lot
- Size: 0.28 Acres
Details
- Parcel number: 02301522405010000
- Special conditions: Standard
Construction
Type & style
- Home type: SingleFamily
- Property subtype: Single Family Residence
Materials
- Foundation: Poured
Condition
- New construction: No
- Year built: 2007
Utilities & green energy
- Sewer: Public Sewer
- Water: Public
- Utilities for property: Electricity Connected, Natural Gas Connected
Community & HOA
HOA
- Has HOA: No
Location
- Region: Great Falls
Financial & listing details
- Price per square foot: $181/sqft
- Tax assessed value: $704,155
- Annual tax amount: $4,262
- Date on market: 5/29/2026
- Listing agreement: Exclusive Right To Sell
- Road surface type: Asphalt
Estimated market value
Not available
Estimated sales range
Not available
Not available
Price history
| Date | Event | Price |
|---|---|---|
| 5/29/2026 | Listed for sale | $769,000$181/sqft |
Source:  MRMLS #30071947 Report a problem MRMLS #30071947 Report a problem | ||
| 12/29/2015 | Sold | -- |
Source: MRMLS #3152321 Report a problem | ||
Public tax history
| Year | Property taxes | Tax assessment |
|---|---|---|
| 2025 | $3,890 -18.5% | $586,700 +11.1% |
| 2024 | $4,773 -1.9% | $528,100 |
| 2023 | $4,864 +18.9% | $528,100 +28% |
| 2022 | $4,091 -3.4% | $412,500 |
| 2021 | $4,236 -0.1% | $412,500 -0.1% |
| 2020 | $4,239 +4.1% | $412,728 |
| 2019 | $4,074 -5.6% | $412,728 +2.6% |
| 2018 | $4,314 +6.1% | $402,100 |
| 2017 | $4,065 -45.9% | $402,100 +1.6% |
| 2016 | $7,510 +138.9% | $395,700 +17.4% |
| 2015 | $3,144 -20.9% | $337,100 +67.4% |
| 2014 | $3,972 +19.9% | $201,400 +1.9% |
| 2013 | $3,312 +3.1% | $197,677 +2.2% |
| 2012 | $3,212 | $193,460 |
| 2011 | -- | -- |
| 2010 | -- | -- |
| 2009 | -- | -- |
Find assessor info on the county website
Monthly payment
Est. payment
Payment breakdown
Explore the cost of this home by adjusting the details. Changes won't be saved.Climate risks
Neighborhood: 59404
Nearby schools
GreatSchools rating
- 9/10Meadow Lark SchoolGrades: PK-6Distance: 1 mi
- 6/10North Middle SchoolGrades: 7-8Distance: 4.6 mi
- 5/10C M Russell High SchoolGrades: 9-12Distance: 3.6 mi
- $719,9005 bd4 ba4.2k sqft1300 Delea Dr, Great Falls, MT 59404Off Market
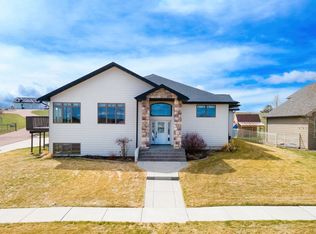
- $594,8005 bd3 ba1.8k sqft1233 Delea Dr, Great Falls, MT 59404Off Market
- $883,3003 bd2 ba2.1k sqft1220 Delea Dr, Great Falls, MT 59404Off Market
- $469,0003 bd2 ba2k sqft1301 Delea Dr, Great Falls, MT 59404Off Market
- $--6 bd4 ba3.5k sqft1304 Delea Dr, Great Falls, MT 59404Sold
- $1,300,4002 bd2 ba3k sqft1240 Delea Dr, Great Falls, MT 59404Off Market
- $--4 bd2 ba1.5k sqft1305 Delea Dr, Great Falls, MT 59404Sold
- $596,4005 bd3 ba2.4k sqft1300 Camas Dr, Great Falls, MT 59404Off Market
A local agent can set up tours, give advice and negotiate with sellers.
Similar homes
- $789,0005 bd6 ba4k sqft18 Park Garden Est, Great Falls, MT 59404Active
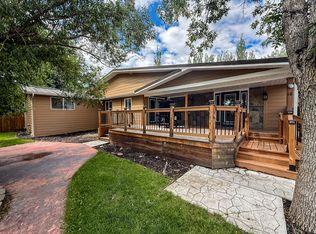
 MLS ID #30073328, Kevin Wells, eXP Realty LLC - Great Falls. MRMLS
 - $789,0005 bd5 ba4k sqft608 Linden Dr, Great Falls, MT 59404Active Under Contract
 MLS ID #30073686, Beth Schoenen, RE/MAX of Great Falls. MRMLS
 - $635,0005 bd3 ba3.5k sqft3108 Evergreen Dr, Great Falls, MT 59404Active Under Contract
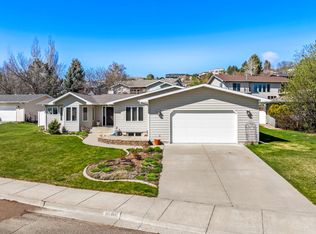 MLS ID #30069427, Cory Jackson, Dahlquist Realtors. MRMLS
 - $796,3245 bd4 ba4.1k sqft4708 11th St NE, Great Falls, MT 59404Active
 MLS ID #30073166, Kay Parsons, Dahlquist Realtors. MRMLS
 - $650,0004 bd4 ba4.1k sqft2740 Evergreen Dr, Great Falls, MT 59404ActiveMLS ID #30066015, Adam Monroe, Monroe Realty Group. MRMLS
- $725,0005 bd4 ba3.8k sqft2720 Rainbow Dam Rd, Great Falls, MT 59404ActiveMLS ID #30072194, Jason Westmoreland, RE/MAX of Great Falls. MRMLS
- $929,0005 bd3 ba3.1k sqft8 Bend View Ln, Great Falls, MT 59404ActiveMLS ID #30067740, Leah Williams, Dascoulias Realty Group. MRMLS
- $579,0004 bd3 ba2.9k sqft2108 Poplar Dr, Great Falls, MT 59404Active Under ContractMLS ID #30068899, Mary (Beth) Duke, Coldwell Banker The Falls. MRMLS
- $830,0005 bd3 ba3.9k sqft202 Woodland Estates Rd, Great Falls, MT 59404ActiveMLS ID #30060719, Barb Mullens, Roe River Realty. MRMLS
- $737,0004 bd3 ba2.1k sqft44 Fox Island Ln, Great Falls, MT 59405Active Under ContractMLS ID #30065644, Sharon Virgin, Dustin Young and Company. MRMLS
- $1,150,0006 bd3 ba3.7k sqft4999 Huckleberry Dr, Great Falls, MT 59404ActiveMLS ID #30072284, Derek Fraser, Backroad Realty Inc.. MRMLS
- $550,0004 bd3 ba2.8k sqft3209 Kingwood Dr, Great Falls, MT 59404Active Under ContractMLS ID #30069995, Seth Haak, Keller Williams Northern MT. MRMLS
- $549,0005 bd2 ba2.2k sqft603 Park Garden Rd, Great Falls, MT 59404Active Under ContractMLS ID #30071238, Molly Schulte, RE/MAX of Great Falls. MRMLS
- $639,0004 bd3 ba4k sqft123 29a Ave NE, Great Falls, MT 59404Active Under ContractMLS ID #30053669, Jen Barnett, The Front Agency. MRMLS
- $650,0004 bd4 ba2.6k sqft58 Woodland Estates Rd, Great Falls, MT 59404ActiveMLS ID #30072301, David Leray, eXP Realty LLC - Great Falls. MRMLS
- $599,0004 bd4 ba3.4k sqft112 Marillyn Dr, Great Falls, MT 59405Active Under ContractMLS ID #30065063, Jennifer Benski, The Home Co. Realty Group. MRMLS
- $475,0005 bd3 ba2.9k sqft1221 Park Garden Rd, Great Falls, MT 59404Active Under ContractMLS ID #30072662, Mary Ann Hilyard, The Front Agency. MRMLS
- $489,9006 bd3 ba3k sqft2215 13th St SW, Great Falls, MT 59404ActiveMLS ID #30066816, Sharon Virgin, Dustin Young and Company. MRMLS
- $1,150,0006 bd3 ba4k sqft396 Vinyard Rd, Great Falls, MT 59404ActiveMLS ID #30073455, Melissa Dascoulias, Dascoulias Realty Group. MRMLS
- $445,0004 bd3 ba2.3k sqft1013 25th Ave SW, Great Falls, MT 59404Active Under ContractMLS ID #30073838, Rebecca Horn, Dascoulias Realty Group. MRMLS
