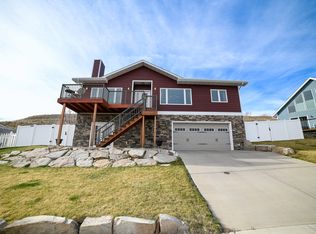
Welcome to this stunning 4-bedroom, 3.5-bath home nestled in a peaceful, private setting within city limits—just minutes from the river and some of Great Falls’ best fishing. From the charming front porch to the spacious two-car garage, the inviting exterior sets the tone for what awaits inside. Step through the front door into an airy, open-concept living space accented by soaring ceilings and abundant natural light. The heart of the home is the beautifully designed kitchen, complete with warm wood cabinetry, granite countertops, stainless steel appliances, and generous storage—ideal for cooking, gathering, and entertaining. The main-level master suite is a true retreat, offering a large, serene bedroom with brand new carpet and a spacious walk-in closet. It’s the perfect place to unwind in comfort and privacy at the end of the day. Upstairs, a versatile loft leads to a private bedroom and full bath, offering an excellent setup for guests, a home office, or a quiet getaway. Outside, enjoy Montana’s seasons from the multi-level deck overlooking a lush, fully fenced backyard. Mature trees, a storage shed, and ample space for play, gatherings, or quiet relaxation make this outdoor area truly special.
Offering the perfect blend of serenity and convenience, this property delivers a rare opportunity to enjoy privacy while staying close to all that Great Falls has to offer. A must-see for those seeking comfort, space, and a tranquil lifestyle.
Active under contract
Price cut: $21K (5/18)
$599,000
112 Marillyn Dr, Great Falls, MT 59405
4beds
3,478sqft
:
Get pre-qualified$3,781/mo
Single Family Residence
Built in 2007
0.26 Acres Lot
$592,500 Zestimate®
$172/sqft
$-- HOA
What's special
Large serene bedroomStorage shedSpacious walk-in closetCharming front porchMulti-level deckBeautifully designed kitchenAbundant natural light
- 165 days |
- 527 |
- 26 |
Zillow last checked:
Listing updated:
Listed by:
Jennifer Benski 406-590-2099,
The Home Co. Realty Group
Source: MRMLS,MLS#: 30065063
Facts & features
Interior
Bedrooms & bathrooms
- Bedrooms: 4
- Bathrooms: 4
- Full bathrooms: 3
- 1/2 bathrooms: 1
Heating
- Forced Air, Gas
Cooling
- Central Air
Appliances
- Included: Dryer, Dishwasher, Microwave, Range, Refrigerator, Washer
- Laundry: Washer Hookup
Features
- Fireplace, Main Level Primary, Open Floorplan, Walk-In Closet(s), Central Vacuum
- Basement: Finished
- Number of fireplaces: 1
Interior area
- Total interior livable area: 3,478 sqft
- Finished area below ground: 1,412
Property
Parking
- Total spaces: 2
- Parking features: Garage - Attached
- Attached garage spaces: 2
Features
- Levels: One and One Half
- Stories: 1
- Patio & porch: Deck
- Exterior features: Fire Pit, Garden
- Fencing: Vinyl
- Has view: Yes
- View description: Residential
Lot
- Size: 0.26 Acres
- Features: Back Yard, Landscaped, Sprinklers In Ground
Details
- Additional structures: Shed(s)
- Parcel number: 02301523403200000
- Zoning description: 1
- Special conditions: Standard
Construction
Type & style
- Home type: SingleFamily
- Architectural style: Ranch
- Property subtype: Single Family Residence
Materials
- Foundation: Poured
- Roof: Asphalt
Condition
- New construction: No
- Year built: 2007
Utilities & green energy
- Sewer: Public Sewer
- Water: Public
- Utilities for property: Cable Available, Electricity Connected, Natural Gas Connected, High Speed Internet Available
Community & HOA
Community
- Features: Fishing
- Security: Security System Leased, Carbon Monoxide Detector(s), Fire Alarm, Smoke Detector(s), Security System
HOA
- Has HOA: No
Location
- Region: Great Falls
Financial & listing details
- Price per square foot: $172/sqft
- Tax assessed value: $676,800
- Annual tax amount: $4,004
- Date on market: 2/9/2026
- Listing agreement: Exclusive Right To Sell
- Listing terms: Cash,Conventional,FHA,VA Loan
- Road surface type: Gravel
Estimated market value
$592,500
$563,000 - $622,000
$3,378/mo
Price history
| Date | Event | Price |
|---|---|---|
| 5/18/2026 | Price change | $599,000-3.4%$172/sqft |
Source:  MRMLS #30065063 Report a problem MRMLS #30065063 Report a problem | ||
| 4/20/2026 | Price change | $620,000-2.3%$178/sqft |
Source: MRMLS #30065063 Report a problem | ||
| 3/25/2026 | Price change | $634,900-1.6%$183/sqft |
Source: MRMLS #30065063 Report a problem | ||
| 2/20/2026 | Price change | $644,900-3%$185/sqft |
Source: MRMLS #30065063 Report a problem | ||
| 2/9/2026 | Listed for sale | $665,000+3.1%$191/sqft |
Source: MRMLS #30065063 Report a problem | ||
| 2/7/2026 | Listing removed | $644,900$185/sqft |
Source: MRMLS #30055515 Report a problem | ||
| 1/13/2026 | Price change | $644,900-0.8%$185/sqft |
Source: MRMLS #30055515 Report a problem | ||
| 10/9/2025 | Price change | $649,900-2.3%$187/sqft |
Source: MRMLS #30055515 Report a problem | ||
| 8/8/2025 | Listed for sale | $665,000+29.1%$191/sqft |
Source: MRMLS #30055515 Report a problem | ||
| 9/28/2022 | Sold | -- |
Source: MRMLS #22208333 Report a problem | ||
| 8/8/2022 | Contingent | $515,000$148/sqft |
Source: MRMLS #22208333 Report a problem | ||
| 8/5/2022 | Listed for sale | $515,000$148/sqft |
Source: MRMLS #22208333 Report a problem | ||
| 6/26/2022 | Contingent | $515,000$148/sqft |
Source: MRMLS #22208333 Report a problem | ||
| 6/16/2022 | Listed for sale | $515,000+52.6%$148/sqft |
Source: MRMLS #22208333 Report a problem | ||
| 7/8/2014 | Listing removed | $337,500$97/sqft |
Source: ERA American Horizon #14-1247 Report a problem | ||
| 6/27/2014 | Listed for sale | $337,500$97/sqft |
Source: ERA American Horizon #14-1247 Report a problem | ||
Public tax history
| Year | Property taxes | Tax assessment |
|---|---|---|
| 2025 | $3,698 -14.1% | $564,200 +18.4% |
| 2024 | $4,307 -1.9% | $476,600 |
| 2023 | $4,389 +7% | $476,600 +15.2% |
| 2022 | $4,102 -3.4% | $413,600 |
| 2021 | $4,248 +12.4% | $413,600 +12.4% |
| 2020 | $3,779 +4.4% | $367,900 +0.3% |
| 2019 | $3,620 -1% | $366,800 +6.8% |
| 2018 | $3,656 +6.2% | $343,300 |
| 2017 | $3,443 -48.9% | $343,300 -4.3% |
| 2016 | $6,733 +101.2% | $358,900 |
| 2015 | $3,347 -5.5% | $358,900 +82.1% |
| 2014 | $3,542 +9.9% | $197,104 +2.5% |
| 2013 | $3,223 +3.7% | $192,385 +2.8% |
| 2012 | $3,107 | $187,125 |
| 2011 | -- | -- |
| 2010 | -- | -- |
| 2009 | -- | -- |
| 2008 | -- | $260,845 |
Find assessor info on the county website
Monthly payment
Est. payment
Payment breakdown
Explore the cost of this home by adjusting the details. Changes won't be saved.Climate risks
Neighborhood: 59405
Nearby schools
GreatSchools rating
- 6/10Mountain View SchoolGrades: PK-6Distance: 3.3 mi
- 5/10East Middle SchoolGrades: 7-8Distance: 4.3 mi
- 2/10Great Falls High SchoolGrades: 9-12Distance: 2.9 mi
- $602,6004 bd3 ba4.1k sqft116 Marillyn Dr, Great Falls, MT 59405Off Market

- $584,6003 bd3 ba3.3k sqft108 Marillyn Dr, Great Falls, MT 59405Off Market

- $654,8004 bd3 ba4.1k sqft117 Ellen Dr, Great Falls, MT 59405Off Market
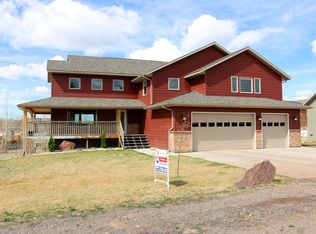
- $619,8005 bd3 ba4.6k sqft120 Marillyn Dr, Great Falls, MT 59405Off Market
- $609,0004 bd3 ba3.8k sqft125 Ellen Dr, Great Falls, MT 59405Off Market
- $493,1003 bd4 ba2k sqft109 Marilyn Dr, Great Falls, MT 59405Off Market
- $517,600-- bd3 ba2.1k sqft109 Marillyn Dr, Great Falls, MT 59405Off Market
- $19,537-- bd-- ba-- sqft105 Marillyn Dr, Great Falls, MT 59405Off Market
A local agent can set up tours, give advice and negotiate with sellers.
A local lender can help you make sure your offer is ready when you are.
Similar homes
- $599,0005 bd3 ba2.9k sqft2316 22nd St S, Great Falls, MT 59405Active
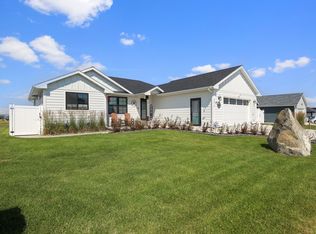
 MLS ID #30072948, Adam Monroe, Monroe Realty Group. MRMLS
 - $579,0004 bd3 ba2.9k sqft4404 12th St NE, Great Falls, MT 59404Active
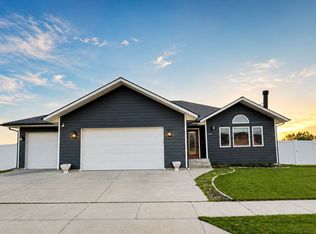 MLS ID #30074159, Madyson Oakes, LifeStyle Real Estate Firm. MRMLS
 - $635,0005 bd3 ba3.5k sqft3108 Evergreen Dr, Great Falls, MT 59404Active Under Contract
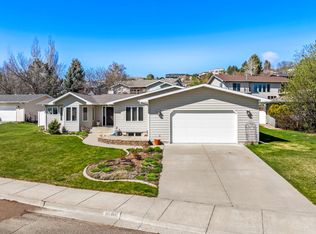 MLS ID #30069427, Cory Jackson, Dahlquist Realtors. MRMLS
 - $579,0004 bd3 ba2.9k sqft2108 Poplar Dr, Great Falls, MT 59404Active Under Contract
 MLS ID #30068899, Mary (Beth) Duke, Coldwell Banker The Falls. MRMLS
 - $737,0004 bd3 ba2.1k sqft44 Fox Island Ln, Great Falls, MT 59405Active Under ContractMLS ID #30065644, Sharon Virgin, Dustin Young and Company. MRMLS
- $679,0005 bd3 ba3k sqft4305 13th Ave S, Great Falls, MT 59405Active Under ContractMLS ID #30073903, Joshua Kirkhart, Dustin Young and Company. MRMLS
- $650,0004 bd4 ba4.1k sqft2740 Evergreen Dr, Great Falls, MT 59404ActiveMLS ID #30066015, Adam Monroe, Monroe Realty Group. MRMLS
- $570,0006 bd4 ba3k sqft1012 46th Ave NE, Great Falls, MT 59404ActiveMLS ID #30074562, Sharon Virgin, Dustin Young and Company. MRMLS
- $597,0002 bd3 ba2k sqft7 Hollow Dr, Great Falls, MT 59404Active Under ContractMLS ID #30071885, Katie Heitzman, RE/MAX of Great Falls. MRMLS
- $594,9004 bd3 ba3k sqft618 5th Ave N, Great Falls, MT 59401Active Under ContractMLS ID #30072404, Lorelei Walden, RE/MAX of Great Falls. MRMLS
- $550,0004 bd3 ba2.8k sqft3209 Kingwood Dr, Great Falls, MT 59404Active Under ContractMLS ID #30069995, Seth Haak, Keller Williams Northern MT. MRMLS
- $570,0003 bd2 ba1.7k sqft417 Goodwyn Coulee Rd, Great Falls, MT 59405ActiveMLS ID #30067550, Ambyr Rain Showers, Dustin Young and Company. MRMLS
- $549,0005 bd2 ba2.2k sqft603 Park Garden Rd, Great Falls, MT 59404Active Under ContractMLS ID #30071238, Molly Schulte, RE/MAX of Great Falls. MRMLS
- $575,0003 bd4 ba3.4k sqft18 24th St SW, Great Falls, MT 59404Active Under ContractMLS ID #30066762, Stacy Good, Movoto. MRMLS
- $639,0004 bd3 ba4k sqft123 29a Ave NE, Great Falls, MT 59404Active Under ContractMLS ID #30053669, Jen Barnett, The Front Agency. MRMLS
- $769,0005 bd3 ba4.2k sqft1232 Delea Dr, Great Falls, MT 59404Active Under ContractMLS ID #30071947, Beth Schoenen, RE/MAX of Great Falls. MRMLS
- $347,0004 bd2 ba1.9k sqft1323 High St, Great Falls, MT 59405ActiveMLS ID #30075418, Rebecca Horn, Dascoulias Realty Group. MRMLS
- $469,5005 bd3 ba2.9k sqft2626 8th Ave S, Great Falls, MT 59405Active Under ContractMLS ID #30071622, Nate Hibbard, Hibbard Realty LLC. MRMLS
- $385,0004 bd3 ba2.2k sqft13 17th Ave S, Great Falls, MT 59405Active Under ContractMLS ID #30068072, Madi Hodge, Dustin Young and Company. MRMLS
- $789,0005 bd6 ba4k sqft18 Park Garden Est, Great Falls, MT 59404ActiveMLS ID #30073328, Kevin Wells, eXP Realty LLC - Great Falls. MRMLS
