Welcome where comfort, functionality, and spacious living come together beautifully. This thoughtfully designed 4-bedroom, 3-bath property offers the kind of layout that supports both everyday living and meaningful gathering, with details that feel elevated yet approachable. Inside, the main level welcomes you with vaulted ceilings and an open-concept design that creates a bright, spacious atmosphere filled with natural light. The kitchen, dining, and living areas flow seamlessly together, making the heart of the home ideal for both quiet mornings and entertaining. A gas fireplace adds warmth and character, while surround sound enhances the overall experience. The primary suite offers a private retreat with accent lighting, a walk-in closet, custom wood vanities, and a beautifully remodeled tiled shower that brings a spa-like feel to daily routines. Main-floor laundry adds convenience to the thoughtful layout. Downstairs, the lower level expands your living space with a large entertainment room centered around a cozy wood-burning fireplace—perfect for movie nights, game days, or gatherings. You’ll also find two additional bedrooms, a full bathroom, a dedicated networking room, and a bonus corner already plumbed for a future wet bar, offering even more potential for entertaining. Outside, the newly fenced yard creates privacy and flexibility, complete with a spacious deck, side dog run, and room to enjoy Montana’s wide-open skies, and the sunsets are nothing but breathtaking. The heated 3-car garage provides year-round convenience with ample room for vehicles, storage, hobbies, or projects. Home in Montana is about more than four walls—it’s about the way a space supports your lifestyle, your people, and the life you’re building. 4404 12th St NE offers that rare balance of comfort, function, and atmosphere—curated for the way you live.
Active
$579,000
4404 12th St NE, Great Falls, MT 59404
4beds
2,949sqft
:
Get pre-qualified$3,657/mo
Single Family Residence
Built in 2007
0.29 Acres Lot
$571,300 Zestimate®
$196/sqft
$2/mo HOA
What's special
Spacious deckWalk-in closetMain-floor laundry adds convenienceSide dog runOpen-concept designCustom wood vanitiesDedicated networking room
- 22 days |
- 1,148 |
- 74 |
Likely to sell faster than
Zillow last checked:
Listing updated:
Listed by:
Madyson Oakes 406-750-4718,
LifeStyle Real Estate Firm
Source: MRMLS,MLS#: 30074159
Facts & features
Interior
Bedrooms & bathrooms
- Bedrooms: 4
- Bathrooms: 3
- Full bathrooms: 3
Heating
- Forced Air, Gas
Cooling
- Central Air
Appliances
- Included: Dishwasher, Microwave, Range, Refrigerator
- Laundry: Washer Hookup
Features
- Fireplace, Main Level Primary, Open Floorplan, Vaulted Ceiling(s), Walk-In Closet(s), Wired for Sound
- Basement: Full
- Number of fireplaces: 2
Interior area
- Total interior livable area: 2,949 sqft
- Finished area below ground: 1,481
Property
Parking
- Total spaces: 3
- Parking features: Garage, Garage Door Opener, Heated Garage
- Attached garage spaces: 3
Features
- Patio & porch: Deck
- Exterior features: Dog Run, Rain Gutters
- Fencing: Vinyl
Lot
- Size: 0.29 Acres
Details
- Parcel number: 02313825108010000
- Special conditions: Standard
Construction
Type & style
- Home type: SingleFamily
- Property subtype: Single Family Residence
Materials
- Foundation: Poured
Condition
- New construction: No
- Year built: 2007
Community & HOA
Community
- Features: Playground
- Security: Security System Owned
HOA
- Has HOA: Yes
- Amenities included: Playground
- Services included: None
- HOA fee: $25 annually
- HOA name: Eagles Crossing
Location
- Region: Great Falls
Financial & listing details
- Price per square foot: $196/sqft
- Tax assessed value: $516,500
- Annual tax amount: $3,641
- Date on market: 7/1/2026
- Listing agreement: Exclusive Right To Sell
Estimated market value
$571,300
$543,000 - $600,000
$3,105/mo
Price history
| Date | Event | Price |
|---|---|---|
| 7/1/2026 | Listed for sale | $579,000+45.1%$196/sqft |
Source:  MRMLS #30074159 Report a problem MRMLS #30074159 Report a problem | ||
| 10/13/2021 | Sold | -- |
Source: MRMLS #22111267 Report a problem | ||
| 8/21/2021 | Contingent | $399,000$135/sqft |
Source: MRMLS #22111267 Report a problem | ||
| 8/11/2021 | Price change | $399,000-3.9%$135/sqft |
Source: MRMLS #22111267 Report a problem | ||
| 7/18/2021 | Listed for sale | $415,000$141/sqft |
Source: MRMLS #22111267 Report a problem | ||
| 3/10/2019 | Listing removed | $1,700$1/sqft |
Source: Gremaux Real Estate, Inc. Report a problem | ||
| 2/19/2019 | Price change | $1,700-5.6%$1/sqft |
Source: Gremaux Real Estate, Inc. Report a problem | ||
| 2/7/2019 | Listed for rent | $1,800$1/sqft |
Source: Gremaux Real Estate, Inc. Report a problem | ||
Public tax history
| Year | Property taxes | Tax assessment |
|---|---|---|
| 2025 | $3,306 -9.9% | $516,500 +27.3% |
| 2024 | $3,668 -1.9% | $405,800 |
| 2023 | $3,738 +8.8% | $405,800 +17.2% |
| 2022 | $3,435 -1.3% | $346,300 +2.2% |
| 2021 | $3,481 +3.5% | $338,900 +3.5% |
| 2020 | $3,364 +4.1% | $327,500 |
| 2019 | $3,233 +0.8% | $327,500 +13.5% |
| 2018 | $3,206 +5.8% | $288,500 |
| 2017 | $3,030 -46.8% | $288,500 +0.2% |
| 2016 | $5,692 +112% | $287,900 |
| 2015 | $2,685 -4.6% | $287,900 +101.8% |
| 2014 | $2,814 +16.5% | $142,676 -1% |
| 2013 | $2,415 +0% | $144,111 -0.9% |
| 2012 | $2,414 | $145,409 |
| 2011 | -- | -- |
| 2010 | -- | -- |
| 2009 | -- | -- |
| 2008 | -- | $96,866 |
Find assessor info on the county website
Monthly payment
Est. payment
Payment breakdown
Explore the cost of this home by adjusting the details. Changes won't be saved.Climate risks
Neighborhood: 59404
Nearby schools
GreatSchools rating
- 7/10Sacajawea SchoolGrades: PK-6Distance: 1.1 mi
- 6/10North Middle SchoolGrades: 7-8Distance: 1.2 mi
- 5/10C M Russell High SchoolGrades: 9-12Distance: 2.3 mi
- $79,8590.303 Acres1104 44th Ave NE, Great Falls, MT 59404Off Market
- $551,3004 bd3 ba3k sqft4408 12th St NE, Great Falls, MT 59404Off Market

- $557,1004 bd3 ba2.9k sqft4405 12th St NE, Great Falls, MT 59404Off Market

- $526,5004 bd4 ba2.7k sqft4409 12th St NE, Great Falls, MT 59404Off Market

- $77,02310,497 Square Feet1100 44th Ave NE, Great Falls, MT 59404Off Market
- $75,5139,060 Square Feet1105 44th Ave NE, Great Falls, MT 59404Off Market
- $589,7004 bd3 ba3.7k sqft4412 12th St NE, Great Falls, MT 59404Off Market
- $527,0006 bd4 ba3.1k sqft4404 Peregrine Ct, Great Falls, MT 59404Off Market
A local agent can set up tours, give advice and negotiate with sellers.
Similar homes
- $570,0006 bd4 ba3k sqft1012 46th Ave NE, Great Falls, MT 59404Active

 MLS ID #30074562, Sharon Virgin, Dustin Young and Company. MRMLS
 - $565,0005 bd3 ba2.8k sqft309 40th Ave NE, Great Falls, MT 59404Active Under Contract
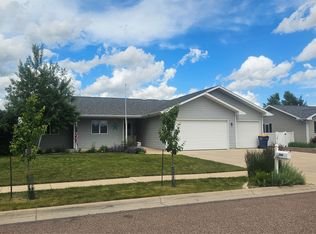 MLS ID #30073828, Paul Dockter, Roe River Realty. MRMLS
 - $619,5005 bd3 ba2.8k sqft1108 41st Ave NE, Great Falls, MT 59404Active Under Contract
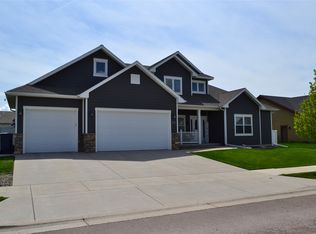 MLS ID #30066668, Jennifer Benski, The Home Co. Realty Group. MRMLS
 - $579,0004 bd3 ba2.9k sqft2108 Poplar Dr, Great Falls, MT 59404Active Under Contract
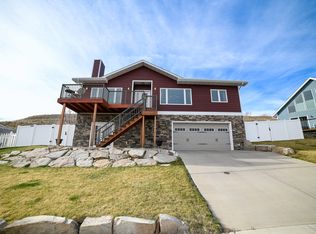 MLS ID #30068899, Mary (Beth) Duke, Coldwell Banker The Falls. MRMLS
 - $575,0003 bd4 ba3.4k sqft18 24th St SW, Great Falls, MT 59404Active Under ContractMLS ID #30066762, Stacy Good, Movoto. MRMLS
- $639,0004 bd3 ba4k sqft123 29a Ave NE, Great Falls, MT 59404Active Under ContractMLS ID #30053669, Jen Barnett, The Front Agency. MRMLS
- $435,0005 bd3 ba2.3k sqft837 36th Ave NE, Great Falls, MT 59404Active Under ContractMLS ID #30073614, Amber D Corrow-Scott, Fathom Realty MT, LLC. MRMLS
- $796,3245 bd4 ba4.1k sqft4708 11th St NE, Great Falls, MT 59404ActiveMLS ID #30073166, Kay Parsons, Dahlquist Realtors. MRMLS
- $499,9004 bd3 ba2.2k sqft309 29th Ave NE, Great Falls, MT 59404ActiveMLS ID #30065800, Paul Dockter, Roe River Realty. MRMLS
- $550,0004 bd3 ba2.8k sqft3209 Kingwood Dr, Great Falls, MT 59404Active Under ContractMLS ID #30069995, Seth Haak, Keller Williams Northern MT. MRMLS
- $575,0003 bd2 ba1.6k sqft1029 Suburban Dr, Great Falls, MT 59404ActiveMLS ID #30074918, Penny Allderdice, Coldwell Banker The Falls. MRMLS
- $565,0004 bd2 ba1.7k sqft4600 Fox Farm Rd, Great Falls, MT 59404ActiveMLS ID #30073743, Kevin Wells, eXP Realty LLC - Great Falls. MRMLS
- $475,0003 bd3 ba2.3k sqft3001 5th St NE, Great Falls, MT 59404ActiveMLS ID #30067760, Lyssa Flesher, Dascoulias Realty Group. MRMLS
- $490,0003 bd3 ba2.6k sqft413 33rd Ave NE, Great Falls, MT 59404ActiveMLS ID #30065722, Mandy Koppany, Inspire Real Estate, Inc.. MRMLS
- $597,0002 bd3 ba2k sqft7 Hollow Dr, Great Falls, MT 59404Active Under ContractMLS ID #30071885, Katie Heitzman, RE/MAX of Great Falls. MRMLS
- $435,0004 bd3 ba2.2k sqft736 Skyline Dr NE, Great Falls, MT 59404ActiveMLS ID #30069084, Melissa Dascoulias, Dascoulias Realty Group. MRMLS
- $437,9005 bd3 ba2.1k sqft725 32nd Ave NE, Great Falls, MT 59404ActiveMLS ID #30072845, Melissa Dascoulias, Dascoulias Realty Group. MRMLS
- $599,0004 bd4 ba3.4k sqft112 Marillyn Dr, Great Falls, MT 59405Active Under ContractMLS ID #30065063, Jennifer Benski, The Home Co. Realty Group. MRMLS
- $725,0005 bd4 ba3.8k sqft2720 Rainbow Dam Rd, Great Falls, MT 59404ActiveMLS ID #30072194, Jason Westmoreland, RE/MAX of Great Falls. MRMLS
- $515,0005 bd3 ba3.1k sqft198 Sun Prairie Rd, Great Falls, MT 59404Active Under ContractMLS ID #30066666, Melissa Dascoulias, Dascoulias Realty Group. MRMLS
