Some homes give you more square footage. This one gives you more ways to use it.
With 2,664 square feet entirely on one level, this 3-bedroom, 2.5-bath home offers a refreshingly flexible layout with room to spread out, gather and make the space work for the way you live. Two separate living areas create possibilities you don't often find in a single-level home. Keep both for plenty of gathering space, or reimagine the second living room as a fourth bedroom. With a closet and half bath already located directly off the room, much of the functionality is already there while a separate living room remains.
At the center of the home, the kitchen offers abundant cabinetry and counter space and connects easily to the surrounding living and dining areas. And you're not locked into one way of arranging them. Create a generous dining room, additional sitting area, reading space or something completely your own. A wood stove brings warmth and character to the heart of the home.
The primary suite is notably spacious with a private bath and walk-in closet, while two additional bedrooms and another full bathroom provide plenty of separation. Even the laundry room delivers more than expected, with generous space and a large storage closet.
Outside, the 10,672 sq. ft. lot offers a fenced backyard, established lawn and expansive covered patio, giving you plenty of room to enjoy the outdoors. The attached two-car garage provides extensive built-in and overhead storage and is already plumbed for gas, making the addition of garage heat that much easier. A new roof was installed in 2022, adding another important update to the property.
The best part of this home may be that it doesn't tell you how you have to live in it. With 2,664 square feet all on one level and spaces that can evolve right along with you, there is room here to make the layout truly your own. Come see the possibilities in person.
Active under contract
$479,000
413 33rd Ave NE, Great Falls, MT 59404
3beds
2,664sqft
Single Family Residence
Built in 1995
10,672 Square Feet Lot
$472,800 Zestimate®
$180/sqft
$-- HOA
What's special
Expansive covered patioEstablished lawnRefreshingly flexible layoutFenced backyard
- 20 days
- 696
- 40
Likely to sell faster than
Zillow last checked:
Listing updated:
Listed by:
Ambyr Rain Showers 406-781-2003,
Dustin Young and Company,
Audrey Lazzarini 760-978-9580,
Dustin Young and Company
Source: MRMLS,MLS#: 30079096
Facts & features
Interior
Bedrooms & bathrooms
- Bedrooms: 3
- Bathrooms: 3
- Full bathrooms: 2
- 1/2 bathrooms: 1
Heating
- Forced Air
Cooling
- Central Air
Appliances
- Included: Dryer, Dishwasher, Microwave, Range, Refrigerator, Washer
- Laundry: Washer Hookup
Features
- Main Level Primary, Open Floorplan, Walk-In Closet(s)
- Basement: Crawl Space
- Has fireplace: No
Interior area
- Total structure area: 2,664
- Total interior livable area: 2,664 sqft
- Finished area below ground: 0
Property
Parking
- Total spaces: 2
- Parking features: Garage
- Garage spaces: 2
Features
- Levels: One
- Stories: 1
- Patio & porch: Awning(s), Covered
- Exterior features: Awning(s), Rain Gutters
- Fencing: Back Yard
- Has view: Yes
- View description: Residential
Lot
- Size: 10,672 Square Feet
- Features: Back Yard, Front Yard, Gentle Sloping, Landscaped, Level, Sprinklers In Ground
- Topography: Varied
Details
- Parcel number: 02313835113120000
- Zoning description: 1
- Special conditions: Standard
Construction
Type & style
- Home type: SingleFamily
- Architectural style: Ranch
- Property subtype: Single Family Residence
Materials
- Foundation: Poured
- Roof: Asphalt
Condition
- Updated/Remodeled
- New construction: No
- Year built: 1995
Utilities & green energy
- Sewer: Public Sewer
- Water: Public
- Utilities for property: Electricity Connected, Natural Gas Connected, High Speed Internet Available
Community & HOA
Community
- Features: Curbs, Park, Sidewalks
- Security: Security System Owned, Smoke Detector(s), Security System
HOA
- Has HOA: No
Location
- Region: Great Falls
Financial & listing details
- Price per square foot: $180/sqft
- Tax assessed value: $585,086
- Annual tax amount: $3,668
- Date on market: 9/29/2026
- Listing agreement: Exclusive Right To Sell
- Listing terms: Cash,Conventional,FHA,VA Loan
- Road surface type: Asphalt
Estimated market value
$472,800
$449,000 - $496,000
$2,622/mo
Price history
| Date | Event | Price |
|---|---|---|
| 9/29/2026 | Listed for sale | $479,000-2.2%$180/sqft |
Source:  MRMLS #30079096 Report a problem | ||
| 9/24/2026 | Listing removed | $490,000$184/sqft |
Source: MRMLS #30065722 Report a problem | ||
| 7/23/2026 | Price change | $490,000-2%$184/sqft |
Source: MRMLS #30065722 Report a problem | ||
| 3/21/2026 | Price change | $499,900-3.9%$188/sqft |
Source: MRMLS #30065722 Report a problem | ||
| 2/24/2026 | Listed for sale | $520,000$195/sqft |
Source: MRMLS #30065722 Report a problem | ||
Public tax history
| Year | Property taxes | Tax assessment |
|---|---|---|
| 2025 | $3,381 -10.4% | $528,300 +26.5% |
| 2024 | $3,775 -1.9% | $417,700 |
| 2023 | $3,847 +30.2% | $417,700 +40.3% |
| 2022 | $2,954 -3.4% | $297,800 |
| 2021 | $3,059 -6.8% | $297,800 -6.8% |
| 2020 | $3,281 +4.1% | $319,500 |
| 2019 | $3,153 +9% | $319,500 +18.8% |
| 2018 | $2,893 +6.1% | $269,000 |
| 2017 | $2,726 -43.7% | $269,000 +5.9% |
| 2016 | $4,843 +104.5% | $253,900 |
| 2015 | $2,367 -2.1% | $253,900 +90.3% |
| 2014 | $2,419 +7.3% | $133,401 -0.9% |
| 2013 | $2,255 +0.1% | $134,564 -0.8% |
| 2012 | $2,251 | $135,590 |
| 2011 | -- | -- |
| 2010 | -- | -- |
| 2009 | -- | -- |
| 2008 | -- | $223,000 |
| 2007 | -- | $223,000 |
| 2006 | -- | $223,000 |
| 2005 | -- | $223,000 |
| 2004 | -- | $223,000 |
| 2003 | -- | $223,000 +14.6% |
| 2002 | -- | $194,515 |
| 2000 | -- | $194,515 |
Find assessor info on the county website
Monthly payment
Est. payment
Payment breakdown
Explore the cost of this home by adjusting the details. Changes won't be saved.Climate risks
Neighborhood: 59404
Similar homes
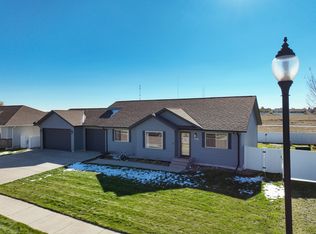
- $484,9004 bd3 ba2.2k sqft309 29th Ave NE, Great Falls, MT 59404Active Under Contract

 MLS ID #30079293, Paul Dockter, Roe River Realty. MRMLS
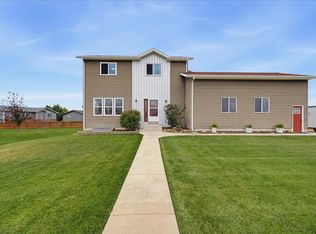
- $560,0004 bd3 ba3.1k sqft908 45th Ave NE, Great Falls, MT 59404Active Under Contract
 MLS ID #30079971, Quenby Klippenes, Dascoulias Realty Group. MRMLS
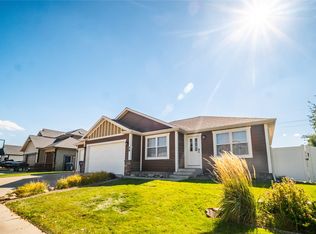
- $530,0005 bd4 ba2.6k sqft3104 2nd St NE, Great Falls, MT 59404Active Under Contract
 MLS ID #30078181, Brenna Adkins, Dahlquist Realtors. MRMLS
- $544,9005 bd4 ba2.5k sqft48 37th Ave NE, Great Falls, MT 59404Active
 MLS ID #30078984, Jennifer Benski, The Home Co. Realty Group. MRMLS
- $499,9004 bd3 ba2.1k sqft828 Sacajawea Dr, Great Falls, MT 59404ActiveMLS ID #30078314, Jason Westmoreland, RE/MAX of Great Falls. MRMLS
- $549,0005 bd3 ba2.9k sqft142 29a Ave NE, Great Falls, MT 59404Active Under ContractMLS ID #30076958, Melissa Dascoulias, Dascoulias Realty Group. MRMLS
- $570,0005 bd3 ba2.7k sqft1009 38th Ave NE, Great Falls, MT 59404ActiveMLS ID #30077722, Jennifer Benski, The Home Co. Realty Group. MRMLS
- $505,0003 bd3 ba2.2k sqft1108 20th Ave SW, Great Falls, MT 59404Active Under ContractMLS ID #30078262, Marie Willson, HomeSmart Realty Partners. MRMLS
- $450,0004 bd3 ba2.1k sqft1104 Durango Dr, Great Falls, MT 59404ActiveMLS ID #30079496, Brenna Adkins, Dahlquist Realtors. MRMLS
- $525,0003 bd2 ba1.6k sqft1029 Suburban Dr, Great Falls, MT 59404Active Under ContractMLS ID #30074918, Penny Allderdice, Coldwell Banker The Falls. MRMLS
- $454,0005 bd3 ba3.7k sqft320 9th Ave SW, Great Falls, MT 59404ActiveMLS ID #30078273, Casey O'Neill, eXP Realty LLC - Great Falls. MRMLS
- $455,0003 bd2 ba1.6k sqft116 41st Ave NE, Great Falls, MT 59404Active Under ContractMLS ID #30076511, Peter Schultz, Clearwater Montana Properties - GTF. MRMLS
- $489,0004 bd3 ba2.3k sqft2729 Greenbriar Dr, Great Falls, MT 59404Active Under ContractMLS ID #30076597, Melissa Dascoulias, Dascoulias Realty Group. MRMLS
- $469,9004 bd3 ba2.9k sqft1224 Buena Dr, Great Falls, MT 59404Active Under ContractMLS ID #30077246, Dori Johnson, Fathom Realty MT, LLC. MRMLS
- $539,0003 bd3 ba2.7k sqft4713 7th Ave N, Great Falls, MT 59405ActiveMLS ID #30079541, Natalee Pfile, Real Broker, LLC. MRMLS
- $489,9005 bd3 ba3k sqft1220 26th Ave SW, Great Falls, MT 59404ActiveMLS ID #30075475, Megan Burton, The Front Agency. MRMLS
- $449,9005 bd3 ba2.2k sqft3103 Central Ave W, Great Falls, MT 59404Active Under ContractMLS ID #30070015, Christian Stone, Keller Williams Northern MT. MRMLS
- $494,0003 bd2 ba1.5k sqft57 Sun View Ln, Great Falls, MT 59404ActiveMLS ID #30051586, Robin McKnight, Montana's Best Realty. MRMLS
- $429,9003 bd2 ba1.6k sqft1101 Northview Ave, Great Falls, MT 59404ActiveMLS ID #30076826, Shannon Blocher, Dahlquist Realtors. MRMLS
