You are going to want to call this place HOME! As you walk into this spacious and airy home, you are greeted with a tall and elegant foyer with a balcony above. To either side of you is a formal dining space and a formal sitting area. You can see the amazing family room from here and bask in the enormity of it. If you like to entertain or have a full house from time to time or even every day, you will be so grateful for the amazing family room. With vaulted ceilings and a beautiful inviting gas fireplace you can enjoy the warmth and peace of the snow falling outside. In the kitchen you will enjoy open space with an eat in kitchen. Lovely cabinets and countertops make this kitchen a joyful place to watch life unfold. A half bath and access to the oversized garage are also right off the kitchen. Upstairs you will find 3 beautifully appointed bedrooms. The owner’s suite has ample room for relaxing. Bring your hot tub because access to the large, raised deck is the perfect opportunity to sneak out when everyone has gone to bed and recover from a long day. The bonus room upstairs gives you all kinds of options. Picture a game room, home gym, a man cave, a lady’s den, bunk beds for the grandkids….so many options, and it’s huge! Situated on a large corner lot, you have a bit more elbow room than most. You will have enough parking for you and all your friends. The backyard has a cozy covered patio with built in seating. Gather around the fit pit on warm summer night and build some great memories. You have to see this home and feel the love inside! You will not be disappointed.
Active
Price cut: $11K (10/19)
$539,000
4713 7th Ave N, Great Falls, MT 59405
3beds
2,794sqft
Single Family Residence
Built in 2005
0.31 Acres Lot
$535,800 Zestimate®
$193/sqft
$-- HOA
What's special
Oversized garageLarge corner lotFormal sitting areaHalf bathFormal dining spaceSpacious and airy homeAmazing family room
- 16 days
- 1,782
- 104
Likely to sell faster than
Zillow last checked:
Listing updated:
Listed by:
Natalee Pfile 406-750-2290,
Real Broker, LLC
Source: MRMLS,MLS#: 30079541
Facts & features
Interior
Bedrooms & bathrooms
- Bedrooms: 3
- Bathrooms: 3
- Full bathrooms: 2
- 1/2 bathrooms: 1
Primary bedroom
- Level: Upper
Bedroom 2
- Level: Upper
Bedroom 3
- Level: Upper
Primary bathroom
- Level: Upper
Bathroom 1
- Description: 1/2 Bath
- Level: Main
Bathroom 3
- Level: Upper
Bonus room
- Level: Upper
Dining room
- Level: Main
Dining room
- Description: off entryway
- Level: Main
Living room
- Level: Main
Office
- Level: Main
Heating
- Forced Air, Gas
Cooling
- Central Air
Appliances
- Included: Dryer, Dishwasher, Microwave, Range, Refrigerator, Washer
- Laundry: Washer Hookup
Features
- Basement: Crawl Space
- Number of fireplaces: 1
Interior area
- Total structure area: 2,794
- Total interior livable area: 2,794 sqft
- Finished area below ground: 0
Property
Parking
- Total spaces: 8
- Parking features: Garage - Attached, Carport
- Attached garage spaces: 2
- Carport spaces: 6
- Covered spaces: 8
Features
- Levels: Two
- Patio & porch: Rear Porch, Deck, Front Porch, Patio, Balcony
- Exterior features: Balcony, Rain Gutters, Storage
- Fencing: Partial,Vinyl
Lot
- Size: 0.31 Acres
- Features: Back Yard, Front Yard, Landscaped, Level, Sprinklers In Ground
Details
- Parcel number: 02301604418010000
- Zoning: Single-Family
- Zoning description: Single-Family Residential
- Special conditions: Standard
Construction
Type & style
- Home type: SingleFamily
- Property subtype: Single Family Residence
Materials
- Cement Siding
- Foundation: Pillar/Post/Pier
- Roof: Asphalt
Condition
- New construction: No
- Year built: 2005
Utilities & green energy
- Sewer: Public Sewer
- Water: Public
- Utilities for property: Cable Connected, Electricity Connected, Natural Gas Connected, High Speed Internet Available, Phone Connected
Community & HOA
Community
- Features: Curbs, Sidewalks
HOA
- Has HOA: No
Location
- Region: Great Falls
Financial & listing details
- Price per square foot: $193/sqft
- Tax assessed value: $559,300
- Annual tax amount: $4,531
- Date on market: 10/9/2026
- Listing agreement: Exclusive Right To Sell
- Listing terms: Cash,Conventional,FHA,VA Loan
- Has irrigation water rights: Yes
Estimated market value
$535,800
$509,000 - $563,000
$2,578/mo
Price history
| Date | Event | Price |
|---|---|---|
| 10/19/2026 | Price change | $539,000-2%$193/sqft |
Source:  MRMLS #30079541 Report a problem MRMLS #30079541 Report a problem | ||
| 10/16/2026 | Price change | $550,000-1.8%$197/sqft |
Source: MRMLS #30079541 Report a problem | ||
| 10/9/2026 | Listed for sale | $560,000-3.4%$200/sqft |
Source: MRMLS #30079541 Report a problem | ||
| 7/28/2025 | Listing removed | $580,000$208/sqft |
Source: MRMLS #30051688 Report a problem | ||
| 6/26/2025 | Listed for sale | $580,000+17.2%$208/sqft |
Source: MRMLS #30051688 Report a problem | ||
| 5/5/2023 | Sold | -- |
Source: MRMLS #30002656 Report a problem | ||
| 3/27/2023 | Listed for sale | $495,000+98.1%$177/sqft |
Source: MRMLS #30002656 Report a problem | ||
| 12/23/2010 | Listing removed | $249,900-3.8%$89/sqft |
Source: Visual Tour #10-589 Report a problem | ||
| 3/27/2010 | Listed for sale | $259,900$93/sqft |
Source: Visual Tour #10-589 Report a problem | ||
Public tax history
| Year | Property taxes | Tax assessment |
|---|---|---|
| 2025 | $3,787 -21.4% | $559,300 +8.1% |
| 2024 | $4,818 -1.8% | $517,300 |
| 2023 | $4,904 +23.5% | $517,300 +33.1% |
| 2022 | $3,970 -3.4% | $388,700 |
| 2021 | $4,111 +9.5% | $388,700 +9.5% |
| 2020 | $3,754 +4.3% | $355,000 |
| 2019 | $3,598 -9.1% | $355,000 -2% |
| 2018 | $3,957 +6.1% | $362,300 |
| 2017 | $3,731 -41.5% | $362,300 +10.6% |
| 2016 | $6,373 +102.3% | $327,700 |
| 2015 | $3,150 +2.2% | $327,700 +98% |
| 2014 | $3,081 +29.1% | $165,466 +19.7% |
| 2013 | $2,386 +1.1% | $138,209 +0.2% |
| 2012 | $2,360 | $137,924 |
| 2011 | -- | -- |
| 2010 | -- | -- |
| 2009 | -- | -- |
| 2008 | -- | $225,500 |
| 2007 | -- | $225,500 +31.1% |
| 2006 | -- | $172,020 |
Find assessor info on the county website
Monthly payment
Est. payment
Payment breakdown
Explore the cost of this home by adjusting the details. Changes won't be saved.Climate risks
Neighborhood: 59405

Similar homes
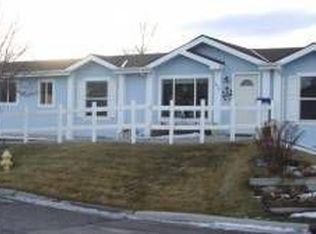
- $499,0003 bd2 ba1.8k sqft1516 39th St S, Great Falls, MT 59405Active
 MLS ID #30077887, Adam Monroe, Monroe Realty Group. MRMLS
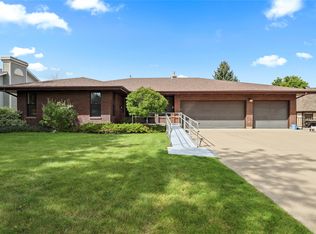
 - $665,0004 bd3 ba3k sqft4404 4th Ave N, Great Falls, MT 59405Active
 MLS ID #30077042, Sharon Virgin, Dustin Young and Company. MRMLS
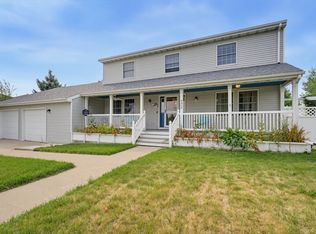
 - $560,0004 bd3 ba3.1k sqft908 45th Ave NE, Great Falls, MT 59404Active Under Contract
 MLS ID #30079971, Quenby Klippenes, Dascoulias Realty Group. MRMLS
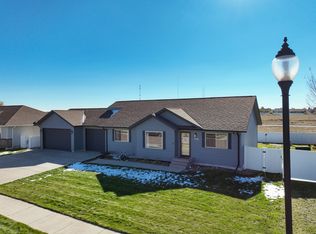
 - $650,0003 bd3 ba2.9k sqft3251 4th Ave S, Great Falls, MT 59405Active
 MLS ID #30077205, Paul Dockter, Roe River Realty. MRMLS
 - $449,5005 bd3 ba3k sqft609 Alice Dr, Great Falls, MT 59405ActiveMLS ID #30075986, Tony Peres, Dascoulias Realty Group. MRMLS
- $528,0004 bd3 ba2.5k sqft5425 13th St S, Great Falls, MT 59405ActiveMLS ID #30078322, Lyssa Flesher, Dascoulias Realty Group. MRMLS
- $530,0005 bd4 ba2.6k sqft3104 2nd St NE, Great Falls, MT 59404Active Under ContractMLS ID #30078181, Brenna Adkins, Dahlquist Realtors. MRMLS
- $484,9004 bd3 ba2.2k sqft309 29th Ave NE, Great Falls, MT 59404Active Under ContractMLS ID #30079293, Paul Dockter, Roe River Realty. MRMLS
- $505,0005 bd3 ba3.3k sqft3027 3rd Ave N, Great Falls, MT 59401Active Under ContractMLS ID #30078192, Marie Willson, HomeSmart Realty Partners. MRMLS
- $570,0005 bd3 ba2.7k sqft1009 38th Ave NE, Great Falls, MT 59404ActiveMLS ID #30077722, Jennifer Benski, The Home Co. Realty Group. MRMLS
- $479,0003 bd3 ba2.6k sqft413 33rd Ave NE, Great Falls, MT 59404Active Under ContractMLS ID #30079096, Ambyr Rain Showers, Dustin Young and Company. MRMLS
- $599,5005 bd3 ba3.7k sqft1115 34th St S, Great Falls, MT 59405Active Under ContractMLS ID #30078080, Nancy Anderson, Dascoulias Realty Group. MRMLS
- $599,9953 bd3 ba2.7k sqft508 Goodwyn Coulee Rd, Great Falls, MT 59405ActiveMLS ID #30079603, Kelly Parks, Paris Gibson Realty. MRMLS
- $555,0004 bd4 ba3k sqft1012 24th Ave SW, Great Falls, MT 59404ActiveMLS ID #30075703, Charlie Weber, Black Diamond Realty. MRMLS
- $544,9005 bd4 ba2.5k sqft48 37th Ave NE, Great Falls, MT 59404Active Under ContractMLS ID #30078984, Jennifer Benski, The Home Co. Realty Group. MRMLS
- $460,0004 bd2 ba2.3k sqft721 56th St S, Great Falls, MT 59405ActiveMLS ID #30077040, Sharon Virgin, Dustin Young and Company. MRMLS
- $549,0005 bd3 ba2.9k sqft142 29a Ave NE, Great Falls, MT 59404Active Under ContractMLS ID #30076958, Melissa Dascoulias, Dascoulias Realty Group. MRMLS
- $349,9003 bd2 ba1.8k sqft4805 5th Ave S, Great Falls, MT 59405Active Under ContractMLS ID #30079982, Kevin Taggart, Dahlquist Realtors. MRMLS
- $659,0005 bd3 ba3.4k sqft4305 13th Ave S, Great Falls, MT 59405ActiveMLS ID #30073903, Joshua Kirkhart, Dustin Young and Company. MRMLS
- $430,0003 bd2 ba2k sqft3500 13th Ave S, Great Falls, MT 59405Active Under ContractMLS ID #30073633, Wyatt Gremaux, Ridgeline Real Estate. MRMLS
