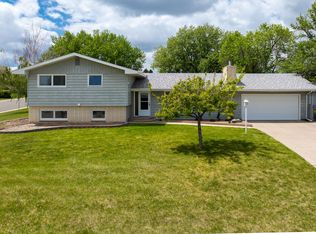
Welcome to this beautifully maintained brick ranch-style home featuring distinct architectural beam details, pristine finishes, and an expansive layout designed for both comfortable daily living and effortless entertaining. A great family, executive or multi-generational home to call your own. Located in the coveted Charles Russell Addition on a large corner lot with mature landscaping and two separate 2-car heated garage (4 garage spaces total). Second garage is currently being used as a Shop. Property boosts beautiful architectural beam details, Venetian plaster fireplace, and new bamboo floors accent on the main level. The updated kitchen remodel features granite counters, custom cabinets, a farm sink, and a walk-in pantry. Enjoy main-floor laundry, a primary suite with built-ins, and a 1.5 bath setup up top. The bright daylight basement includes a double-sided gas fireplace, multiple egress bedrooms, a bonus room, a full tiled bath, and ample storage with a floor safe. Major updates include Andersen 100 Series windows (2018), 200-amp electric (2018), roof (2017) and new boiler (2021). The Dishwasher is new but was never used. The front door, overhead garage doors/remote are new on the attached garage. Water heater was replaced with the boiler and is a buddy system (water heated by the boiler) Kitchen appliances are 8 years old. Washer 1 year old and dryer is 12 years old. The fireplaces are electric but are plumbed for gas. (pipe is stubbed to the brick.)
Active
$615,000
1115 34th St S, Great Falls, MT 59405
5beds
3,745sqft
Single Family Residence
Built in 1965
0.34 Acres Lot
$603,600 Zestimate®
$164/sqft
$-- HOA
What's special
Brick ranch-style homeDouble-sided gas fireplaceVenetian plaster fireplaceUpdated kitchen remodelLarge corner lotFarm sinkBright daylight basement
- 21 days
- 651
- 37
Zillow last checked:
Listing updated:
Listed by:
Nancy Anderson 406-468-4466,
Dascoulias Realty Group
Source: MRMLS,MLS#: 30078080
Facts & features
Interior
Bedrooms & bathrooms
- Bedrooms: 5
- Bathrooms: 3
- Full bathrooms: 2
- 1/2 bathrooms: 1
Heating
- Radiant
Cooling
- Central Air
Appliances
- Included: Dryer, Dishwasher, Range, Refrigerator, Washer
- Laundry: Washer Hookup
Features
- Basement: Daylight
- Number of fireplaces: 2
Interior area
- Total structure area: 3,745
- Total interior livable area: 3,745 sqft
- Finished area below ground: 1,428
Video & virtual tour
Property
Parking
- Total spaces: 4
- Parking features: Additional Parking, Alley Access, Circular Driveway, RV Access/Parking, On Street
- Attached garage spaces: 4
Features
- Levels: Two
- Patio & porch: Rear Porch, Covered, Patio
- Fencing: Wood
- Has view: Yes
- View description: Mountain(s), Residential
Lot
- Size: 0.34 Acres
- Features: Back Yard, Front Yard, Garden, Landscaped, Sprinklers In Ground
Details
- Additional structures: Workshop
- Parcel number: 02301617115010000
- Zoning description: 1
- Special conditions: Standard
Construction
Type & style
- Home type: SingleFamily
- Property subtype: Single Family Residence
Materials
- Foundation: Poured
- Roof: Composition
Condition
- New construction: No
- Year built: 1965
Utilities & green energy
- Sewer: Public Sewer
- Water: Public
- Utilities for property: Cable Available, Electricity Available, Natural Gas Available, Phone Available
Community & HOA
Community
- Features: Curbs, Street Lights, Sidewalks
- Security: Security System Owned
HOA
- Has HOA: No
Location
- Region: Great Falls
Financial & listing details
- Price per square foot: $164/sqft
- Tax assessed value: $463,850
- Annual tax amount: $3,645
- Date on market: 9/9/2026
- Listing agreement: Exclusive Right To Sell
- Listing terms: Cash,Conventional,FHA,VA Loan
Estimated market value
$603,600
$573,000 - $634,000
$2,894/mo
Price history
| Date | Event | Price |
|---|---|---|
| 9/9/2026 | Listed for sale | $615,000+105%$164/sqft |
Source:  MRMLS #30078080 Report a problem MRMLS #30078080 Report a problem | ||
| 8/17/2018 | Sold | -- |
Source: MRMLS #3181011 Report a problem | ||
| 7/26/2018 | Pending sale | $299,999$80/sqft |
Source: Coldwell BankerThe Falls Real Estate #18-1011 Report a problem | ||
| 5/19/2018 | Listed for sale | $299,999$80/sqft |
Source: COLDWELL BANKER THE FALLS REAL ESTATE #18-1011 Report a problem | ||
Public tax history
| Year | Property taxes | Tax assessment |
|---|---|---|
| 2025 | $2,942 -18.4% | $461,400 +19.1% |
| 2024 | $3,607 -1.8% | $387,300 |
| 2023 | $3,672 +25.4% | $387,300 +35.1% |
| 2022 | $2,928 -3.4% | $286,700 |
| 2021 | $3,031 +2.4% | $286,700 +2.4% |
| 2020 | $2,962 +4.3% | $280,100 |
| 2019 | $2,839 -14.2% | $280,100 -6.6% |
| 2018 | $3,307 +6% | $299,900 |
| 2017 | $3,119 -41.9% | $299,900 +9.8% |
| 2016 | $5,372 +104.6% | $273,200 |
| 2015 | $2,626 -3.8% | $273,200 +87.7% |
| 2014 | $2,729 +10.7% | $145,538 +1.9% |
| 2013 | $2,466 +3% | $142,894 +2.1% |
| 2012 | $2,393 | $139,896 |
| 2011 | -- | -- |
| 2010 | -- | -- |
| 2009 | -- | -- |
| 2008 | -- | $200,300 |
| 2007 | -- | $200,300 |
| 2006 | -- | $200,300 |
| 2005 | -- | $200,300 |
| 2004 | -- | $200,300 |
| 2003 | -- | $200,300 +27.6% |
| 2002 | -- | $157,000 |
| 2000 | -- | $157,000 |
Find assessor info on the county website
Monthly payment
Est. payment
Payment breakdown
Explore the cost of this home by adjusting the details. Changes won't be saved.Climate risks
Neighborhood: 59405
Similar homes
- $665,0004 bd3 ba3k sqft4404 4th Ave N, Great Falls, MT 59405Active
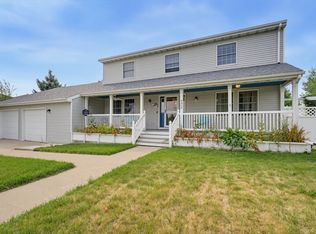
 MLS ID #30077042, Sharon Virgin, Dustin Young and Company. MRMLS
 - $679,0005 bd3 ba3k sqft4305 13th Ave S, Great Falls, MT 59405Active
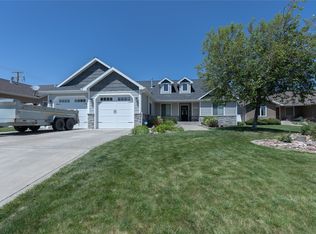 MLS ID #30073903, Joshua Kirkhart, Dustin Young and Company. MRMLS
 - $675,0003 bd3 ba2.9k sqft3251 4th Ave S, Great Falls, MT 59405Active
 MLS ID #30077205, Paul Dockter, Roe River Realty. MRMLS
 - $454,0005 bd3 ba3k sqft609 Alice Dr, Great Falls, MT 59405Active
 MLS ID #30075986, Tony Peres, Dascoulias Realty Group. MRMLS
 - $538,0004 bd3 ba2.5k sqft5425 13th St S, Great Falls, MT 59405ActiveMLS ID #30078322, Lyssa Flesher, Dascoulias Realty Group. MRMLS
- $474,9004 bd4 ba3.5k sqft1700 32nd St S, Great Falls, MT 59405ActiveMLS ID #30076816, Lorelei Walden, RE/MAX of Great Falls. MRMLS
- $615,0004 bd3 ba4k sqft123 29a Ave NE, Great Falls, MT 59404Active Under ContractMLS ID #30078401, Jen Barnett, The Front Agency. MRMLS
- $460,0006 bd3 ba2.8k sqft604 Copper Ct, Great Falls, MT 59405Active Under ContractMLS ID #30078515, Danette Sukut, Coldwell Banker The Falls. MRMLS
- $649,9005 bd3 ba3.4k sqft1013 35th Ave NE, Great Falls, MT 59404Active Under ContractMLS ID #30078263, Ashley Friesen, Threshold Real Estate, Inc. MRMLS
- $505,0005 bd3 ba3.3k sqft3027 3rd Ave N, Great Falls, MT 59401ActiveMLS ID #30078192, Marie Willson, HomeSmart Realty Partners. MRMLS
- $430,0003 bd2 ba2k sqft3500 13th Ave S, Great Falls, MT 59405Active Under ContractMLS ID #30073633, Wyatt Gremaux, Ridgeline Real Estate. MRMLS
- $460,0004 bd2 ba2.3k sqft721 56th St S, Great Falls, MT 59405ActiveMLS ID #30077040, Sharon Virgin, Dustin Young and Company. MRMLS
- $659,0004 bd3 ba4k sqft2725 Huckleberry Dr, Great Falls, MT 59404ActiveMLS ID #30076589, Ambyr Rain Showers, Dustin Young and Company. MRMLS
- $389,0004 bd3 ba3.2k sqft3200 3rd Ave S, Great Falls, MT 59405Active Under ContractMLS ID #30072233, John Ditore, Live in Montana Real Estate. MRMLS
- $349,9004 bd2 ba2.1k sqft3638 9th Ave S, Great Falls, MT 59405ActiveMLS ID #30076805, Lorelei Walden, RE/MAX of Great Falls. MRMLS
- $549,0005 bd3 ba2.9k sqft142 29a Ave NE, Great Falls, MT 59404Active Under ContractMLS ID #30076958, Melissa Dascoulias, Dascoulias Realty Group. MRMLS
- $715,0005 bd4 ba2.8k sqft16 Box Elder Ln, Great Falls, MT 59405Active Under ContractMLS ID #30075775, Terral DeMontigny, North Star Realty. MRMLS
- $559,0005 bd3 ba2.8k sqft4508 Kestrel Ct, Great Falls, MT 59404Active Under ContractMLS ID #30077240, Lacey McDonald, Montana Realty. MRMLS
