Come see this one owner home with a classic, timeless design in the sought after Mountain View area. It is located with convenient access to the park and walking trail out the back gate and within walking distance of the elementary school.
This spacious 3562 sf. home has lots of room for your family to enjoy! The main level offers a welcoming entryway, cozy living room with a fireplace and gas ignitor, formal dining room, home office area and half bath. The large sunroom, with its vaulted ceilings, is the perfect space to entertain family and friends all year round. There is also a slider that opens to a screened in porch. The kitchen boasts a breakfast bar and passthrough access to the sunroom.
Upstairs is the master bedroom with a walk-in closet and private bath, a guest bathroom and 3 additional bedrooms, all with custom built-ins. In the hallway is a laundry chute leading to the utility area.
The basement level adds a family/recreation room, classic bar area, 1/2 bath, laundry room and lots of storage.
Outside, there is a fully fenced, 10,825 sf. yard with an extra wide gate to accommodate vehicle access and a double car garage.
This well loved home is ready for its next chapter!
Extra bonus newer roof, boiler & hot water heater:)
Active
Price cut: $25K (10/21)
$449,900
1700 32nd St S, Great Falls, MT 59405
4beds
3,562sqft
Single Family Residence
Built in 1965
10,846 Square Feet Lot
$446,900 Zestimate®
$126/sqft
$-- HOA
What's special
Double car garageWelcoming entrywayHome office areaFormal dining roomClassic bar area
- 67 days
- 659
- 40
Zillow last checked:
Listing updated:
Listed by:
Lorelei Walden 406-899-4499,
RE/MAX of Great Falls
Source: MRMLS,MLS#: 30076816
Facts & features
Interior
Bedrooms & bathrooms
- Bedrooms: 4
- Bathrooms: 4
- Full bathrooms: 1
- 3/4 bathrooms: 2
- 1/2 bathrooms: 1
Heating
- Gas, Hot Water
Cooling
- Window Unit(s)
Appliances
- Included: Built-In Oven, Cooktop, Dryer, Dishwasher, Microwave, Refrigerator, Washer
Features
- Basement: Partially Finished
- Number of fireplaces: 1
Interior area
- Total structure area: 3,562
- Total interior livable area: 3,562 sqft
- Finished area below ground: 1,066
Property
Parking
- Total spaces: 2
- Parking features: Garage
- Garage spaces: 2
Features
- Fencing: Back Yard
Lot
- Size: 10,846 Square Feet
Details
- Parcel number: 02301617401540000
- Zoning description: 1
- Special conditions: Standard
Construction
Type & style
- Home type: SingleFamily
- Property subtype: Single Family Residence
Materials
- Foundation: Poured
- Roof: Composition
Condition
- New construction: No
- Year built: 1965
Utilities & green energy
- Sewer: Public Sewer
- Water: Public
Community & HOA
HOA
- Has HOA: No
Location
- Region: Great Falls
Financial & listing details
- Price per square foot: $126/sqft
- Tax assessed value: $418,300
- Annual tax amount: $724
- Date on market: 8/17/2026
- Listing agreement: Exclusive Right To Sell
Estimated market value
$446,900
$425,000 - $469,000
$3,480/mo
Price history
| Date | Event | Price |
|---|---|---|
| 10/21/2026 | Price change | $449,900-5.3%$126/sqft |
Source:  MRMLS #30076816 Report a problem MRMLS #30076816 Report a problem | ||
| 9/18/2026 | Price change | $474,900-5%$133/sqft |
Source: MRMLS #30076816 Report a problem | ||
| 9/4/2026 | Price change | $499,900-4.8%$140/sqft |
Source: MRMLS #30076816 Report a problem | ||
| 8/17/2026 | Listed for sale | $524,900$147/sqft |
Source: MRMLS #30076816 Report a problem | ||
Public tax history
| Year | Property taxes | Tax assessment |
|---|---|---|
| 2025 | $480 -84.9% | $418,300 +19.2% |
| 2024 | $3,172 -1.9% | $351,000 |
| 2023 | $3,233 +33.7% | $351,000 +44% |
| 2022 | $2,417 -3.4% | $243,700 |
| 2021 | $2,503 +5% | $243,700 +5% |
| 2020 | $2,384 +4.1% | $232,200 |
| 2019 | $2,291 -3.9% | $232,200 +5.7% |
| 2018 | $2,384 +6.1% | $219,700 |
| 2017 | $2,248 -43.6% | $219,700 +6.4% |
| 2016 | $3,984 +106.8% | $206,500 |
| 2015 | $1,926 +1.9% | $206,500 +100.8% |
| 2014 | $1,891 +10.5% | $102,841 +0.7% |
| 2013 | $1,711 +1.7% | $102,153 +0.9% |
| 2012 | $1,682 | $101,275 |
| 2011 | -- | -- |
| 2010 | -- | -- |
| 2009 | -- | -- |
| 2008 | -- | $154,500 |
| 2007 | -- | $154,500 |
| 2006 | -- | $154,500 |
| 2005 | -- | $154,500 |
| 2004 | -- | $154,500 |
| 2003 | -- | $154,500 +13.3% |
| 2002 | -- | $136,378 |
| 2000 | -- | $136,378 |
Find assessor info on the county website
Monthly payment
Est. payment
Payment breakdown
Explore the cost of this home by adjusting the details. Changes won't be saved.Climate risks
Neighborhood: 59405
Similar homes
- $449,5005 bd3 ba3k sqft609 Alice Dr, Great Falls, MT 59405Active

 MLS ID #30075986, Tony Peres, Dascoulias Realty Group. MRMLS
 - $499,0003 bd2 ba1.8k sqft1516 39th St S, Great Falls, MT 59405Active
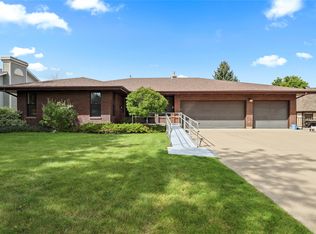 MLS ID #30077887, Adam Monroe, Monroe Realty Group. MRMLS
 - $430,0003 bd2 ba2k sqft3500 13th Ave S, Great Falls, MT 59405Active Under Contract
 MLS ID #30073633, Wyatt Gremaux, Ridgeline Real Estate. MRMLS
 - $389,0004 bd3 ba3.2k sqft3200 3rd Ave S, Great Falls, MT 59405Active Under Contract
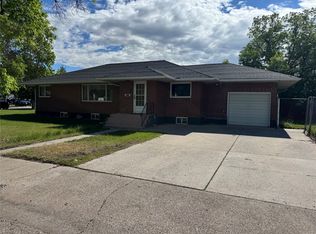 MLS ID #30072233, John Ditore, Live in Montana Real Estate. MRMLS
 - $426,9994 bd2 ba1.9k sqft2425 9th Ave S, Great Falls, MT 59405ActiveMLS ID #30070443, Joe McKenney, Keller Williams Northern MT. MRMLS
- $460,0004 bd2 ba2.3k sqft721 56th St S, Great Falls, MT 59405ActiveMLS ID #30077040, Sharon Virgin, Dustin Young and Company. MRMLS
- $450,0004 bd3 ba2.1k sqft1104 Durango Dr, Great Falls, MT 59404ActiveMLS ID #30079496, Brenna Adkins, Dahlquist Realtors. MRMLS
- $349,9004 bd2 ba2.1k sqft3638 9th Ave S, Great Falls, MT 59405ActiveMLS ID #30076805, Lorelei Walden, RE/MAX of Great Falls. MRMLS
- $599,5005 bd3 ba3.7k sqft1115 34th St S, Great Falls, MT 59405Active Under ContractMLS ID #30078080, Nancy Anderson, Dascoulias Realty Group. MRMLS
- $454,0005 bd3 ba3.7k sqft320 9th Ave SW, Great Falls, MT 59404ActiveMLS ID #30078273, Casey O'Neill, eXP Realty LLC - Great Falls. MRMLS
- $349,9003 bd2 ba1.8k sqft4805 5th Ave S, Great Falls, MT 59405Active Under ContractMLS ID #30079982, Kevin Taggart, Dahlquist Realtors. MRMLS
- $528,0004 bd3 ba2.5k sqft5425 13th St S, Great Falls, MT 59405ActiveMLS ID #30078322, Lyssa Flesher, Dascoulias Realty Group. MRMLS
- $650,0003 bd3 ba2.9k sqft3251 4th Ave S, Great Falls, MT 59405ActiveMLS ID #30077205, Paul Dockter, Roe River Realty. MRMLS
- $469,9004 bd3 ba2.9k sqft1224 Buena Dr, Great Falls, MT 59404Active Under ContractMLS ID #30077246, Dori Johnson, Fathom Realty MT, LLC. MRMLS
- $539,0003 bd3 ba2.7k sqft4713 7th Ave N, Great Falls, MT 59405ActiveMLS ID #30079541, Natalee Pfile, Real Broker, LLC. MRMLS
- $484,9004 bd3 ba2.2k sqft309 29th Ave NE, Great Falls, MT 59404Active Under ContractMLS ID #30079293, Paul Dockter, Roe River Realty. MRMLS
- $505,0005 bd3 ba3.3k sqft3027 3rd Ave N, Great Falls, MT 59401Active Under ContractMLS ID #30078192, Marie Willson, HomeSmart Realty Partners. MRMLS
- $475,0006 bd4 ba2k sqft2904 2nd Ave N, Great Falls, MT 59401ActiveMLS ID #30074178, Marsha Clark, Canyon Properties LLC. MRMLS
- $489,9005 bd3 ba3k sqft1220 26th Ave SW, Great Falls, MT 59404ActiveMLS ID #30075475, Megan Burton, The Front Agency. MRMLS
- $355,0003 bd2 ba1.9k sqft513 13th St S, Great Falls, MT 59405ActiveMLS ID #30079380, Kimberly L Martin, Dascoulias Realty Group. MRMLS
