Large, family home for sale located in Great Falls, Montana. The 6 bedroom home has had many recent updates, a spacious floor plan and is located in a great neighborhood near parks, schools, restaurants and more. This would make an amazing multi-generation or large family home as there are two entrances and plenty of space. Enter through the front door and be greeted by the open living room or enter through the side door near the garage to head straight downstairs. To the left of the living room you have an office and through that is a mud room with washer and dryer hook ups. If you continue straight from the living room you will run into set of stairs, bathroom, and bedroom and entry way to the kitchen. When you enter the kitchen you will notice a nice open floor plan with charming wooden cabinetry, large dining area and French doors that open to the beautiful back deck and fenced backyard. Let the kids and animals run around the fenced back yard while you enjoy your coffee on the built in benches on the deck. There is alley access back here, room for a trampoline and a door to enter the single car garage. Upstairs sits 3 sundrenched bedrooms with large closets, fresh carpet and beautiful dark wood trimming; there is 1 full bathroom up here as well. As if the 4 bedrooms mentioned weren’t enough there are TWO MORE in the basement. Now this updated basement is the star of the show. The master suite is located down here and boasts a fireplace with built in seating around it, walk in closet and premier master bathroom that features a deep, modern tub, updated shower, and his and her sinks. Across from the master suite is another large bedroom with a half bath attached. Everything down here screams updated and modern. There is one more room down here, perfect for extra storage, canning, or craft space. Meant for storage, this room is long and slender with shelving to keep you organized. Other perks to the home include... all new wiring throughout the basement, on demand hot water heat and central A/C. This is a home you don’t want to leave when you visit. The cozy feel, premier aesthetics and room for the family check boxes most homes couldn’t fathom of touching.
Active
Price cut: $6K (7/28)
$479,000
2904 2nd Ave N, Great Falls, MT 59401
6beds
2,059sqft
Multi Family, Single Family Residence
Built in 1936
7,492 Square Feet Lot
$469,400 Zestimate®
$233/sqft
$-- HOA
What's special
Single car garageUpdated basementBeautiful back deckFresh carpetRoom for a trampolineWalk in closetLarge closets
- 66 days
- 134
- 8
Zillow last checked:
Listing updated:
Listed by:
Marsha Clark 406-799-1190,
Canyon Properties LLC
Source: MRMLS,MLS#: 30074178
Facts & features
Interior
Bedrooms & bathrooms
- Bedrooms: 6
- Bathrooms: 4
- Full bathrooms: 2
- 3/4 bathrooms: 1
- 1/2 bathrooms: 1
Appliances
- Included: Dryer, Dishwasher, Microwave, Range, Refrigerator, Washer
- Laundry: Washer Hookup
Features
- Basement: Full,Finished
- Number of fireplaces: 1
Interior area
- Total interior livable area: 2,059 sqft
- Finished area below ground: 985
Property
Parking
- Total spaces: 1
- Parking features: Garage
- Garage spaces: 1
Lot
- Size: 7,492 Square Feet
- Features: Level
- Topography: Level
Details
- Parcel number: 02301608228130000
- Zoning description: 1
- Special conditions: Standard
Construction
Type & style
- Home type: SingleFamily
- Architectural style: Multi-Level,Tri-Level
- Property subtype: Multi Family, Single Family Residence
Materials
- Foundation: Poured
Condition
- New construction: No
- Year built: 1936
Community & HOA
HOA
- Has HOA: No
Location
- Region: Great Falls
Financial & listing details
- Price per square foot: $233/sqft
- Tax assessed value: $257,240
- Annual tax amount: $1,840
- Date on market: 7/1/2026
- Listing agreement: Exclusive Right To Sell
- Listing terms: Cash,Conventional,FHA,VA Loan
- Road surface type: Asphalt, Concrete
Estimated market value
$469,400
$446,000 - $493,000
$3,116/mo
Price history
| Date | Event | Price |
|---|---|---|
| 7/28/2026 | Price change | $479,000-1.2%$233/sqft |
Source:  MRMLS #30074178 Report a problem MRMLS #30074178 Report a problem | ||
| 2/27/2026 | Price change | $485,000-0.8%$236/sqft |
Source: MRMLS #30065970 Report a problem | ||
| 11/30/2025 | Listed for sale | $489,000+437.4%$237/sqft |
Source: Owner Report a problem | ||
| 5/16/2014 | Sold | -- |
Source: MRMLS #3140683 Report a problem | ||
| 4/17/2014 | Listed for sale | $91,000$44/sqft |
Source: Keller Williams Realty #14-683 Report a problem | ||
| 1/15/2014 | Listing removed | $91,000$44/sqft |
Source: ERA American Horizon #14-34 Report a problem | ||
| 1/8/2014 | Listed for sale | $91,000-35%$44/sqft |
Source: ERA American Horizon Realty #14-34 Report a problem | ||
| 8/17/2013 | Listing removed | $139,900$68/sqft |
Source: Keller Williams Realty #13-225 Report a problem | ||
| 3/1/2013 | Listed for sale | $139,900$68/sqft |
Source: Keller Williams Realty #13-225 Report a problem | ||
Public tax history
| Year | Property taxes | Tax assessment |
|---|---|---|
| 2025 | $1,464 -32.2% | $244,600 +5.6% |
| 2024 | $2,158 -1.8% | $231,700 |
| 2023 | $2,197 +54.2% | $231,700 +66.2% |
| 2022 | $1,424 -3.4% | $139,430 |
| 2021 | $1,475 -9.5% | $139,430 -9.5% |
| 2020 | $1,629 +4.3% | $154,100 |
| 2019 | $1,562 -12.7% | $154,100 +4.4% |
| 2018 | $1,789 +5.6% | $147,600 |
| 2017 | $1,694 -46.7% | $147,600 +0.7% |
| 2016 | $3,176 +100.8% | $146,600 -10.9% |
| 2015 | $1,582 -9.6% | $164,600 +92.2% |
| 2014 | $1,750 +18.8% | $85,648 +0.4% |
| 2013 | $1,473 +1.4% | $85,324 +0.6% |
| 2012 | $1,452 | $84,854 |
| 2011 | -- | -- |
| 2010 | -- | -- |
| 2009 | -- | -- |
| 2008 | -- | $131,400 |
| 2007 | -- | $131,400 |
| 2006 | -- | $131,400 +5.6% |
| 2005 | -- | $124,400 -0.6% |
| 2004 | -- | $125,200 |
| 2003 | -- | $125,200 +9.8% |
| 2002 | -- | $114,040 +5.4% |
| 2000 | -- | $108,200 |
Find assessor info on the county website
Monthly payment
Est. payment
Payment breakdown
Explore the cost of this home by adjusting the details. Changes won't be saved.Climate risks
Neighborhood: 59401

Similar homes
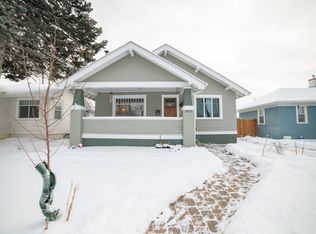
- $335,0005 bd2 ba2.2k sqft2316 3rd Ave N, Great Falls, MT 59401Active Under Contract

 MLS ID #30069821, Paul Dockter, Roe River Realty. MRMLS
 - $570,0006 bd4 ba2.3k sqft1400 2nd Ave N, Great Falls, MT 59401Active Under Contract
 MLS ID #30074217, Adam Goodover, Professional Brokers of Great Falls. MRMLS
 - $339,0004 bd2 ba1.9k sqft2526 4th Ave N, Great Falls, MT 59401Active
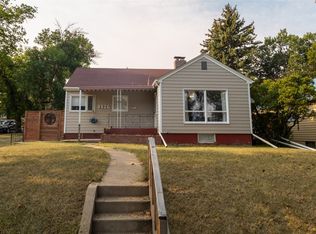 MLS ID #30076763, Brenna Adkins, Dahlquist Realtors. MRMLS
 - $449,9005 bd2 ba3k sqft2223 Cherry Dr, Great Falls, MT 59404Active Under Contract
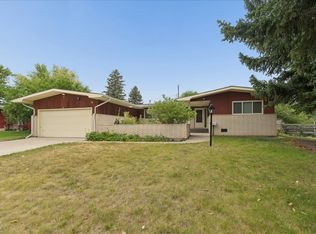 MLS ID #30070034, Annette Dea-Dart, Dahlquist Realtors. MRMLS
 - $345,0003 bd3 ba2.1k sqft2817 2nd Ave N, Great Falls, MT 59401Active Under ContractMLS ID #30070440, Marie Willson, HomeSmart Realty Partners. MRMLS
- $335,0004 bd2 ba1.8k sqft3112 2nd Ave N, Great Falls, MT 59401Active Under ContractMLS ID #30068865, Mary (Beth) Duke, Coldwell Banker The Falls. MRMLS
- $369,9004 bd3 ba2.4k sqft122 22nd St S, Great Falls, MT 59401ActiveMLS ID #30074847, Madyson Oakes, LifeStyle Real Estate Firm. MRMLS
- $273,9993 bd2 ba1.8k sqft2619 1st Ave N, Great Falls, MT 59401ActiveMLS ID #30068770, Tony Peres, Dascoulias Realty Group. MRMLS
- $426,9994 bd2 ba1.9k sqft2425 9th Ave S, Great Falls, MT 59405ActiveMLS ID #30070443, Joe McKenney, Keller Williams Northern MT. MRMLS
- $449,9005 bd3 ba2.2k sqft3103 Central Ave W, Great Falls, MT 59404ActiveMLS ID #30070015, Christian Stone, Keller Williams Northern MT. MRMLS
- $489,9004 bd3 ba2.2k sqft309 29th Ave NE, Great Falls, MT 59404ActiveMLS ID #30065800, Paul Dockter, Roe River Realty. MRMLS
- $460,0004 bd2 ba2.3k sqft721 56th St S, Great Falls, MT 59405ActiveMLS ID #30077040, Sharon Virgin, Dustin Young and Company. MRMLS
- $335,0004 bd3 ba1.4k sqft3515 6th Ave N, Great Falls, MT 59401ActiveMLS ID #30074919, Kevin Taggart, Dahlquist Realtors. MRMLS
- $419,0005 bd2 ba2k sqft261 18th Ave NW, Great Falls, MT 59404ActiveMLS ID #30075584, Kevin Wells, eXP Realty LLC - Great Falls. MRMLS
- $369,9005 bd2 ba2.2k sqft3511 8th Ave S, Great Falls, MT 59405Active Under ContractMLS ID #30073042, Marie Willson, HomeSmart Realty Partners. MRMLS
- $495,0005 bd3 ba3k sqft1220 26th Ave SW, Great Falls, MT 59404ActiveMLS ID #30075475, Megan Burton, The Front Agency. MRMLS
- $337,0004 bd2 ba1.8k sqft1407 High St, Great Falls, MT 59405ActiveMLS ID #30077872, Mandy Koppany, Inspire Real Estate, Inc.. MRMLS
- $285,0005 bd2 ba2.2k sqft1821 6th Ave N, Great Falls, MT 59401ActiveMLS ID #30077165, Jesse Hursh, Dahlquist Realtors. MRMLS
- $430,0003 bd2 ba2k sqft3500 13th Ave S, Great Falls, MT 59405ActiveMLS ID #30073633, Wyatt Gremaux, Ridgeline Real Estate. MRMLS
