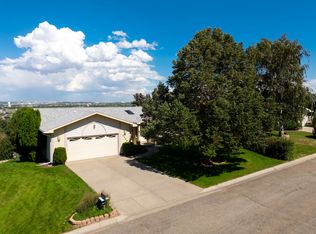
Sought after Fox Farm home with 4 bedrooms, 3 baths with a complete renovation! Originally constructed in 1972, this single-family ranch residence has undergone a huge transformation, featuring an interior that has been entirely updated to offer a modern, turnkey living experience across 2,496 square feet of space. The heart of the home is this modern kitchen, which serves as a functional center point for daily life and entertaining. The space is anchored by stone counters, providing both durability and a refined aesthetic for culinary preparation. The primary bedroom suite offers a private retreat, complete with the convenience of an ensuite bathroom. Throughout the home, the bathrooms have been thoughtfully redesigned to include a walk-in shower, ensuring a seamless and accessible daily routine. Beyond the interior, the property offers a practical layout that extends to the outdoors. The home includes a two-car attached garage for ease of access and storage. Stepping outside, you will find a covered deck that overlooks a fully fenced yard, providing a versatile space for outdoor activities and relaxation. Schedule your private tour today to experience how this beautifully reimagined ranch home perfectly balances modern upgrades with comfortable, everyday living.
Active
$499,000
1240 26th Ave SW, Great Falls, MT 59404
4beds
2,496sqft
Single Family Residence
Built in 1972
9,583 Square Feet Lot
$491,100 Zestimate®
$200/sqft
$-- HOA
What's special
Two-car attached garagePrivate retreatWalk-in showerModern turnkey living experienceCovered deckEnsuite bathroomStone counters
- 6 days
- 295
- 19
Zillow last checked:
Listing updated:
Listed by:
Kris Holmlund 406-781-6899,
Holmlund Properties, LLC
Source: MRMLS,MLS#: 30080844
Facts & features
Interior
Bedrooms & bathrooms
- Bedrooms: 4
- Bathrooms: 3
- Full bathrooms: 1
- 3/4 bathrooms: 2
Heating
- Forced Air, Gas
Cooling
- Central Air
Appliances
- Included: Dishwasher, Microwave, Range, Refrigerator
- Laundry: Washer Hookup
Features
- Basement: Finished
- Has fireplace: No
Interior area
- Total structure area: 2,496
- Total interior livable area: 2,496 sqft
- Finished area below ground: 1,248
Property
Parking
- Total spaces: 2
- Parking features: Garage - Attached
- Attached garage spaces: 2
Features
- Stories: 1
- Patio & porch: Covered, Deck
- Fencing: Back Yard
Lot
- Size: 9,583 Square Feet
Details
- Parcel number: 02301515402240000
- Zoning description: 1
- Special conditions: Standard
Construction
Type & style
- Home type: SingleFamily
- Architectural style: Ranch
- Property subtype: Single Family Residence
Materials
- Foundation: Poured
Condition
- Updated/Remodeled
- New construction: No
- Year built: 1972
Utilities & green energy
- Water: Public
Community & HOA
Community
- Features: Curbs, Playground, Park, Street Lights, Sidewalks
HOA
- Has HOA: No
Location
- Region: Great Falls
Financial & listing details
- Price per square foot: $200/sqft
- Tax assessed value: $350,500
- Annual tax amount: $4,492
- Date on market: 11/10/2026
- Listing agreement: Exclusive Right To Sell
Estimated market value
$491,100
$467,000 - $516,000
$2,781/mo
Price history
| Date | Event | Price |
|---|---|---|
| 11/10/2026 | Listed for sale | $499,000+66.3%$200/sqft |
Source:  MRMLS #30080844 Report a problem | ||
| 12/17/2025 | Sold | -- |
Source: MRMLS #30061252 Report a problem | ||
| 11/15/2025 | Listed for sale | $300,000$120/sqft |
Source: MRMLS #30061252 Report a problem | ||
Public tax history
| Year | Property taxes | Tax assessment |
|---|---|---|
| 2025 | -- | $350,500 +17.7% |
| 2024 | -- | $297,800 |
| 2023 | -- | $297,800 +30.8% |
| 2022 | -- | $227,600 |
| 2021 | -- | $227,600 -0.7% |
| 2020 | -- | $229,300 |
| 2019 | -- | $229,300 +6% |
| 2018 | $203 +0.3% | $216,400 |
| 2017 | $203 | $216,400 +5.5% |
| 2016 | -- | $205,200 |
| 2015 | -- | $205,200 +119.9% |
| 2014 | $205 | $93,322 +1.4% |
| 2013 | -- | $92,060 +1.6% |
| 2012 | -- | $90,593 |
Find assessor info on the county website
Monthly payment
Est. payment
Payment breakdown
Explore the cost of this home by adjusting the details. Changes won't be saved.Climate risks
Neighborhood: 59404

Similar homes
- $435,0005 bd3 ba2.7k sqft1208 26th Ave SW, Great Falls, MT 59404Active Under Contract

 MLS ID #30080638, Seth Haak, Keller Williams Northern MT. MRMLS
- $479,0005 bd3 ba2.6k sqft912 25th Ave SW, Great Falls, MT 59404Active
 MLS ID #30079137, Jessica Buttrey, Buttrey Realty. MRMLS
- $469,9004 bd3 ba2.9k sqft1224 Buena Dr, Great Falls, MT 59404Active Under Contract
 MLS ID #30077246, Dori Johnson, Fathom Realty MT, LLC. MRMLS
- $489,0004 bd3 ba2.3k sqft2729 Greenbriar Dr, Great Falls, MT 59404Active Under Contract
 MLS ID #30076597, Melissa Dascoulias, Dascoulias Realty Group. MRMLS
- $442,0004 bd3 ba2.1k sqft1104 Durango Dr, Great Falls, MT 59404ActiveMLS ID #30079496, Brenna Adkins, Dahlquist Realtors. MRMLS
- $555,0004 bd4 ba3k sqft1012 24th Ave SW, Great Falls, MT 59404ActiveMLS ID #30075703, Charlie Weber, Black Diamond Realty. MRMLS
- $550,0004 bd3 ba3k sqft2010 4th Ave SW, Great Falls, MT 59404ActiveMLS ID #30079337, Amber Pearson, Pines and Plains Realty. MRMLS
- $474,9004 bd3 ba2.1k sqft828 Sacajawea Dr, Great Falls, MT 59404ActiveMLS ID #30078314, Jason Westmoreland, RE/MAX of Great Falls. MRMLS
- $454,0005 bd3 ba3.7k sqft320 9th Ave SW, Great Falls, MT 59404ActiveMLS ID #30078273, Casey O'Neill, eXP Realty LLC - Great Falls. MRMLS
- $475,0003 bd2 ba1.5k sqft57 Sun View Ln, Great Falls, MT 59404ActiveMLS ID #30051586, Robin McKnight, Montana's Best Realty. MRMLS
- $430,0004 bd2 ba1.5k sqft2815 9th St S, Great Falls, MT 59405ActiveMLS ID #30080709, Amber Pearson, Pines and Plains Realty. MRMLS
- $410,0002 bd1 ba1.8k sqft1420 13th Ave SW, Great Falls, MT 59404ActiveMLS ID #30080510, Lacey McDonald, Montana Realty. MRMLS
- $515,0004 bd3 ba2.5k sqft5425 13th St S, Great Falls, MT 59405Active Under ContractMLS ID #30078322, Lyssa Flesher, Dascoulias Realty Group. MRMLS
- $544,9005 bd4 ba2.5k sqft48 37th Ave NE, Great Falls, MT 59404Active Under ContractMLS ID #30078984, Jennifer Benski, The Home Co. Realty Group. MRMLS
- $429,9004 bd3 ba3k sqft3208 Meadowood Ln #3D, Great Falls, MT 59404ActiveMLS ID #30073775, Mark Blades, Dahlquist Realtors. MRMLS
- $379,0004 bd2 ba2.2k sqft1403 10th Ave NW, Great Falls, MT 59404ActiveMLS ID #30074850, Stacy Good, Movoto. MRMLS
- $349,0004 bd2 ba2.2k sqft2905 8th Ave S, Great Falls, MT 59405Active Under ContractMLS ID #30080696, Jesse Hursh, Dahlquist Realtors. MRMLS
- $475,0006 bd4 ba2k sqft2904 2nd Ave N, Great Falls, MT 59401ActiveMLS ID #30074178, Marsha Clark, Canyon Properties LLC. MRMLS
- $450,0004 bd2 ba2.3k sqft721 56th St S, Great Falls, MT 59405ActiveMLS ID #30077040, Sharon Virgin, Dustin Young and Company. MRMLS
