Discover elevated living in the highly coveted Meadow Lark School District with this beautifully appointed two-story Fox Farm residence. Designed with comfort, elegance, and modern convenience in mind, this home offers an inviting blend of sophistication and warmth. Step inside to a formal dining room which sets the stage for memorable gatherings, while the den/office—complete with a gas fireplace—creates a perfect retreat for work or relaxation. The second-floor master suite is a true sanctuary, featuring a private ensuite and two expansive closets for exceptional comfort and storage. Three additional bedrooms, including one nonconforming, provide flexibility for guests, hobbies, or additional workspace. Main-level laundry with washer and dryer hook ups adds everyday ease. This home is thoughtfully equipped with hot water on demand, a water softening system, A/C, and a full sprinkler system. The attached two-car garage offers convenience and storage. Outdoors, enjoy a large, fenced yard—ideal for entertaining, gardening, or peaceful evenings—complete with a storage shed for added functionality. The location is unmatched: close to schools, shopping, restaurants, and the movie theater, making daily living effortless and refined. A rare opportunity to own a beautiful home in one of Great Falls’ most desirable neighborhoods. Make this exceptional Fox Farm residence your own. Schools: Meadowlark Elementary • North Middle School • C.M. Russell High- Seller is willing to pay up to $10,000 toward buyer closing costs with a reasonable offer.
Contingent
Price cut: $15K (9/2)
$400,000
1249 Park Garden Rd, Great Falls, MT 59404
4beds
2,944sqft
Single Family Residence
Built in 1969
10,628 Square Feet Lot
$-- Zestimate®
$136/sqft
$-- HOA
What's special
Private ensuiteTwo expansive closetsWater softening systemHot water on demandAttached two-car garageFull sprinkler systemThree additional bedrooms
- 51 days
- 648
- 29
Zillow last checked:
Listing updated:
Listed by:
Ron Dodd 406-799-2829,
Fathom Realty
Source: Big Sky Country MLS,MLS#: 413954Originating MLS: Big Sky Country MLS
Facts & features
Interior
Bedrooms & bathrooms
- Bedrooms: 4
- Bathrooms: 3
- Full bathrooms: 2
- 1/2 bathrooms: 1
Rooms
- Room types: Dining Room, Garage, Half Bath, Kitchen, Laundry, Living Room, Office
Primary bedroom
- Level: Upper
Bedroom
- Level: Upper
Den
- Level: Main
Dining room
- Level: Main
Other
- Level: Upper
Garage
- Level: Main
Half bath
- Level: Main
Kitchen
- Level: Main
Laundry
- Level: Main
Living room
- Level: Main
Heating
- Forced Air, Natural Gas
Cooling
- Central Air
Appliances
- Included: Dishwasher, Freezer, Disposal, Range, Refrigerator, Water Softener
Features
- Fireplace, Window Treatments
- Flooring: Plank, Vinyl
- Windows: Window Coverings
- Basement: Bedroom
- Has fireplace: Yes
- Fireplace features: Gas
Interior area
- Total structure area: 2,944
- Total interior livable area: 2,944 sqft
- Finished area above ground: 1,916
Property
Parking
- Total spaces: 2
- Parking features: Attached, Garage, Garage Door Opener
- Attached garage spaces: 2
- Has uncovered spaces: Yes
Features
- Levels: Two
- Stories: 2
- Patio & porch: Patio, Porch
- Exterior features: Concrete Driveway, Sprinkler/Irrigation, Landscaping
- Fencing: Partial
- Has view: Yes
- View description: Mountain(s)
Lot
- Size: 10,628 Square Feet
- Features: Lawn, Landscaped, Sprinklers In Ground
Details
- Additional structures: Shed(s)
- Parcel number: 0001121300
- Zoning description: R3
- Special conditions: None
Construction
Type & style
- Home type: SingleFamily
- Architectural style: Contemporary
- Property subtype: Single Family Residence
Materials
- Metal Siding, Stucco
Condition
- New construction: No
- Year built: 1969
Utilities & green energy
- Sewer: Public Sewer
- Water: Public
- Utilities for property: Cable Available, Electricity Available, Electricity Connected, Natural Gas Available, Phone Available, Sewer Available, Water Available
Community & HOA
Community
- Security: Heat Detector, Smoke Detector(s), Security Lights
- Subdivision: Other
HOA
- Has HOA: No
- Amenities included: Playground, Park, RV Parking, Sidewalks, Trail(s)
Location
- Region: Great Falls
Financial & listing details
- Price per square foot: $136/sqft
- Tax assessed value: $388,800
- Annual tax amount: $2,657
- Date on market: 8/10/2026
- Cumulative days on market: 52 days
- Listing terms: Cash,3rd Party Financing
- Ownership: Full
- Electric utility on property: Yes
Estimated market value
Not available
Estimated sales range
Not available
Not available
Price history
| Date | Event | Price |
|---|---|---|
| 9/22/2026 | Contingent | $400,000$136/sqft |
Source: Big Sky Country MLS #413954 Report a problem | ||
| 9/2/2026 | Price change | $400,000-3.6%$136/sqft |
Source:  MRMLS #30076448 Report a problem MRMLS #30076448 Report a problem | ||
| 8/10/2026 | Listed for sale | $415,000+31.7%$141/sqft |
Source: MRMLS #30076448 Report a problem | ||
| 2/1/2022 | Sold | -- |
Source: MRMLS #22118456 Report a problem | ||
| 1/20/2022 | Pending sale | $315,000$107/sqft |
Source: MRMLS #22118456 Report a problem | ||
| 12/30/2021 | Contingent | $315,000$107/sqft |
Source: MRMLS #22118456 Report a problem | ||
| 12/26/2021 | Listed for sale | $315,000+37%$107/sqft |
Source: MRMLS #22118456 Report a problem | ||
| 9/5/2019 | Sold | -- |
Source: MRMLS #21903984 Report a problem | ||
| 7/28/2019 | Pending sale | $229,900$78/sqft |
Source: Coldwell BankerThe Falls Real Estate #21903984 Report a problem | ||
| 7/8/2019 | Price change | $229,900-4.2%$78/sqft |
Source: Coldwell BankerThe Falls Real Estate #21903984 Report a problem | ||
| 6/5/2019 | Price change | $239,900-2%$81/sqft |
Source: Coldwell BankerThe Falls Real Estate #21903984 Report a problem | ||
| 4/5/2019 | Listed for sale | $244,900$83/sqft |
Source: Coldwell Banker The Falls Real Estate #21903984 Report a problem | ||
Public tax history
| Year | Property taxes | Tax assessment |
|---|---|---|
| 2025 | $2,326 -27.8% | $388,800 +12.4% |
| 2024 | $3,222 -1.8% | $345,800 |
| 2023 | $3,279 +38% | $345,800 +48.6% |
| 2022 | $2,377 -3.4% | $232,700 |
| 2021 | $2,461 +2.3% | $232,700 +2.3% |
| 2020 | $2,406 +0.1% | $227,500 -4% |
| 2019 | $2,402 +9.7% | $237,100 +25.2% |
| 2018 | $2,190 +5.7% | $189,390 |
| 2017 | $2,071 -43.2% | $189,390 +8% |
| 2016 | $3,649 +116.5% | $175,300 |
| 2015 | $1,685 -2.8% | $175,300 +103.7% |
| 2014 | $1,734 +17.8% | $86,072 +1% |
| 2013 | $1,472 +2.1% | $85,250 +1.2% |
| 2012 | $1,441 | $84,256 |
| 2011 | -- | -- |
| 2010 | -- | -- |
| 2009 | -- | -- |
| 2008 | -- | $126,600 |
| 2007 | -- | $126,600 |
| 2006 | -- | $126,600 |
| 2005 | -- | $126,600 |
| 2004 | -- | $126,600 |
| 2003 | -- | $126,600 +23.5% |
| 2002 | -- | $102,489 -9.8% |
| 2000 | -- | $113,600 |
Find assessor info on the county website
Monthly payment
Est. payment
Payment breakdown
Explore the cost of this home by adjusting the details. Changes won't be saved.Climate risks
Neighborhood: 59404
- $337,2003 bd2 ba1k sqft1245 Park Garden Rd, Great Falls, MT 59404Off Market
- $367,0003 bd2 ba1.1k sqft2601 13a St SW, Great Falls, MT 59404Off Market
- $398,8005 bd3 ba2.4k sqft1241 Park Garden Rd, Great Falls, MT 59404Off Market
- $498,0004 bd3 ba2.9k sqft1301 Park Garden Rd, Great Falls, MT 59404Off Market
Similar homes
- $445,0004 bd4 ba2.4k sqft1131 18th Ave SW, Great Falls, MT 59404Active Under Contract

 MLS ID #30077718, Paula Brandon Fry, Dahlquist Realtors. MRMLS
 - $425,0003 bd3 ba3k sqft1108 E Fiesta, Great Falls, MT 59404Active Under Contract
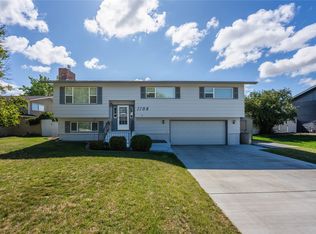 MLS ID #30078558, Terral DeMontigny, North Star Realty. MRMLS
 - $469,9004 bd3 ba2.9k sqft1224 Buena Dr, Great Falls, MT 59404Active Under Contract
 MLS ID #30077246, Dori Johnson, Fathom Realty MT, LLC. MRMLS
 - $449,9005 bd2 ba3k sqft2223 Cherry Dr, Great Falls, MT 59404Active Under Contract
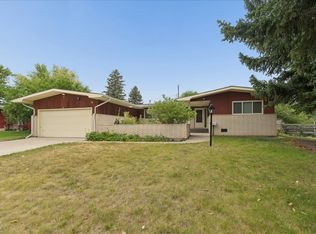 MLS ID #30070034, Annette Dea-Dart, Dahlquist Realtors. MRMLS
 - $369,9004 bd3 ba1.8k sqft3309 Coyote Ln, Great Falls, MT 59404Active Under ContractMLS ID #30075903, Seth Haak, Keller Williams Northern MT. MRMLS
- $489,9005 bd3 ba3k sqft1220 26th Ave SW, Great Falls, MT 59404ActiveMLS ID #30075475, Megan Burton, The Front Agency. MRMLS
- $380,0004 bd2 ba1.7k sqft1001 11th St NW, Great Falls, MT 59404Active Under ContractMLS ID #30071517, Sheila Charles-Wall, LPT Realty. MRMLS
- $489,0004 bd3 ba2.3k sqft2729 Greenbriar Dr, Great Falls, MT 59404Active Under ContractMLS ID #30076597, Melissa Dascoulias, Dascoulias Realty Group. MRMLS
- $479,0003 bd3 ba2.6k sqft413 33rd Ave NE, Great Falls, MT 59404Active Under ContractMLS ID #30079096, Ambyr Rain Showers, Dustin Young and Company. MRMLS
- $384,0004 bd2 ba2.2k sqft1403 10th Ave NW, Great Falls, MT 59404ActiveMLS ID #30074850, Stacy Good, Movoto. MRMLS
- $454,0005 bd3 ba3.7k sqft320 9th Ave SW, Great Falls, MT 59404ActiveMLS ID #30078273, Casey O'Neill, eXP Realty LLC - Great Falls. MRMLS
- $505,0003 bd3 ba2.2k sqft1108 20th Ave SW, Great Falls, MT 59404Active Under ContractMLS ID #30078262, Marie Willson, HomeSmart Realty Partners. MRMLS
- $425,0002 bd1 ba1.8k sqft1420 13th Ave SW, Great Falls, MT 59404ActiveMLS ID #30069406, Jerry Wilda, Central Montana Realty. MRMLS
- $419,0005 bd2 ba2k sqft261 18th Ave NW, Great Falls, MT 59404ActiveMLS ID #30075584, Kevin Wells, eXP Realty LLC - Great Falls. MRMLS
- $555,0004 bd4 ba3k sqft1012 24th Ave SW, Great Falls, MT 59404ActiveMLS ID #30075703, Charlie Weber, Black Diamond Realty. MRMLS
- $365,0004 bd3 ba2.1k sqft205 18th Ave NW, Great Falls, MT 59404Active Under ContractMLS ID #30074118, Katrina Ramsted, Dustin Young and Company. MRMLS
- $409,5003 bd2 ba1.9k sqft156 Riverview Dr E, Great Falls, MT 59404Active Under ContractMLS ID #30077446, Tyler Powell, Catalyst Commercial. MRMLS
- $349,9004 bd2 ba2k sqft1004 10th Ave NW, Great Falls, MT 59404ActiveMLS ID #30077373, Stacy Good, Movoto. MRMLS
- $449,9004 bd3 ba3k sqft3208 Meadowood Ln #3D, Great Falls, MT 59404ActiveMLS ID #30073775, Mark Blades, Dahlquist Realtors. MRMLS
- $449,9005 bd3 ba2.2k sqft3103 Central Ave W, Great Falls, MT 59404Active Under ContractMLS ID #30070015, Christian Stone, Keller Williams Northern MT. MRMLS
