Back on the market through no fault of the seller!
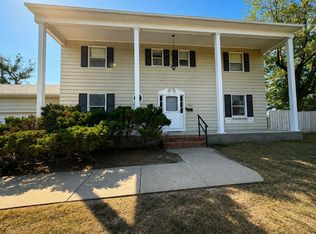
Welcome to 609 Alice Drive—a classic brick East End residence where timeless character meets modern comfort. Offering approximately 3,000 square feet, this light-filled home combines the convenience of main-level living with an expansive, fully finished lower level.
Rich hardwood floors welcome you into an inviting dining area anchored by a cozy fireplace, creating a warm setting for gathering and entertaining. The layout flows naturally into a spacious, open kitchen and the primary living room. Sliding glass doors lead to a covered patio, extending your living space outdoors for summer grilling and relaxed evenings.
The main level features three bedrooms and two bathrooms, including a generous primary suite with a walk-in closet and an attached 3/4 bath offering convenient dual access. The newly remodeled main-level full bathroom brings a spa-inspired touch with gold accents, a custom walk-in shower, a deep soaking tub, and double sinks.
Main-floor laundry sits just inside the attached garage entrance, providing a practical mudroom and coat-drop area that helps keep everyday living organized.
Downstairs, the finished basement offers two additional egress bedrooms, a third 3/4 bathroom, and a dedicated coffee bar or beverage station. A separate utility room provides ample storage and secondary laundry hookups.
Outside, the fully fenced backyard creates an inviting retreat beneath mature shade trees. A widened driveway surfaced with durable shonkinite gravel provides room for side-by-side parking—ideal for a camper, boat, or recreational toys.
With central air conditioning, distinctive brick curb appeal, and flexible living space throughout, 609 Alice Drive offers classic East End character with room to make it your own.
Active
Price cut: $4.5K (10/11)
$449,500
609 Alice Dr, Great Falls, MT 59405
5beds
3,075sqft
Single Family Residence
Built in 1957
9,016 Square Feet Lot
$443,300 Zestimate®
$146/sqft
$-- HOA
What's special
Light-filled homeCentral air conditioningWalk-in closetCovered patioMain-level livingCustom walk-in showerDeep soaking tub
- 40 days
- 909
- 51
Likely to sell faster than
Zillow last checked:
Listing updated:
Listed by:
Tony Peres 406-870-2644,
Dascoulias Realty Group
Source: MRMLS,MLS#: 30075986
Facts & features
Interior
Bedrooms & bathrooms
- Bedrooms: 5
- Bathrooms: 3
- Full bathrooms: 1
- 3/4 bathrooms: 2
Heating
- Forced Air
Cooling
- Central Air
Appliances
- Included: Dryer, Dishwasher, Disposal, Microwave, Range, Refrigerator, Washer
- Laundry: Washer Hookup
Features
- Basement: Finished
- Number of fireplaces: 2
Interior area
- Total structure area: 3,175
- Total interior livable area: 3,075 sqft
- Finished area below ground: 1,181
Property
Parking
- Total spaces: 2
- Parking features: Garage, Garage Door Opener, On Street
- Attached garage spaces: 2
Lot
- Size: 9,016 Square Feet
Details
- Additional structures: Shed(s)
- Parcel number: 02301609309210000
- Zoning description: 1
- Special conditions: Standard
Construction
Type & style
- Home type: SingleFamily
- Property subtype: Single Family Residence
Materials
- Foundation: Poured
Condition
- New construction: No
- Year built: 1957
Utilities & green energy
- Sewer: Public Sewer
- Water: Public
- Utilities for property: Cable Available, Electricity Connected, Natural Gas Connected, High Speed Internet Available, Phone Available
Community & HOA
HOA
- Has HOA: No
Location
- Region: Great Falls
Financial & listing details
- Price per square foot: $146/sqft
- Tax assessed value: $555,115
- Annual tax amount: $2,935
- Date on market: 9/13/2026
- Listing agreement: Exclusive Right To Sell
- Listing terms: Cash,Conventional,FHA,VA Loan
Estimated market value
$443,300
$421,000 - $465,000
$2,500/mo
Price history
| Date | Event | Price |
|---|---|---|
| 10/11/2026 | Price change | $449,500-1%$146/sqft |
Source:  MRMLS #30075986 Report a problem | ||
| 9/13/2026 | Listed for sale | $454,000$148/sqft |
Source: MRMLS #30075986 Report a problem | ||
| 8/31/2026 | Listing removed | $454,000$148/sqft |
Source: MRMLS #30075986 Report a problem | ||
| 8/28/2026 | Price change | $454,000-5.2%$148/sqft |
Source: MRMLS #30075986 Report a problem | ||
| 7/31/2026 | Listed for sale | $479,000+20.1%$156/sqft |
Source: MRMLS #30075986 Report a problem | ||
| 3/22/2024 | Sold | -- |
Source: MRMLS #30019695 Report a problem | ||
| 2/5/2024 | Listed for sale | $399,000+0.4%$130/sqft |
Source: MRMLS #30019695 Report a problem | ||
| 11/9/2023 | Listing removed | -- |
Source: MRMLS #30013470 Report a problem | ||
| 9/21/2023 | Price change | $397,500-5.3%$129/sqft |
Source: MRMLS #30013470 Report a problem | ||
| 9/7/2023 | Listed for sale | $419,900+68%$137/sqft |
Source: MRMLS #30013470 Report a problem | ||
| 8/8/2016 | Sold | -- |
Source: MRMLS #3161335 Report a problem | ||
| 2/24/2016 | Listing removed | $249,900$81/sqft |
Source: RE/MAX OF GREAT FALLS #15-2610 Report a problem | ||
| 2/19/2016 | Price change | $249,900-2.3%$81/sqft |
Source: RE/MAX OF GREAT FALLS #15-2610 Report a problem | ||
| 1/29/2016 | Listed for sale | $255,900$83/sqft |
Source: RE/MAX OF GREAT FALLS #15-2610 Report a problem | ||
Public tax history
| Year | Property taxes | Tax assessment |
|---|---|---|
| 2025 | $2,626 -25.5% | $427,700 +13% |
| 2024 | $3,525 -2% | $378,500 -0.2% |
| 2023 | $3,596 +20.6% | $379,300 +29.9% |
| 2022 | $2,983 -3.4% | $292,100 |
| 2021 | $3,089 +15.2% | $292,100 +15.2% |
| 2020 | $2,681 +4.3% | $253,500 |
| 2019 | $2,570 -5.6% | $253,500 +4.5% |
| 2018 | $2,723 +5.9% | $242,600 |
| 2017 | $2,571 -43.4% | $242,600 +7.2% |
| 2016 | $4,540 +108.7% | $226,300 |
| 2015 | $2,175 +7.2% | $226,300 +117.3% |
| 2014 | $2,030 +11.7% | $104,144 -1% |
| 2013 | $1,817 +0% | $105,236 -0.9% |
| 2012 | $1,816 | $106,173 |
| 2011 | -- | -- |
| 2010 | -- | -- |
| 2009 | -- | -- |
| 2008 | -- | $175,800 |
| 2007 | -- | $175,800 +8.8% |
| 2006 | -- | $161,600 +4.1% |
| 2005 | -- | $155,200 |
| 2004 | -- | $155,200 |
| 2003 | -- | $155,200 -7.5% |
| 2002 | -- | $167,759 +34.2% |
| 2000 | -- | $125,000 |
Find assessor info on the county website
Monthly payment
Est. payment
Payment breakdown
Explore the cost of this home by adjusting the details. Changes won't be saved.Climate risks
Neighborhood: 59405
Similar homes
- $449,9004 bd4 ba3.5k sqft1700 32nd St S, Great Falls, MT 59405Active
 MLS ID #30076816, Lorelei Walden, RE/MAX of Great Falls. MRMLS
- $460,0004 bd2 ba2.3k sqft721 56th St S, Great Falls, MT 59405Active
 MLS ID #30077040, Sharon Virgin, Dustin Young and Company. MRMLS
- $330,0004 bd2 ba1.6k sqft3612 5th Ave S, Great Falls, MT 59405Active Under Contract
 MLS ID #30079888, Shannon Blocher, Dahlquist Realtors. MRMLS
- $430,0003 bd2 ba2k sqft3500 13th Ave S, Great Falls, MT 59405Active Under Contract
 MLS ID #30073633, Wyatt Gremaux, Ridgeline Real Estate. MRMLS
- $389,0004 bd3 ba3.2k sqft3200 3rd Ave S, Great Falls, MT 59405Active Under ContractMLS ID #30072233, John Ditore, Live in Montana Real Estate. MRMLS
- $499,0003 bd2 ba1.8k sqft1516 39th St S, Great Falls, MT 59405ActiveMLS ID #30077887, Adam Monroe, Monroe Realty Group. MRMLS
- $349,9003 bd2 ba1.8k sqft4805 5th Ave S, Great Falls, MT 59405Active Under ContractMLS ID #30079982, Kevin Taggart, Dahlquist Realtors. MRMLS
- $599,5005 bd3 ba3.7k sqft1115 34th St S, Great Falls, MT 59405Active Under ContractMLS ID #30078080, Nancy Anderson, Dascoulias Realty Group. MRMLS
- $426,9994 bd2 ba1.9k sqft2425 9th Ave S, Great Falls, MT 59405ActiveMLS ID #30070443, Joe McKenney, Keller Williams Northern MT. MRMLS
- $539,0003 bd3 ba2.7k sqft4713 7th Ave N, Great Falls, MT 59405ActiveMLS ID #30079541, Natalee Pfile, Real Broker, LLC. MRMLS
- $454,0005 bd3 ba3.7k sqft320 9th Ave SW, Great Falls, MT 59404ActiveMLS ID #30078273, Casey O'Neill, eXP Realty LLC - Great Falls. MRMLS
- $505,0005 bd3 ba3.3k sqft3027 3rd Ave N, Great Falls, MT 59401Active Under ContractMLS ID #30078192, Marie Willson, HomeSmart Realty Partners. MRMLS
- $349,9004 bd2 ba2.1k sqft3638 9th Ave S, Great Falls, MT 59405ActiveMLS ID #30076805, Lorelei Walden, RE/MAX of Great Falls. MRMLS
- $650,0003 bd3 ba2.9k sqft3251 4th Ave S, Great Falls, MT 59405ActiveMLS ID #30077205, Paul Dockter, Roe River Realty. MRMLS
- $469,9004 bd3 ba2.9k sqft1224 Buena Dr, Great Falls, MT 59404Active Under ContractMLS ID #30077246, Dori Johnson, Fathom Realty MT, LLC. MRMLS
- $528,0004 bd3 ba2.5k sqft5425 13th St S, Great Falls, MT 59405ActiveMLS ID #30078322, Lyssa Flesher, Dascoulias Realty Group. MRMLS
- $659,0005 bd3 ba3.4k sqft4305 13th Ave S, Great Falls, MT 59405ActiveMLS ID #30073903, Joshua Kirkhart, Dustin Young and Company. MRMLS
- $450,0004 bd3 ba2.1k sqft1104 Durango Dr, Great Falls, MT 59404ActiveMLS ID #30079496, Brenna Adkins, Dahlquist Realtors. MRMLS
- $292,0004 bd1 ba2.1k sqft813 49th St S, Great Falls, MT 59405Active Under ContractMLS ID #30078486, Kevin Taggart, Dahlquist Realtors. MRMLS
- $495,0005 bd3 ba2.6k sqft912 25th Ave SW, Great Falls, MT 59404ActiveMLS ID #30079137, Jessica Buttrey, Buttrey Realty. MRMLS
