This beautifully remodeled Riverview home blends comfort, style, and income potential into one exceptional opportunity. Featuring four spacious bedrooms and two and a half bathrooms, the layout is thoughtfully designed with three bedrooms conveniently located on the main floor. The home has been tastefully updated throughout with refinished hardwood floors, new doors, crown molding, fresh paint, and a striking focal point fireplace that anchors the main living room.
The true primary suite offers a private retreat complete with its own half bathroom, while additional upgrades such as heated tile floors add a touch of everyday luxury. Major improvements include a newer roof, modern appliances, and a brand-new AC and furnace, ensuring peace of mind for years to come.
Currently operating as a turnkey vacation rental with established income, this property is perfectly positioned close to entertainment, restaurants, shopping, schools, and parks. An oversized two-car garage provides ample space for storage, hobbies, or recreational toys. With so much new and thoughtfully refreshed, this home is move-in ready and ideal for both personal enjoyment and/or investment.
Active
$435,000
736 Skyline Dr NE, Great Falls, MT 59404
4beds
2,288sqft
:
Get pre-qualified$2,746/mo
Single Family Residence
Built in 1965
9,016 Square Feet Lot
$429,600 Zestimate®
$190/sqft
$-- HOA
What's special
Oversized two-car garageModern appliancesTastefully updated throughoutRefinished hardwood floorsNewer roofStriking focal point fireplaceBrand-new ac and furnace
- 105 days |
- 471 |
- 32 |
Zillow last checked:
Listing updated:
Listed by:
Melissa Dascoulias 406-899-8140,
Dascoulias Realty Group
Source: MRMLS,MLS#: 30069084
Facts & features
Interior
Bedrooms & bathrooms
- Bedrooms: 4
- Bathrooms: 3
- Full bathrooms: 2
- 1/2 bathrooms: 1
Appliances
- Included: Dishwasher, Range, Refrigerator
Features
- Basement: Finished
- Has fireplace: No
Interior area
- Total interior livable area: 2,288 sqft
- Finished area below ground: 1,144
Property
Parking
- Total spaces: 2
- Parking features: Garage
- Garage spaces: 2
Features
- Stories: 1
Lot
- Size: 9,016 Square Feet
Details
- Parcel number: 02313836206130000
- Special conditions: Standard
Construction
Type & style
- Home type: SingleFamily
- Architectural style: Ranch
- Property subtype: Single Family Residence
Materials
- Foundation: Poured
Condition
- New construction: No
- Year built: 1965
Community & HOA
HOA
- Has HOA: No
Location
- Region: Great Falls
Financial & listing details
- Price per square foot: $190/sqft
- Tax assessed value: $302,500
- Annual tax amount: $2,099
- Date on market: 4/21/2026
- Listing agreement: Exclusive Right To Sell
Estimated market value
$429,600
$408,000 - $451,000
$2,647/mo
Price history
| Date | Event | Price |
|---|---|---|
| 4/21/2026 | Listed for sale | $435,000-0.9%$190/sqft |
Source:  MRMLS #30069084 Report a problem MRMLS #30069084 Report a problem | ||
| 4/10/2024 | Listing removed | -- |
Source: MRMLS #30019507 Report a problem | ||
| 2/5/2024 | Listed for sale | $439,000$192/sqft |
Source: MRMLS #30019507 Report a problem | ||
Public tax history
| Year | Property taxes | Tax assessment |
|---|---|---|
| 2025 | $1,810 -18.7% | $302,500 +26.5% |
| 2024 | $2,227 -1.8% | $239,100 |
| 2023 | $2,267 +7.5% | $239,100 +15.7% |
| 2022 | $2,110 -3.4% | $206,600 |
| 2021 | $2,185 +1.8% | $206,600 +1.8% |
| 2020 | $2,146 +4.3% | $202,900 |
| 2019 | $2,056 +3.8% | $202,900 +18.2% |
| 2018 | $1,982 +5.7% | $171,600 |
| 2017 | $1,874 -44% | $171,600 +6.3% |
| 2016 | $3,348 +115.8% | $161,400 |
| 2015 | $1,551 -9.2% | $161,400 +87.7% |
| 2014 | $1,709 +17.6% | $85,966 +2.1% |
| 2013 | $1,453 +3.3% | $84,194 +2.4% |
| 2012 | $1,406 | $82,201 |
| 2011 | -- | -- |
| 2010 | -- | -- |
| 2009 | -- | -- |
| 2008 | -- | $116,000 |
| 2007 | -- | $116,000 |
| 2006 | -- | $116,000 |
| 2005 | -- | $116,000 |
| 2004 | -- | $116,000 |
| 2003 | -- | $116,000 +30% |
| 2002 | -- | $89,200 |
| 2000 | -- | $89,200 |
Find assessor info on the county website
Monthly payment
Est. payment
Payment breakdown
Explore the cost of this home by adjusting the details. Changes won't be saved.Climate risks
Neighborhood: 59404
Nearby schools
GreatSchools rating
- 7/10Sacajawea SchoolGrades: PK-6Distance: 0.3 mi
- 6/10North Middle SchoolGrades: 7-8Distance: 0.3 mi
- 5/10C M Russell High SchoolGrades: 9-12Distance: 1.5 mi
- $317,8003 bd2 ba916 sqft737 Skyline Dr NE, Great Falls, MT 59404Off Market
- $365,9005 bd2 ba1.1k sqft733 Skyline Dr NE, Great Falls, MT 59404Off Market
- $363,9004 bd2 ba2.1k sqft741 Skyline Dr NE, Great Falls, MT 59404Off Market
- $359,0003 bd1 ba2k sqft729 Skyline Dr NE, Great Falls, MT 59404Off Market
- $355,8003 bd2 ba1.1k sqft745 Skyline Dr NE, Great Falls, MT 59404Off Market
- $323,6003 bd2 ba944 sqft744 Skyline Dr NE, Great Falls, MT 59404Off Market
- $368,3005 bd2 ba2.1k sqft740 Skyline Dr NE, Great Falls, MT 59404Off Market
- $328,0004 bd2 ba952 sqft756 32nd Ave NE, Great Falls, MT 59404Off Market
A local agent can set up tours, give advice and negotiate with sellers.
A local lender can help you make sure your offer is ready when you are.
Similar homes
- $437,9005 bd3 ba2.1k sqft725 32nd Ave NE, Great Falls, MT 59404Active

 MLS ID #30072845, Melissa Dascoulias, Dascoulias Realty Group. MRMLS
 - $415,0005 bd2 ba2.2k sqft605 Skyline Dr NE, Great Falls, MT 59404Active Under Contract
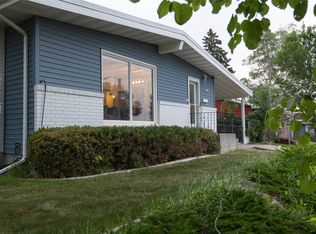 MLS ID #30075572, Dusty Popham, Dahlquist Realtors. MRMLS
 - $435,0005 bd3 ba2.3k sqft837 36th Ave NE, Great Falls, MT 59404Active Under Contract
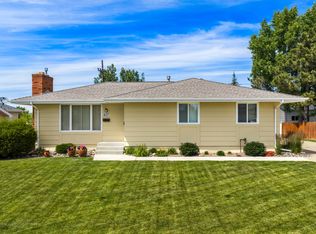 MLS ID #30073614, Amber D Corrow-Scott, Fathom Realty MT, LLC. MRMLS
 - $399,9004 bd3 ba1.9k sqft761 33a Ave NE, Great Falls, MT 59404Active Under Contract
 MLS ID #30071410, Kristi Lucero, Dahlquist Realtors. MRMLS
 - $559,0004 bd2 ba2.7k sqft728 33rd Ave NE, Great Falls, MT 59404ActiveMLS ID #30075856, Jen Barnett, The Front Agency. MRMLS
- $355,0004 bd2 ba2k sqft617 34th Ave NE, Great Falls, MT 59404ActiveMLS ID #30074463, Melissa Dascoulias, Dascoulias Realty Group. MRMLS
- $390,0005 bd2 ba2.2k sqft625 Riverview Dr E, Great Falls, MT 59404Active Under ContractMLS ID #30074717, Sandi Luckey, Keller Williams Capital Realty. MRMLS
- $419,0005 bd2 ba2k sqft261 18th Ave NW, Great Falls, MT 59404ActiveMLS ID #30075584, Kevin Wells, eXP Realty LLC - Great Falls. MRMLS
- $415,0005 bd2 ba2.3k sqft912 10th Ave NW, Great Falls, MT 59404Active Under ContractMLS ID #30075006, Tyler Coburn, Dahlquist Realtors. MRMLS
- $349,9004 bd2 ba1.7k sqft528 24th Ave NE, Great Falls, MT 59404Active Under ContractMLS ID #30075795, Paula Brandon Fry, Dahlquist Realtors. MRMLS
- $452,0003 bd4 ba2.3k sqft3001 5th St NE, Great Falls, MT 59404ActiveMLS ID #30067760, Lyssa Flesher, Dascoulias Realty Group. MRMLS
- $427,0004 bd3 ba2.8k sqft2212 Beech Dr, Great Falls, MT 59404Active Under ContractMLS ID #30072434, Trevor Bolton, HomeSmart Realty Partners. MRMLS
- $349,9004 bd2 ba1.7k sqft507 29th Ave NE, Great Falls, MT 59404ActiveMLS ID #30070013, Christian Stone, Keller Williams Northern MT. MRMLS
- $459,9005 bd3 ba2.2k sqft3103 Central Ave W, Great Falls, MT 59404ActiveMLS ID #30070015, Christian Stone, Keller Williams Northern MT. MRMLS
- $385,0005 bd3 ba2.2k sqft1208 6th St NW, Great Falls, MT 59404Active Under ContractMLS ID #30072868, Ambyr Rain Showers, Dustin Young and Company. MRMLS
- $445,0004 bd3 ba2.3k sqft1013 25th Ave SW, Great Falls, MT 59404Active Under ContractMLS ID #30073838, Rebecca Horn, Dascoulias Realty Group. MRMLS
- $369,9004 bd3 ba1.8k sqft3309 Coyote Ln, Great Falls, MT 59404ActiveMLS ID #30075903, Seth Haak, Keller Williams Northern MT. MRMLS
- $360,0005 bd2 ba2k sqft1127 Avenue C NW, Great Falls, MT 59404ActiveMLS ID #30076063, Brandi Langan, Dustin Young and Company. MRMLS
- $389,0004 bd2 ba1.8k sqft108 Riverview Blvd, Great Falls, MT 59404Active Under ContractMLS ID #30074153, Beth Schoenen, RE/MAX of Great Falls. MRMLS
- $359,9004 bd2 ba1.6k sqft508 23rd Ave NE, Great Falls, MT 59404Active Under ContractMLS ID #30074236, Jody Jakes, RE/MAX of Great Falls. MRMLS
