Welcome to The Skyline Retreat, a completely remodeled ranch-style home with a walk-out basement, where modern updates meet timeless comfort in an established northeast Great Falls neighborhood. The thoughtfully redesigned main level features three bedrooms, including a private primary ensuite, spacious living areas, and a dining room with seamless access to the backyard.
The fully finished walk-out basement expands the home's versatile living space with an additional private suite featuring an oversized walk-in closet, separate exterior entrance, and multiple flexible-use areas. Whether you envision a second family room, home office, fitness studio, hobby space, guest retreat, or creative workspace, this level offers endless possibilities.
Step outside to a backyard that feels both private and peaceful, offering elevated views of the Great Falls skyline. With ample space for outdoor entertaining, relaxing, or enhancing the landscaping to suit your vision, this outdoor setting is full of potential.
Ideally located in an established northeast Great Falls neighborhood, The Skyline Retreat is just minutes from parks, schools, shopping, dining, and everyday conveniences, combining modern living with an exceptional location. • Halo Home smart lighting system operated through app controls in downstairs primary suite
• Wood accent false beam design with hollow interior for easier upstairs kitchen plumbing access
• Roof approximately 2020 per seller
• Furnace approximately 16 years old with no known issues reported by seller
• Hot water tank approximately 4 years old
• Stubbed for future tankless hot water heater installation
• AC unit already purchased and has been installed
• No irrigation or underground sprinklers
Active under contract
Price cut: $10K (7/21)
$349,900
507 29th Ave NE, Great Falls, MT 59404
4beds
1,729sqft
Single Family Residence
Built in 1965
10,018 Square Feet Lot
$-- Zestimate®
$202/sqft
$-- HOA
What's special
Completely remodeled ranch-style homeOversized walk-in closetThoughtfully redesigned main levelAdditional private suiteMultiple flexible-use areasSeparate exterior entranceFully finished walk-out basement
- 99 days
- 841
- 66
Zillow last checked:
Listing updated:
Listed by:
Christian Stone 406-781-5777,
Keller Williams Northern MT
Source: MRMLS,MLS#: 30070013
Facts & features
Interior
Bedrooms & bathrooms
- Bedrooms: 4
- Bathrooms: 2
- Full bathrooms: 2
Heating
- Forced Air, Gas
Cooling
- Central Air, Other
Appliances
- Included: Dryer, Dishwasher, Microwave, Range, Refrigerator, Washer
- Laundry: Washer Hookup
Features
- Basement: Daylight,Full,Walk-Out Access
- Has fireplace: No
Interior area
- Total interior livable area: 1,729 sqft
- Finished area below ground: 741
Property
Features
- Levels: One
- Stories: 1
- Patio & porch: Covered, Other, Side Porch, See Remarks
- Fencing: Back Yard
- Has view: Yes
- View description: Residential
Lot
- Size: 10,018 Square Feet
- Features: Back Yard
Details
- Parcel number: 02313836202010000
- Zoning description: 1
- Special conditions: Standard
Construction
Type & style
- Home type: SingleFamily
- Architectural style: Ranch
- Property subtype: Single Family Residence
Materials
- Wood Frame
- Foundation: Other
- Roof: Composition
Condition
- Updated/Remodeled,See Remarks
- New construction: No
- Year built: 1965
Utilities & green energy
- Sewer: Public Sewer
- Water: Public
- Utilities for property: Cable Available, Electricity Available, Natural Gas Available, High Speed Internet Available, Phone Available
Community & HOA
Community
- Features: Curbs, Street Lights, Sidewalks
- Security: Smoke Detector(s)
HOA
- Has HOA: No
Location
- Region: Great Falls
Financial & listing details
- Price per square foot: $202/sqft
- Tax assessed value: $326,161
- Annual tax amount: $2,222
- Date on market: 5/29/2026
- Listing agreement: Exclusive Right To Sell
Estimated market value
Not available
Estimated sales range
Not available
$2,211/mo
Price history
| Date | Event | Price |
|---|---|---|
| 7/21/2026 | Price change | $349,900-2.8%$202/sqft |
Source:  MRMLS #30070013 Report a problem MRMLS #30070013 Report a problem | ||
| 5/29/2026 | Listed for sale | $359,900+164.8%$208/sqft |
Source: MRMLS #30070013 Report a problem | ||
| 10/19/2018 | Sold | -- |
Source: MRMLS #3181911 Report a problem | ||
| 9/18/2018 | Pending sale | $135,900$79/sqft |
Source: PROF BROKERS OF GF, INC. #18-1911 Report a problem | ||
| 8/29/2018 | Listed for sale | $135,900$79/sqft |
Source: PROF BROKERS OF GF, INC. #18-1911 Report a problem | ||
| 11/8/2013 | Sold | -- |
Source: MRMLS #3131130 Report a problem | ||
Public tax history
| Year | Property taxes | Tax assessment |
|---|---|---|
| 2025 | $1,902 -19% | $318,000 +26.1% |
| 2024 | $2,349 -1.8% | $252,100 |
| 2023 | $2,391 +11.9% | $252,100 +20.5% |
| 2022 | $2,137 -3.4% | $209,200 |
| 2021 | $2,213 +13.5% | $209,200 +13.4% |
| 2020 | $1,950 +4.3% | $184,400 |
| 2019 | $1,869 -0.3% | $184,400 +15.8% |
| 2018 | $1,874 +5.6% | $159,200 |
| 2017 | $1,774 -45.4% | $159,200 +3.6% |
| 2016 | $3,251 +120.1% | $153,700 |
| 2015 | $1,477 -5.8% | $153,700 +100.4% |
| 2014 | $1,568 +20.3% | $76,691 +1.6% |
| 2013 | $1,303 +4.8% | $75,464 +3.8% |
| 2012 | $1,244 | $72,718 |
| 2011 | -- | -- |
| 2010 | -- | -- |
| 2009 | -- | -- |
| 2008 | -- | $95,400 |
| 2007 | -- | $95,400 |
| 2006 | -- | $95,400 |
| 2005 | -- | $95,400 |
| 2004 | -- | $95,400 |
| 2003 | -- | $95,400 +15.8% |
| 2002 | -- | $82,400 -5.7% |
| 2000 | -- | $87,400 |
Find assessor info on the county website
Monthly payment
Est. payment
Payment breakdown
Explore the cost of this home by adjusting the details. Changes won't be saved.Climate risks
Neighborhood: 59404
Similar homes
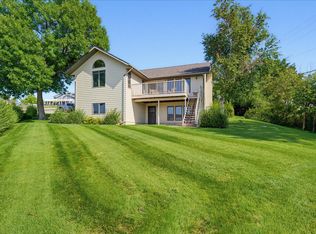
- $349,9004 bd2 ba1.7k sqft528 24th Ave NE, Great Falls, MT 59404Active Under Contract

 MLS ID #30075795, Paula Brandon Fry, Dahlquist Realtors. MRMLS
 - $380,0003 bd2 ba1.8k sqft3204 5a St NE, Great Falls, MT 59404Active Under Contract
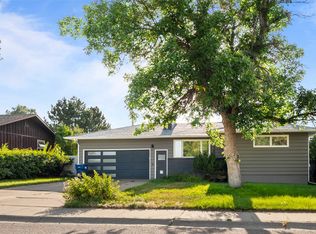 MLS ID #30077215, Seth Haak, Keller Williams Northern MT. MRMLS
 - $380,0005 bd2 ba2.2k sqft625 Riverview Dr E, Great Falls, MT 59404Active
 MLS ID #30074717, Sandi Luckey, Keller Williams Capital Realty. MRMLS
 - $340,0004 bd2 ba1.8k sqft236 Riverview Blvd, Great Falls, MT 59404Active Under Contract
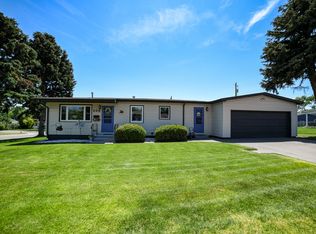 MLS ID #30074586, Lisa Meador Tomlin, Coldwell Banker The Falls. MRMLS
 - $365,0004 bd2 ba2k sqft1004 10th Ave NW, Great Falls, MT 59404ActiveMLS ID #30077373, Stacy Good, Movoto. MRMLS
- $365,0004 bd3 ba2.1k sqft205 18th Ave NW, Great Falls, MT 59404Active Under ContractMLS ID #30074118, Katrina Ramsted, Dustin Young and Company. MRMLS
- $409,5003 bd2 ba1.9k sqft156 Riverview Dr E, Great Falls, MT 59404Active Under ContractMLS ID #30077446, Tyler Powell, Catalyst Commercial. MRMLS
- $370,0004 bd2 ba2k sqft1304 Avenue C NW, Great Falls, MT 59404Active Under ContractMLS ID #30070502, Nancy Waldenberg, Dascoulias Realty Group. MRMLS
- $360,0005 bd2 ba2k sqft1127 Avenue C NW, Great Falls, MT 59404ActiveMLS ID #30076063, Brandi Langan, Dustin Young and Company. MRMLS
- $384,0004 bd2 ba2.2k sqft1403 10th Ave NW, Great Falls, MT 59404ActiveMLS ID #30074850, Stacy Good, Movoto. MRMLS
- $337,0004 bd2 ba1.8k sqft1407 High St, Great Falls, MT 59405ActiveMLS ID #30077872, Mandy Koppany, Inspire Real Estate, Inc.. MRMLS
- $369,9004 bd3 ba1.8k sqft3309 Coyote Ln, Great Falls, MT 59404Active Under ContractMLS ID #30075903, Seth Haak, Keller Williams Northern MT. MRMLS
- $380,0004 bd2 ba1.7k sqft1001 11th St NW, Great Falls, MT 59404Active Under ContractMLS ID #30071517, Sheila Charles-Wall, LPT Realty. MRMLS
- $319,9004 bd2 ba1.9k sqft1018 3rd Ave NW, Great Falls, MT 59404ActiveMLS ID #30077073, Audrey Lazzarini, Dustin Young and Company. MRMLS
- $437,9005 bd3 ba2.1k sqft725 32nd Ave NE, Great Falls, MT 59404Active Under ContractMLS ID #30072845, Melissa Dascoulias, Dascoulias Realty Group. MRMLS
- $324,9003 bd2 ba1.5k sqft2505 Central Ave W, Great Falls, MT 59404ActiveMLS ID #30077322, Mark Nelsen, LifeStyle Real Estate Firm. MRMLS
- $435,0004 bd3 ba2.2k sqft736 Skyline Dr NE, Great Falls, MT 59404Active Under ContractMLS ID #30069084, Melissa Dascoulias, Dascoulias Realty Group. MRMLS
- $347,0004 bd2 ba1.9k sqft1323 High St, Great Falls, MT 59405Active Under ContractMLS ID #30075418, Rebecca Horn, Dascoulias Realty Group. MRMLS
- $319,0004 bd2 ba1.8k sqft2026 6th Ave S, Great Falls, MT 59405Active Under ContractMLS ID #30077261, John Ditore, Live in Montana Real Estate. MRMLS
- $369,9003 bd2 ba1.6k sqft1606 9th St NW, Great Falls, MT 59404ActiveMLS ID #30071026, Travis Manus, Century 21 Northwest Realty MT. MRMLS
