Welcome to this one-owner 3 Bedroom 3 bathroom Riverview home offering a well-designed layout, appealing updates & beautiful views. Lovingly maintained & thoughtfully updated throughout the years, this home offers comfortable living spaces, abundant storage & a wonderful blend of functionality & character. The main level features wood flooring through the entry and kitchen, The kitchen, dining area & living rooms have vaulted ceilings. The kitchen has Corian counter tops & a breakfast bar that is open to the dining area & living room. There is main-level laundry. Two bedrooms are on the main level, including the primary suite w/ a jetted tub, and also a 3/4 bath. The walk-out basement adds a large L-shaped family rm with a gas fireplace, third bedroom, 3/4 bath, spacious mechanical/storage room & a charming under-stair storage room that has been used as a play area & offers additional room for storage, hobbies or a cozy nook. A spacious deck off the living room offers beautiful views & stairs to the backyard, while the basement patio provides additional outdoor space. The landscaped yard features a charming paver sitting area near the front door, well maintained yard w/ a rock/flower bed in the back. Two-car attached garage central air and a sprinkler system. Updates include exterior paint 2019/2026, furnace 2016, roof 2019, water heater 2024 & A/C 2026. See document tab for additional updates.
Closed
Price Unknown
2909 5th St NE, Great Falls, MT 59404
3beds
2,654sqft
Single Family Residence
Built in 1989
0.3 Acres Lot
$486,800 Zestimate®
$--/sqft
$2,522 Estimated rent
Home value
$486,800
$458,000 - $521,000
$2,522/mo
Zestimate® history
Owner options
List your home for rent
$2,522/mo
Rent Zestimate®
Find your next renter with Zillow Rental Manager. Plus, with online applications, you can quickly screen prospective tenants – for free.
$2,522/mo
Rent Zestimate®
Refinance and save
Refinancing to a lower rate could help reduce your monthly payments and save thousands over the life of the loan.
Explore your selling options
Work with a Zillow partner agent
Leverage their expertise and Zillow's premium Showcase listings to get your home seen by more buyers.
Get startedList with your own agent
Get your home in front of millions of buyers by listing it on Zillow.
Learn how to do itSell it yourself
Take full control of how buyers see your home on Zillow by listing For Sale by Owner (FSBO).
List your homeWhat's special
Two-car attached garageBeautiful viewsMain-level laundryCentral airWell-designed layoutSprinkler systemAbundant storage
Zillow last checked:
Listing updated:
Listed by:
Paula Brandon Fry 406-788-3430,
Dahlquist Realtors
Bought with:
Terra Mrock, RRE-RBS-LIC-79531
Engel & Völkers Western Frontier - Helena
Source: MRMLS,MLS#: 30076853
Facts & features
Interior
Bedrooms & bathrooms
- Bedrooms: 3
- Bathrooms: 3
- Full bathrooms: 1
- 3/4 bathrooms: 2
Primary bedroom
- Level: Main
Bedroom 1
- Level: Main
Bedroom 3
- Level: Basement
Primary bathroom
- Level: Main
Bathroom 1
- Description: 3/4 Main Bathroom
- Level: Main
Bathroom 3
- Description: Basement 3/4 Bathroom
- Level: Basement
Dining room
- Level: Main
Family room
- Level: Basement
Kitchen
- Level: Main
Laundry
- Level: Main
Living room
- Level: Main
Utility room
- Description: Large utility rm, with extra space for storage
- Level: Basement
Heating
- Forced Air, Gas
Cooling
- Central Air
Appliances
- Included: Dryer, Dishwasher, Disposal, Microwave, Range, Refrigerator, Washer
- Laundry: Washer Hookup
Features
- Vaulted Ceiling(s)
- Basement: Walk-Out Access
- Has fireplace: No
Interior area
- Total structure area: 2,654
- Total interior livable area: 2,654 sqft
- Finished area below ground: 1,327
Property
Parking
- Total spaces: 2
- Parking features: Garage - Attached
- Attached garage spaces: 2
Features
- Has view: Yes
- View description: City, Skyline
Lot
- Size: 0.3 Acres
- Features: Back Yard, Front Yard, Landscaped, Sprinklers In Ground, Views
Details
- Parcel number: 02313835105040000
- Zoning description: 1
- Special conditions: Standard
Construction
Type & style
- Home type: SingleFamily
- Property subtype: Single Family Residence
Materials
- Foundation: Poured
- Roof: Composition
Condition
- New construction: No
- Year built: 1989
Utilities & green energy
- Water: Public
Community & HOA
HOA
- Has HOA: No
Location
- Region: Great Falls
Financial & listing details
- Tax assessed value: $519,357
- Annual tax amount: $3,193
- Date on market: 8/24/2026
- Listing agreement: Exclusive Right To Sell
Price history
| Date | Event | Price |
|---|---|---|
| 9/24/2026 | Sold | -- |
Source:  MRMLS #30076853 Report a problem MRMLS #30076853 Report a problem | ||
| 8/24/2026 | Listed for sale | $499,900$188/sqft |
Source: MRMLS #30076853 Report a problem | ||
Public tax history
| Year | Property taxes | Tax assessment |
|---|---|---|
| 2025 | $2,893 -15.2% | $459,400 +25.4% |
| 2024 | $3,413 -1.8% | $366,400 |
| 2023 | $3,474 +11.6% | $366,400 +20.2% |
| 2022 | $3,113 -3.4% | $304,800 |
| 2021 | $3,223 +7.2% | $304,800 +7.2% |
| 2020 | $3,007 +4.3% | $284,400 |
| 2019 | $2,882 +0.5% | $284,400 +10.3% |
| 2018 | $2,867 +6% | $257,800 |
| 2017 | $2,706 -44.6% | $257,800 +4.6% |
| 2016 | $4,882 +106% | $246,500 |
| 2015 | $2,370 +5.8% | $246,500 +109.3% |
| 2014 | $2,239 +12% | $117,766 +1.7% |
| 2013 | $1,999 +3% | $115,766 +2% |
| 2012 | $1,941 | $113,485 |
| 2011 | -- | -- |
| 2010 | -- | -- |
| 2009 | -- | -- |
| 2008 | -- | $163,600 +0.7% |
| 2007 | -- | $162,400 |
| 2006 | -- | $162,400 |
| 2005 | -- | $162,400 |
| 2004 | -- | $162,400 |
| 2003 | -- | $162,400 +7.1% |
| 2002 | -- | $151,574 +18.6% |
| 2000 | -- | $127,800 |
Find assessor info on the county website
Neighborhood: 59404
Nearby homes
- $613,9520.27 acres2901 5th St NE, Great Falls, MT 59404Off Market
- $175,500-- bd-- ba-- sqft2913 5th St NE, Great Falls, MT 59404Off Market
- $--4 bd2 ba1.7k sqft507 29th Ave NE, Great Falls, MT 59404Sold
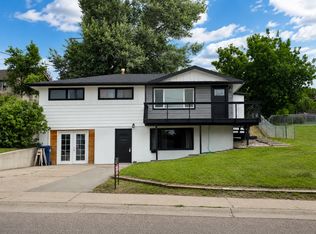
- $381,0003 bd2 ba1.5k sqft2904 5b St NE, Great Falls, MT 59404Off Market
- $439,1003 bd3 ba1.4k sqft2919 5th St NE, Great Falls, MT 59404Off Market
- $647,2005 bd4 ba3.8k sqft2904 5th St NE, Great Falls, MT 59404Off Market
- $377,0003 bd2 ba2.1k sqft511 29th Ave NE, Great Falls, MT 59404Off Market
- $541,3000.33 acres2912 5th St NE, Great Falls, MT 59404Off Market
Nearby schools
GreatSchools rating
- 7/10Sacajawea SchoolGrades: PK-6Distance: 0.2 mi
- 6/10North Middle SchoolGrades: 7-8Distance: 0.5 mi
- 5/10C M Russell High SchoolGrades: 9-12Distance: 1.2 mi
Sell for more on Zillow
Get a Zillow Showcase℠ listing at no additional cost and you could sell for .
$486,800
2% more
+$9,736
With Zillow Showcase(estimated)
$496,536
Sell for more on Zillow
Get a Zillow Showcase℠ listing at no additional cost and you could sell for .
$486,800
2% more
+$9,736
With Zillow Showcase(estimated)
$496,536
- Montana
- Cascade County
- Great Falls
- 59404
- 2909 5th St NE
