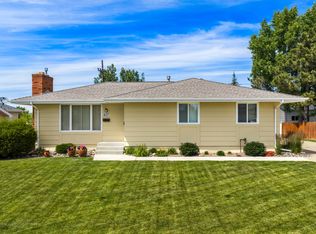
Welcome to this beautiful, well-maintained home that truly reflects pride of ownership throughout. Ideally located in the Riverview area, this property offers convenient access to schools, shopping, parks, restaurants, and everyday amenities. From the moment you arrive, you'll appreciate the inviting front deck, attractive curb appeal, and attached double-car garage. Inside, the home is fresh, bright, and welcoming, with large windows that fill the living spaces with natural light.
The functional layout features 5 bedrooms and 2.5 bathrooms, providing plenty of room. The main level offers three bedrooms, including a spacious primary bedroom complete with a large closet and convenient two-piece ensuite half bathroom. The bright eat-in kitchen is perfect for meals and gathering with friends.
Step outside to discover a professionally landscaped backyard designed for both beauty and enjoyment. This private outdoor retreat offers the perfect space to relax, entertain, or unwind after a busy day.
Combining comfort, space, and an excellent location, this move-in-ready home is a wonderful opportunity for anyone looking for a property that has been lovingly cared for and thoughtfully maintained. Don't miss your chance to make this exceptional Riverview home your own.
Active
Price cut: $10K (6/24)
$437,900
725 32nd Ave NE, Great Falls, MT 59404
5beds
2,116sqft
:
Get pre-qualified$2,736/mo
Single Family Residence
Built in 1965
9,104 Square Feet Lot
$432,000 Zestimate®
$207/sqft
$-- HOA
What's special
Attached double-car garageAttractive curb appealPrivate outdoor retreatInviting front deckProfessionally landscaped backyardFunctional layoutSpacious primary bedroom
- 49 days |
- 571 |
- 29 |
Zillow last checked:
Listing updated:
Listed by:
Melissa Dascoulias 406-899-8140,
Dascoulias Realty Group
Source: MRMLS,MLS#: 30072845
Facts & features
Interior
Bedrooms & bathrooms
- Bedrooms: 5
- Bathrooms: 3
- Full bathrooms: 2
- 1/2 bathrooms: 1
Primary bedroom
- Level: Main
Bedroom 2
- Level: Main
Bedroom 3
- Level: Main
Bedroom 4
- Level: Basement
Primary bathroom
- Level: Main
Bathroom 1
- Level: Main
Bathroom 5
- Level: Basement
Living room
- Level: Main
Appliances
- Included: Dishwasher, Microwave, Range, Refrigerator
- Laundry: Washer Hookup
Features
- Basement: Daylight
- Has fireplace: No
Interior area
- Total interior livable area: 2,116 sqft
- Finished area below ground: 1,216
Property
Parking
- Total spaces: 2
- Parking features: Garage - Attached
- Attached garage spaces: 2
Lot
- Size: 9,104 Square Feet
Details
- Parcel number: 02313836212070000
- Zoning description: 1
- Special conditions: Standard
Construction
Type & style
- Home type: SingleFamily
- Property subtype: Single Family Residence
Materials
- Foundation: Poured
Condition
- New construction: No
- Year built: 1965
Community & HOA
HOA
- Has HOA: No
Location
- Region: Great Falls
Financial & listing details
- Price per square foot: $207/sqft
- Tax assessed value: $335,875
- Annual tax amount: $2,172
- Date on market: 6/15/2026
- Listing agreement: Exclusive Right To Sell
Estimated market value
$432,000
$410,000 - $454,000
$2,666/mo
Price history
| Date | Event | Price |
|---|---|---|
| 6/24/2026 | Price change | $437,900-2.2%$207/sqft |
Source:  MRMLS #30072845 Report a problem MRMLS #30072845 Report a problem | ||
| 6/15/2026 | Listed for sale | $447,900$212/sqft |
Source: MRMLS #30072845 Report a problem | ||
Public tax history
| Year | Property taxes | Tax assessment |
|---|---|---|
| 2025 | $1,879 -25.9% | $314,100 +15.3% |
| 2024 | $2,538 -1.8% | $272,500 |
| 2023 | $2,583 +20.4% | $272,500 +29.7% |
| 2022 | $2,146 -3.4% | $210,100 |
| 2021 | $2,222 0% | $210,100 0% |
| 2020 | $2,223 +4.3% | $210,200 |
| 2019 | $2,131 +4.6% | $210,200 +19% |
| 2018 | $2,037 +5.7% | $176,700 |
| 2017 | $1,927 -45.1% | $176,700 +4.1% |
| 2016 | $3,507 +114.8% | $169,800 |
| 2015 | $1,633 -1.6% | $169,800 +104.6% |
| 2014 | $1,659 +17.8% | $82,998 +1.7% |
| 2013 | $1,409 +2.9% | $81,625 +2% |
| 2012 | $1,369 | $80,056 |
| 2011 | -- | -- |
| 2010 | -- | -- |
| 2009 | -- | -- |
| 2008 | -- | $115,700 |
| 2007 | -- | $115,700 |
| 2006 | -- | $115,700 |
| 2005 | -- | $115,700 |
| 2004 | -- | $115,700 |
| 2003 | -- | $115,700 +12.2% |
| 2002 | -- | $103,074 +4.5% |
| 2000 | -- | $98,600 |
Find assessor info on the county website
Monthly payment
Est. payment
Payment breakdown
Explore the cost of this home by adjusting the details. Changes won't be saved.Climate risks
Neighborhood: 59404
Nearby schools
GreatSchools rating
- 7/10Sacajawea SchoolGrades: PK-6Distance: 0.2 mi
- 6/10North Middle SchoolGrades: 7-8Distance: 0.4 mi
- 5/10C M Russell High SchoolGrades: 9-12Distance: 1.5 mi
- $311,6003 bd1 ba1.6k sqft721 32nd Ave NE, Great Falls, MT 59404Off Market

- $353,9003 bd1 ba1.3k sqft729 32nd Ave NE, Great Falls, MT 59404Off Market
- $370,6004 bd2 ba2.2k sqft717 32nd Ave NE, Great Falls, MT 59404Off Market
- $375,4003 bd2 ba1.5k sqft733 32nd Ave NE, Great Falls, MT 59404Off Market
- $324,2003 bd2 ba912 sqft724 32nd Ave NE, Great Falls, MT 59404Off Market
- $335,4004 bd2 ba988 sqft728 32nd Ave NE, Great Falls, MT 59404Off Market
- $341,2003 bd2 ba1.1k sqft720 32nd Ave NE, Great Falls, MT 59404Off Market
- $492,1004 bd3 ba2.2k sqft724 33rd Ave NE, Great Falls, MT 59404Off Market
A local agent can set up tours, give advice and negotiate with sellers.
A local lender can help you make sure your offer is ready when you are.
Similar homes
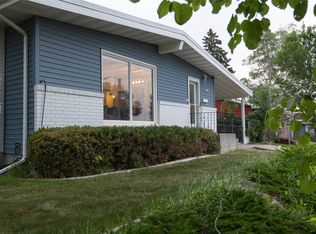
- $435,0005 bd3 ba2.3k sqft837 36th Ave NE, Great Falls, MT 59404Active Under Contract
 MLS ID #30073614, Amber D Corrow-Scott, Fathom Realty MT, LLC. MRMLS
 - $415,0005 bd2 ba2.2k sqft605 Skyline Dr NE, Great Falls, MT 59404Active Under Contract
 MLS ID #30075572, Dusty Popham, Dahlquist Realtors. MRMLS
 - $435,0004 bd3 ba2.2k sqft736 Skyline Dr NE, Great Falls, MT 59404Active
 MLS ID #30069084, Melissa Dascoulias, Dascoulias Realty Group. MRMLS
 - $355,0004 bd2 ba2k sqft617 34th Ave NE, Great Falls, MT 59404Active
 MLS ID #30074463, Melissa Dascoulias, Dascoulias Realty Group. MRMLS
 - $390,0005 bd2 ba2.2k sqft625 Riverview Dr E, Great Falls, MT 59404Active Under ContractMLS ID #30074717, Sandi Luckey, Keller Williams Capital Realty. MRMLS
- $399,9004 bd3 ba1.9k sqft761 33a Ave NE, Great Falls, MT 59404Active Under ContractMLS ID #30071410, Kristi Lucero, Dahlquist Realtors. MRMLS
- $559,0004 bd2 ba2.7k sqft728 33rd Ave NE, Great Falls, MT 59404ActiveMLS ID #30075856, Jen Barnett, The Front Agency. MRMLS
- $419,0005 bd2 ba2k sqft261 18th Ave NW, Great Falls, MT 59404ActiveMLS ID #30075584, Kevin Wells, eXP Realty LLC - Great Falls. MRMLS
- $459,9005 bd3 ba2.2k sqft3103 Central Ave W, Great Falls, MT 59404ActiveMLS ID #30070015, Christian Stone, Keller Williams Northern MT. MRMLS
- $415,0005 bd2 ba2.3k sqft912 10th Ave NW, Great Falls, MT 59404Active Under ContractMLS ID #30075006, Tyler Coburn, Dahlquist Realtors. MRMLS
- $385,0005 bd3 ba2.2k sqft1208 6th St NW, Great Falls, MT 59404Active Under ContractMLS ID #30072868, Ambyr Rain Showers, Dustin Young and Company. MRMLS
- $360,0005 bd2 ba2k sqft1127 Avenue C NW, Great Falls, MT 59404ActiveMLS ID #30076063, Brandi Langan, Dustin Young and Company. MRMLS
- $452,0003 bd4 ba2.3k sqft3001 5th St NE, Great Falls, MT 59404ActiveMLS ID #30067760, Lyssa Flesher, Dascoulias Realty Group. MRMLS
- $445,0004 bd3 ba2.3k sqft1013 25th Ave SW, Great Falls, MT 59404Active Under ContractMLS ID #30073838, Rebecca Horn, Dascoulias Realty Group. MRMLS
- $369,9004 bd3 ba1.8k sqft3309 Coyote Ln, Great Falls, MT 59404ActiveMLS ID #30075903, Seth Haak, Keller Williams Northern MT. MRMLS
- $349,9004 bd2 ba1.7k sqft528 24th Ave NE, Great Falls, MT 59404Active Under ContractMLS ID #30075795, Paula Brandon Fry, Dahlquist Realtors. MRMLS
- $349,9004 bd2 ba1.7k sqft507 29th Ave NE, Great Falls, MT 59404ActiveMLS ID #30070013, Christian Stone, Keller Williams Northern MT. MRMLS
- $427,0004 bd3 ba2.8k sqft2212 Beech Dr, Great Falls, MT 59404Active Under ContractMLS ID #30072434, Trevor Bolton, HomeSmart Realty Partners. MRMLS
- $389,0004 bd2 ba1.8k sqft108 Riverview Blvd, Great Falls, MT 59404Active Under ContractMLS ID #30074153, Beth Schoenen, RE/MAX of Great Falls. MRMLS
- $389,0005 bd2 ba2.1k sqft1332 Avenue C NW, Great Falls, MT 59404ActiveMLS ID #30074167, Ed Schoenen, RE/MAX of Great Falls. MRMLS
