Contemporary Country Club beauty! This five bedroom, 4.5 bath home has been COMPLETELY remodeled but keeps its great bones! New HVAC, roof, windows, kitchen and baths, flooring, paint, light fixtures and fireplaces (hope I didn’t leave anything out!). Cozy up to one of the 3 fireplaces and create memories in your beautiful new kitchen open to the living area for together time and entertaining. Steps away from Meadowlark Country Club and golf course and across from the park so everyone is happy! Close to schools and shopping too for ease of living. Luxury steam shower in the primary bath and private balcony to enjoy the treed lot. Stylish and modern finishes throughout! Vaulted ceilings with tongue and groove too! Wired with CAT 5 throughout, too! Square footage might be approximate but is deemed reliable. Buyer to verify to their satisfaction.
Active under contract
$789,000
608 Linden Dr, Great Falls, MT 59404
5beds
4,054sqft
:
Get pre-qualified$4,931/mo
Multi Family, Single Family Residence
Built in 1958
9,713 Square Feet Lot
$780,300 Zestimate®
$195/sqft
$-- HOA
What's special
Across from the parkNew hvacNew kitchen
- 30 days |
- 834 |
- 34 |
Zillow last checked:
Listing updated:
Listed by:
Beth Schoenen 406-899-8784,
RE/MAX of Great Falls
Source: MRMLS,MLS#: 30073686
Facts & features
Interior
Bedrooms & bathrooms
- Bedrooms: 5
- Bathrooms: 5
- Full bathrooms: 1
- 3/4 bathrooms: 3
- 1/2 bathrooms: 1
Primary bedroom
- Description: Balcony and Ensuite
- Level: Second
Bedroom 2
- Level: Second
Bedroom 3
- Level: Second
Bedroom 4
- Level: Second
Bedroom 5
- Description: With Ensuite
- Level: Lower
Primary bathroom
- Description: Custom tile
- Level: Second
Bathroom 2
- Description: Half Bath
- Level: Main
Bathroom 3
- Level: Upper
Bathroom 4
- Level: Lower
Dining room
- Level: First
Family room
- Level: First
Family room
- Level: Lower
Florida room
- Level: First
Game room
- Level: Lower
Kitchen
- Description: Big and New!
- Level: First
Laundry
- Level: Lower
Living room
- Description: Gorgeous fireplace!
- Level: First
Heating
- Forced Air, Gas
Cooling
- Central Air
Appliances
- Included: Dryer, Dishwasher, Microwave, Range, Refrigerator, Washer
- Laundry: Washer Hookup
Features
- Fireplace, Open Floorplan, Vaulted Ceiling(s), Wired for Data, Walk-In Closet(s)
- Basement: Full
- Number of fireplaces: 2
Interior area
- Total interior livable area: 4,054 sqft
- Finished area below ground: 1,766
Property
Parking
- Total spaces: 2
- Parking features: Garage, Garage Door Opener, Tuck Under Garage
- Attached garage spaces: 2
Features
- Levels: Three Or More
- Patio & porch: Glass Enclosed, Porch, Side Porch
- Exterior features: Garden, Rain Gutters
- Fencing: Back Yard
- Has view: Yes
- View description: Golf Course, Trees/Woods
Lot
- Size: 9,713 Square Feet
- Features: Back Yard, Front Yard, Garden, Gentle Sloping, Landscaped, Sprinklers In Ground, See Remarks
- Topography: Sloping
Details
- Parcel number: 02301514302130000
- Zoning: Residential
- Zoning description: 1
- Special conditions: Standard
Construction
Type & style
- Home type: SingleFamily
- Architectural style: Multi-Level,Tri-Level
- Property subtype: Multi Family, Single Family Residence
Materials
- Cement Siding
- Foundation: Poured
Condition
- Updated/Remodeled,See Remarks
- New construction: No
- Year built: 1958
Utilities & green energy
- Sewer: Public Sewer
- Water: Public
- Utilities for property: Electricity Connected, Natural Gas Connected
Community & HOA
Community
- Features: Golf, Playground, Park, Sidewalks
- Security: Carbon Monoxide Detector(s), Smoke Detector(s)
- Subdivision: Country Club Addition
HOA
- Has HOA: No
Location
- Region: Great Falls
Financial & listing details
- Price per square foot: $195/sqft
- Tax assessed value: $795,582
- Annual tax amount: $5,597
- Date on market: 6/24/2026
- Listing agreement: Exclusive Right To Sell
- Listing terms: Cash,Conventional,FHA,VA Loan
- Road surface type: Asphalt
Estimated market value
$780,300
$741,000 - $819,000
$3,425/mo
Price history
| Date | Event | Price |
|---|---|---|
| 6/24/2026 | Listed for sale | $789,000-1.2%$195/sqft |
Source:  MRMLS #30073686 Report a problem MRMLS #30073686 Report a problem | ||
| 2/6/2024 | Listing removed | -- |
Source: MRMLS #30015607 Report a problem | ||
| 11/14/2023 | Price change | $798,500-2%$197/sqft |
Source: MRMLS #30015607 Report a problem | ||
| 10/30/2023 | Price change | $815,000-1.2%$201/sqft |
Source: MRMLS #30015607 Report a problem | ||
| 10/25/2023 | Listed for sale | $825,000+150.1%$204/sqft |
Source: MRMLS #30015607 Report a problem | ||
| 11/10/2021 | Sold | -- |
Source: MRMLS #22111048 Report a problem | ||
| 10/15/2021 | Pending sale | $329,900$81/sqft |
Source: MRMLS #22111048 Report a problem | ||
| 10/4/2021 | Listed for sale | $329,900-5.7%$81/sqft |
Source: MRMLS #22111048 Report a problem | ||
| 7/20/2021 | Listing removed | -- |
Source:  RE/MAX International Report a problem RE/MAX International Report a problem | ||
| 7/15/2021 | Listed for sale | $350,000$86/sqft |
Source: RE/MAX International #22111048 Report a problem | ||
Public tax history
| Year | Property taxes | Tax assessment |
|---|---|---|
| 2025 | $5,209 -9.4% | $727,000 +17.8% |
| 2024 | $5,749 -1.8% | $617,200 |
| 2023 | $5,852 +103.1% | $617,200 +118.8% |
| 2022 | $2,881 -5.4% | $282,100 -2.1% |
| 2021 | $3,046 -0.6% | $288,100 -0.6% |
| 2020 | $3,064 +4.3% | $289,800 |
| 2019 | $2,937 -4.7% | $289,800 +5.2% |
| 2018 | $3,080 +5.9% | $275,400 |
| 2017 | $2,909 -44% | $275,400 +5.8% |
| 2016 | $5,196 +107.7% | $260,200 |
| 2015 | $2,501 +4.8% | $260,200 +110.8% |
| 2014 | $2,387 +13.9% | $123,437 +1.6% |
| 2013 | $2,097 +2.9% | $121,443 +1.9% |
| 2012 | $2,038 | $119,159 |
| 2011 | -- | -- |
| 2010 | -- | -- |
| 2009 | -- | -- |
| 2008 | -- | $172,600 |
| 2007 | -- | $172,600 |
| 2006 | -- | $172,600 |
| 2005 | -- | $172,600 |
| 2004 | -- | $172,600 |
| 2003 | -- | $172,600 0% |
| 2002 | -- | $172,639 +3.5% |
| 2000 | -- | $166,800 |
Find assessor info on the county website
Monthly payment
Est. payment
Payment breakdown
Explore the cost of this home by adjusting the details. Changes won't be saved.Climate risks
Neighborhood: 59404
Nearby schools
GreatSchools rating
- 9/10Meadow Lark SchoolGrades: PK-6Distance: 0.3 mi
- 6/10North Middle SchoolGrades: 7-8Distance: 3.7 mi
- 5/10C M Russell High SchoolGrades: 9-12Distance: 2.8 mi
- $431,1003 bd2 ba1.9k sqft606 Linden Dr, Great Falls, MT 59404Off Market
- $620,5005 bd3 ba2.9k sqft610 Linden Dr, Great Falls, MT 59404Off Market
- $--4 bd2 ba2.1k sqft607 Park Garden Rd, Great Falls, MT 59404Sold
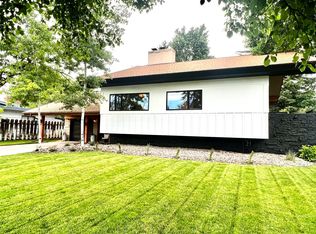
- $333,4002 bd2 ba1.5k sqft605 Park Garden Rd, Great Falls, MT 59404Off Market

- $381,0005 bd1 ba2.5k sqft609 Park Garden Rd, Great Falls, MT 59404Off Market
- $457,0004 bd3 ba1.4k sqft604 Linden Dr, Great Falls, MT 59404Off Market
- $653,3003 bd2 ba2.5k sqft612 Linden Dr, Great Falls, MT 59404Off Market
- $549,0005 bd2 ba2.2k sqft603 Park Garden Rd, Great Falls, MT 59404For Sale
A local agent can set up tours, give advice and negotiate with sellers.
A local lender can help you make sure your offer is ready when you are.
Similar homes
- $789,0005 bd6 ba4k sqft18 Park Garden Est, Great Falls, MT 59404Active
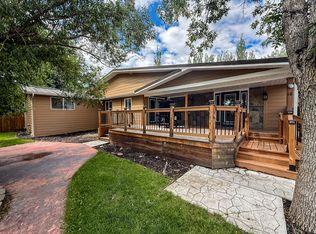
 MLS ID #30073328, Kevin Wells, eXP Realty LLC - Great Falls. MRMLS
 - $769,0005 bd3 ba4.2k sqft1232 Delea Dr, Great Falls, MT 59404Active Under Contract
 MLS ID #30071947, Beth Schoenen, RE/MAX of Great Falls. MRMLS
 - $796,3245 bd4 ba4.1k sqft4708 11th St NE, Great Falls, MT 59404Active
 MLS ID #30073166, Kay Parsons, Dahlquist Realtors. MRMLS
 - $549,0005 bd2 ba2.2k sqft603 Park Garden Rd, Great Falls, MT 59404Active Under Contract
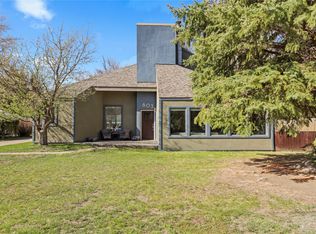 MLS ID #30071238, Molly Schulte, RE/MAX of Great Falls. MRMLS
 - $678,0004 bd2 ba3.4k sqft38 Cheyenne Dr, Great Falls, MT 59404ActiveMLS ID #30064204, Shannon McDonald, Montana Realty. MRMLS
- $635,0005 bd3 ba3.5k sqft3108 Evergreen Dr, Great Falls, MT 59404Active Under ContractMLS ID #30069427, Cory Jackson, Dahlquist Realtors. MRMLS
- $427,0004 bd3 ba2.8k sqft2212 Beech Dr, Great Falls, MT 59404Active Under ContractMLS ID #30072434, Trevor Bolton, HomeSmart Realty Partners. MRMLS
- $650,0004 bd4 ba4.1k sqft2740 Evergreen Dr, Great Falls, MT 59404ActiveMLS ID #30066015, Adam Monroe, Monroe Realty Group. MRMLS
- $459,9005 bd2 ba3k sqft2223 Cherry Dr, Great Falls, MT 59404ActiveMLS ID #30070034, Annette Dea-Dart, Dahlquist Realtors. MRMLS
- $398,0004 bd3 ba2k sqft806 Fox Dr, Great Falls, MT 59404Active Under ContractMLS ID #30073945, Sierra Johnson, The Front Agency. MRMLS
- $475,0005 bd3 ba2.9k sqft1221 Park Garden Rd, Great Falls, MT 59404Active Under ContractMLS ID #30072662, Mary Ann Hilyard, The Front Agency. MRMLS
- $929,0005 bd3 ba3.1k sqft8 Bend View Ln, Great Falls, MT 59404ActiveMLS ID #30067740, Leah Williams, Dascoulias Realty Group. MRMLS
- $445,0004 bd3 ba2.3k sqft1013 25th Ave SW, Great Falls, MT 59404Active Under ContractMLS ID #30073838, Rebecca Horn, Dascoulias Realty Group. MRMLS
- $725,0005 bd4 ba3.8k sqft2720 Rainbow Dam Rd, Great Falls, MT 59404ActiveMLS ID #30072194, Jason Westmoreland, RE/MAX of Great Falls. MRMLS
- $415,0005 bd2 ba2.3k sqft912 10th Ave NW, Great Falls, MT 59404ActiveMLS ID #30075006, Tyler Coburn, Dahlquist Realtors. MRMLS
- $489,9006 bd3 ba3k sqft2215 13th St SW, Great Falls, MT 59404ActiveMLS ID #30066816, Sharon Virgin, Dustin Young and Company. MRMLS
- $830,0005 bd3 ba3.9k sqft202 Woodland Estates Rd, Great Falls, MT 59404ActiveMLS ID #30060719, Barb Mullens, Roe River Realty. MRMLS
- $1,150,0006 bd3 ba3.7k sqft4999 Huckleberry Dr, Great Falls, MT 59404ActiveMLS ID #30072284, Derek Fraser, Backroad Realty Inc.. MRMLS
- $480,0004 bd3 ba2.7k sqft1105 23rd Ave SW, Great Falls, MT 59404Active Under ContractMLS ID #30071925, Ladawna Nelson, Nelson Real Estate, Inc.. MRMLS
- $679,0005 bd3 ba3k sqft4305 13th Ave S, Great Falls, MT 59405Active Under ContractMLS ID #30073903, Joshua Kirkhart, Dustin Young and Company. MRMLS
