Skip main navigation
Sold for $517,500
  • $517,500

    12 Mistletoe Dr, Ashburnham, MA 01430

    2beds
    1,274sqft
    Single Family Residence
    Built in 2021
    0.41 Acres Lot
    $567,800 Zestimate®
    $406/sqft
    $3,008 Estimated rent

    Home value

    $567,800

    $539,000 - $596,000

    $3,008/mo

    Zestimate® history
    Loading
    Loading...

    Owner options

    List your home for rent

    $3,008/mo

    Rent Zestimate®

    Find your next renter with Zillow Rental Manager. Plus, with online applications, you can quickly screen prospective tenants – for free.

    Learn more

    $3,008/mo

    Rent Zestimate®

    Refinance and save

    $4,774/mo

    Est. payment

    Refinancing to a lower rate could help reduce your monthly payments and save thousands over the life of the loan.

    See today's rates

    $4,774/mo

    Est. payment

    Explore your selling options

    Work with a Zillow partner agent

    Leverage their expertise and Zillow's premium Showcase listings to get your home seen by more buyers.

    Get started

    List with your own agent

    Get your home in front of millions of buyers by listing it on Zillow.

    Learn how to do it

    Sell it yourself

    Take full control of how buyers see your home on Zillow by listing For Sale by Owner (FSBO).

    List your home

    What's special

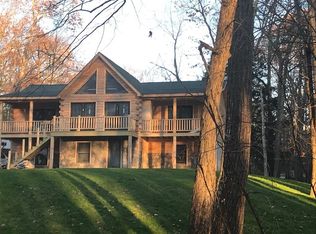
    Welcome to Sunset Lake. This quaint 3 year young (2021) contemporary log cabin style home offers open concept floor plan. Property consists of 5 room 2 bedroom 2 bathrooms. Main living area includes stainless/granite kitchen with island, living room with vaulted ceiling, vent less gas fireplace, french doors out to the covered three sided deck. Master bedroom & bathroom on main living area. Upper level consists of 2nd bedroom, full bathroom and open loft which could be utilized as a third sleeping area, office or playroom. Ground level consists of oversized 2car garage, storage, mud room and utility room. This is a year round property but could be utilized for seasonal activities including summertime lake vacation spot, fall leaf peaking and hiking, wintertime skiing and springtime rebirth.

    Zillow last checked:

    Listing updated:

    Listed by:

    Elizabeth Peura 339-368-3075,

    Arlington Realty Group 339-368-3075

    Bought with:

    Joshua Mello

    Keller Williams Realty North Central

    Source: MLS PIN,MLS#: 73235447

    Facts & features

    Interior

    Bedrooms & bathrooms
    • Bedrooms: 2
    • Bathrooms: 2
    • Full bathrooms: 2
    Primary bedroom
    • Level: Second
    Bedroom 2
    • Level: Third
    Bathroom 1
    • Level: Second
    Bathroom 2
    • Level: Third
    Kitchen
    • Level: Second
    Living room
    • Level: Second
    Heating
    • Heat Pump
    Cooling
    • Heat Pump
    Appliances
    • Included: Range, Dishwasher, Microwave, Refrigerator, Washer, Dryer, Plumbed For Ice Maker
    • Laundry: First Floor, Electric Dryer Hookup
    Features
    • Mud Room
    • Flooring: Wood, Tile
    • Windows: Insulated Windows
    • Has basement: No
    • Number of fireplaces: 1
    Interior area
    • Total structure area: 1,274
    • Total interior livable area: 1,274 sqft

    Property

    Parking
    • Total spaces: 7
    • Parking features: Under, Off Street
    • Attached garage spaces: 2
    • Uncovered spaces: 5
    Accessibility
    • Accessibility features: No
    Features
    • Patio & porch: Covered
    • Exterior features: Covered Patio/Deck
    • Waterfront features: Lake/Pond, Walk to, 0 to 1/10 Mile To Beach, Beach Ownership(Private)
    Lot
    • Size: 0.41 Acres
    • Features: Easements
    Details
    • Parcel number: 3574590
    • Zoning: rb

    Construction

    Type & style
    • Home type: SingleFamily
    • Architectural style: Contemporary,Log
    • Property subtype: Single Family Residence
    Materials
    • Log
    • Foundation: Concrete Perimeter
    • Roof: Shingle
    Condition
    • Year built: 2021

    Utilities & green energy

    • Electric: Circuit Breakers, Generator Connection
    • Sewer: Private Sewer
    • Water: Public
    • Utilities for property: for Gas Range, for Electric Dryer, Icemaker Connection, Generator Connection

    Community & neighborhood

    Community
    • Community features: Walk/Jog Trails, Public School
    Location
    • Region: Ashburnham
    • Subdivision: Sunset Lake

    HOA & financial

    HOA
    • Has HOA: Yes
    • HOA fee: $1,490 annually

    Other

    Other facts
    • Listing terms: Contract

    Price history

    DateEventPrice
    7/8/2024Sold$517,500-1.4%$406/sqft
    Source: MLS PIN #73235447 Report a problem
    5/9/2024Listed for sale$525,000+15.7%$412/sqft
    Source: MLS PIN #73235447 Report a problem
    5/24/2021Sold$453,900+0.9%$356/sqft
    Source: Public Record Report a problem
    1/5/2021Pending sale$449,900$353/sqft
    Source: Keller Williams via MLS #72748616 Report a problem
    12/23/2020Contingent$449,900$353/sqft
    Source: Keller Williams via MLS #72748616 Report a problem
    12/22/2020Pending sale$449,900$353/sqft
    Source: Keller Williams Realty North Central #72748616 Report a problem
    11/11/2020Listed for sale$449,900$353/sqft
    Source: Keller Williams Realty North Central #72748616 Report a problem

    Public tax history

    YearProperty taxesTax assessment
    2025$7,969 +4.7%$535,900 +10.9%
    2024$7,614 +6%$483,400 +11.4%
    2023$7,181 -1.8%$433,900 +12%
    2022$7,316 +121.1%$387,500 +140.7%
    2021$3,309 +374.7%$161,000 +364%
    2020$697 -10.9%$34,700
    2019$782 +0.9%$34,700 +4.8%
    2018$775 -7.3%$33,100 -9.1%
    2017$836 +3%$36,400 +2%
    2016$812 +2.1%$35,700
    2015$795 +12.3%$35,700
    2014$708 +5.2%$35,700
    2013$673 +2.7%$35,700
    2012$655 +52.3%$35,700 +42.2%
    2011$430 +42.4%$25,100 +34.2%
    2010$302 -13.2%$18,700 -25.5%
    2009$348 $25,100

    Find assessor info on the county website

    Neighborhood: 01430

    Nearby schools

    GreatSchools rating
    Get pre-qualified for a loan
    At Zillow Home Loans, we can pre-qualify you in as little as 5 minutes with no impact to your credit score.

    An equal housing lender. NMLS #10287.