Skip main navigation
Off market
  • $612,200

    14 Mistletoe Dr, Ashburnham, MA 01430

    3beds
    2,300sqft
    SingleFamily
    Built in 2020
    0.41 Acres Lot
    $612,200 Zestimate®
    $266/sqft
    $3,927 Estimated rent

    Home value

    $612,200

    $569,000 - $655,000

    $3,927/mo

    Zestimate® history
    Loading
    Loading...

    Owner options

    List your home for rent

    $3,927/mo

    Rent Zestimate®

    Find your next renter with Zillow Rental Manager. Plus, with online applications, you can quickly screen prospective tenants – for free.

    Learn more

    $3,927/mo

    Rent Zestimate®

    Refinance and save

    $3,992/mo

    Est. payment

    Refinancing to a lower rate could help reduce your monthly payments and save thousands over the life of the loan.

    See today's rates

    $3,992/mo

    Est. payment

    Explore your selling options

    Work with a Zillow partner agent

    Leverage their expertise and Zillow's premium Showcase listings to get your home seen by more buyers.

    Get started

    List with your own agent

    Get your home in front of millions of buyers by listing it on Zillow.

    Learn how to do it

    Sell it yourself

    Take full control of how buyers see your home on Zillow by listing For Sale by Owner (FSBO).

    List your home

    What's special

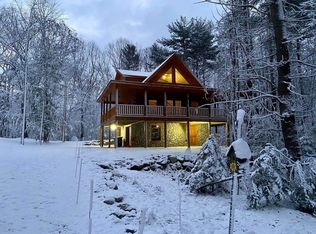
    Maintaining harmony here will be easy. Beautiful natural surroundings and lake amenities provide the perfect landing spot for a balanced lifestyle. This contemporary log home boasts many environmentally sensitive features. High energy efficient heating and cooling systems, Uniquely designed and thoughtful construction, Warmth and comfort best describes the home filled with natural lighting and the ambience of the natural wood finishes. A propane gas fireplace enhanced with stone is the the perfect focal point in the main living space/ The open central great room is the heart of the home with expanding ceilings and custom Anderson windows & doors inviting nature in. The large decks flank the front of the home and offers views or the serenity that surround this peaceful location. The master bedroom features a private bath and a balcony for star gazing. The impressive kitchen is efficient and welcoming. Spiral staircase leads to a quaint loft for relaxing. More photos Coming

    This property is off market, which means it's not currently listed for sale or rent on Zillow. This may be different from what's available on other websites or public sources.

    Facts & features

    Interior

    Bedrooms & bathrooms
    • Bedrooms: 3
    • Bathrooms: 2
    • Full bathrooms: 2
    Heating
    • Forced air, Heat pump, Gas
    Cooling
    • Central
    Appliances
    • Included: Dishwasher, Range / Oven
    Features
    • Flooring: Tile, Hardwood, Laminate
    • Has fireplace: Yes
    Interior area
    • Total interior livable area: 2,300 sqft

    Property

    Parking
    • Total spaces: 2
    Features
    • Exterior features: Other, Wood
    Lot
    • Size: 0.41 Acres
    Details
    • Parcel number: ASHBM0048B000140

    Construction

    Type & style
    • Home type: SingleFamily
    Materials
    • Roof: Asphalt
    Condition
    • New construction: No
    • Year built: 2020

    Community & neighborhood

    Location
    • Region: Ashburnham

    HOA & financial

    HOA
    • Has HOA: Yes
    • HOA fee: $100 monthly

    Other

    Other facts
    • Beachfront Flag: Yes
    • Electric Feature: Circuit Breakers
    • Energy Features: Insulated Windows, Insulated Doors
    • Flooring: Tile, Wood Laminate
    • Master Bath: Yes
    • Roof Material: Asphalt/Fiberglass Shingles
    • Utility Connections: For Electric Range, For Electric Dryer, Washer Hookup, Icemaker Connection
    • Year Round: Yes
    • Beach Miles To: 0 To 1/10 Mile
    • Amenities: Walk/Jog Trails, Conservation Area
    • Beach Ownership: Private
    • Beach Description: Lake/Pond
    • Terms Feature: Contract For Deed
    • Hot Water: Propane Gas
    • Exterior: Other (see Remarks), Log
    • Construction: Log
    • Bth1 Dscrp: Bathroom - Full, Flooring - Stone/Ceramic Tile
    • Bth1 Level: First Floor
    • Kit Level: First Floor
    • Bed3 Dscrp: Flooring - Wood
    • Bed3 Level: First Floor
    • Kit Dscrp: Flooring - Wood, Dining Area, Countertops - Stone/Granite/Solid, Open Floor Plan, Recessed Lighting, Gas Stove
    • Mbr Dscrp: Bathroom - Full, Flooring - Wood, Balcony / Deck, Ceiling - Vaulted
    • Cooling: Central Air, Air Source Heat Pumps (ashp)
    • Mbr Level: First Floor
    • Bth2 Dscrp: Bathroom - Full, Flooring - Stone/Ceramic Tile
    • Fam Level: First Floor
    • Appliances: Dishwasher - Energy Star, Range - Energy Star
    • Fam Dscrp: Ceiling - Cathedral, Fireplace, Open Floor Plan, Exterior Access, Flooring - Wood, Balcony - Exterior
    • Bed2 Level: First Floor
    • Bth2 Level: First Floor
    • Style: Contemporary, Log
    • Garage Parking: Under
    • Insulation Feature: Mixed
    • Bed2 Dscrp: Flooring - Wood
    • Heating: Air Source Heat Pumps (ashp)
    • Basement Feature: Partially Finished, Walk Out, Garage Access
    • Exterior Features: Porch, Deck - Wood
    • Foundation: Poured Concrete
    • Home Own Association: Yes
    • Lot Description: Wooded
    • Road Type: Private
    • Reqd Own Association: Yes
    • Sf Type: Detached
    • Laundry Level: Basement
    • Fee Interval: Yearly
    • CONTINGENCY_TYPE: Pending P&S

    Price history

    DateEventPrice
    5/28/2021Sold$479,900-2%$209/sqft
    Source: Public Record Report a problem
    1/19/2021Pending sale$489,900$213/sqft
    Source: MLS PIN #72755249 Report a problem
    1/13/2021Contingent$489,900$213/sqft
    Source: MLS PIN #72755249 Report a problem
    1/13/2021Pending sale$489,900$213/sqft
    Source: Keller Williams Realty North Central #72755249 Report a problem
    1/6/2021Listed for sale$489,900$213/sqft
    Source: MLS PIN #72755249 Report a problem
    1/4/2021Pending sale$489,900$213/sqft
    Source: Keller Williams via MLS #72755249 Report a problem
    1/4/2021Price change$489,900+3.1%$213/sqft
    Source: Keller Williams Realty North Central #72755249 Report a problem
    12/9/2020Pending sale$475,000$207/sqft
    Source: Keller Williams Realty North Central #72755249 Report a problem
    11/11/2020Listed for sale$475,000$207/sqft
    Source: Keller Williams Realty North Central #72755249 Report a problem

    Public tax history

    YearProperty taxesTax assessment
    2025$30 +7.1%$2,000 +11.1%
    2024$28 -6.7%$1,800
    2023$30 -99.6%$1,800 -99.6%
    2022$8,079 +94.1%$427,900 +111.2%
    2021$4,163 +497.3%$202,600 +483.9%
    2020$697 -10.9%$34,700
    2019$782 +0.9%$34,700 +4.8%
    2018$775 -7.3%$33,100 -9.1%
    2017$836 +3%$36,400 +2%
    2016$812 +2.1%$35,700
    2015$795 +12.3%$35,700
    2014$708 +5.2%$35,700
    2013$673 +2.7%$35,700
    2012$655 +52.3%$35,700 +42.2%
    2011$430 +42.4%$25,100 +34.2%
    2010$302 -13.2%$18,700 -25.5%
    2009$348 $25,100

    Find assessor info on the county website

    Neighborhood: 01430

    Nearby schools

    GreatSchools rating
    Get pre-qualified for a loan
    At Zillow Home Loans, we can pre-qualify you in as little as 5 minutes with no impact to your credit score.

    An equal housing lender. NMLS #10287.