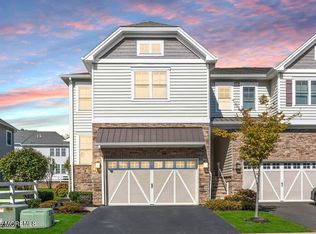
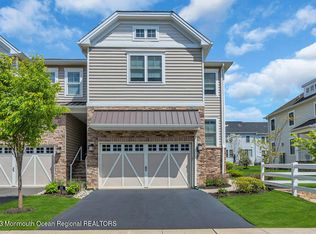
Enter this stunning ''Lehigh'' model end-unit spacious townhome, constructed in 2017 with incredible storage, sun-filled, and located in a most desirable Monmouth County community: FOUR PONDS at Lincroft, and you will be amazed at the exquisite design and warmth!
Thoughtful landscaping and front porch are sure to welcome and impress any guest! The soaring 20-foot height entryway and stunning lighting fixture with motorized lift for ease of maintenance, two fully custom -organized coat closets and a large powder room complete the entry for your guest's convenience.
This home features custom closets throughout, custom wood plantation shutters and neutral custom designer window treatments. Sunny windows, gorgeous light fixtures, and a large gas fireplace add to the ambiance of the open living and dining area, perfectly-sized for entertaining friends and family. Or access the large outdoor yard and patio through glass sliding doors to entertain a larger group or sit and relax as you enjoy a BBQ or take in the fresh country air while enjoying your morning coffee.
Your open-concept kitchen is a chefs dream with French Country Charm and features a gorgeous granite center island and counters, all stainless-steel appliances, shaker cabinets, huge walk- in pantry and warm toned flooring throughout the first level to withstand wear and stay beautiful.
Walk up the spindeled wrought- iron staircase and feel the relaxing
atmosphere of your cozy loft, where you will unwind while enjoying your favorite book or use the open space for your families entertainment room or office.
Then, enter your spacious primary suite with plush carpeting to unwind from your day with ease in your en-suite bathroom featuring a deep soaking tub, and separate glass enclosed shower complete with double sinks. Fall in love with your fully organized, custom designed walk-in closet.
Two additional spacious bedrooms with fully custom organized closets on the second level for your family, guests or your office, are complete with an en-suite bathroom with tub and double sinks. Your second level Laundry Room has quiet front- loading washer and dryer, and includes a sink and cabinetry.
You can access your home through your oversized 2 car garage, but take advantage of the soaring 20 ft ceiling's potential for a residential car lift and increase that to a 4 car garage ! From your large garage , walk into a convenient mudroom with counters and cabinets for storage or access your partially-finished basement, with incredible potential for a playroom or family room.
Community amenities include: A clubhouse with full kitchen and bar for social gatherings, a complete fitness center, pool, playground and a cozy fire pit to enjoy evenings with friends, plus a nature trail walking path. Close proximity to GSP, Academy Bus Lines, Thompson Park, NJ Transit trains, Red Bank shopping, and restaurants, theater, and the Jersey Shore, nearby Outlet shopping, highly rated school district and much, much, more this home is sure to please and exceed all of your expectations but will not be available for long.
Sold for $852,500
$852,500
12 Moody Lane #2701, Lincroft, NJ 07738
3beds
2,560sqft
Condominium
Built in 2017
-- sqft lot
$986,800 Zestimate®
$333/sqft
$5,369 Estimated rent
Home value
$986,800
$937,000 - $1.04M
$5,369/mo
Zestimate® history
Owner options
List your home for rent
$5,369/mo
Rent Zestimate®
Find your next renter with Zillow Rental Manager. Plus, with online applications, you can quickly screen prospective tenants – for free.
$5,369/mo
Rent Zestimate®
Refinance and save
$5,959/mo
Est. payment
Refinancing to a lower rate could help reduce your monthly payments and save thousands over the life of the loan.
$5,959/mo
Est. payment
Explore your selling options
Work with a Zillow partner agent
Leverage their expertise and Zillow's premium Showcase listings to get your home seen by more buyers.
Get startedList with your own agent
Get your home in front of millions of buyers by listing it on Zillow.
Learn how to do itSell it yourself
Take full control of how buyers see your home on Zillow by listing For Sale by Owner (FSBO).
List your homeWhat's special
Large gas fireplaceCozy loftHighly rated school districtCozy fire pitResidential car liftQuiet front-loading washerThompson park
Zillow last checked:
Listing updated:
Listed by:
Catarina Bianco 917-757-8419,
Berkshire Hathaway HomeServices Fox & Roach - Holmdel
Bought with:
Tarek Hassieb, 1648869
Liberty Realty, LLC
Source: MoreMLS,MLS#: 22326926
Facts & features
Interior
Bedrooms & bathrooms
- Bedrooms: 3
- Bathrooms: 3
- Full bathrooms: 2
- 1/2 bathrooms: 1
Bedroom
- Area: 110
- Dimensions: 11 x 10
Bedroom
- Area: 165
- Dimensions: 15 x 11
Other
- Area: 304
- Dimensions: 16 x 19
Basement
- Area: 550
- Dimensions: 25 x 22
Dining room
- Area: 120
- Dimensions: 12 x 10
Garage
- Area: 380
- Dimensions: 19 x 20
Kitchen
- Area: 144
- Dimensions: 12 x 12
Living room
- Area: 280
- Dimensions: 14 x 20
Loft
- Area: 144
- Dimensions: 16 x 9
Heating
- Natural Gas, Hot Water, Forced Air, 2 Zoned Heat
Cooling
- Central Air, 2 Zoned AC
Features
- Ceilings - 9Ft+ 1st Flr, Ceilings - 9Ft+ 2nd Flr, Dec Molding, Recessed Lighting
- Flooring: Concrete
- Basement: Partially Finished
- Number of fireplaces: 1
Interior area
- Total structure area: 2,560
- Total interior livable area: 2,560 sqft
Property
Parking
- Total spaces: 4
- Parking features: Paved, Asphalt, Driveway
- Attached garage spaces: 2
- Has uncovered spaces: Yes
Features
- Stories: 2
- Exterior features: Lighting
- Pool features: Community
Lot
- Size: 0.44 Acres
Details
- Parcel number: 32010630000000100000C2701
- Zoning description: Residential, Condo
Construction
Type & style
- Home type: Condo
- Property subtype: Condominium
- Attached to another structure: Yes
Materials
- Foundation: Slab
- Roof: Timberline
Condition
- New construction: No
- Year built: 2017
Utilities & green energy
- Sewer: Public Sewer
Community & neighborhood
Security
- Security features: Security System
Location
- Region: Lincroft
- Subdivision: Four Ponds@Lincroft
HOA & financial
HOA
- Has HOA: Yes
- HOA fee: $294 monthly
- Services included: Trash, Lawn Maintenance, Pool, Snow Removal
Price history
| Date | Event | Price |
|---|---|---|
| 11/20/2023 | Sold | $852,500-3.1%$333/sqft |
Source:  MoreMLS #22326926 Report a problem MoreMLS #22326926 Report a problem | ||
| 10/5/2023 | Pending sale | $880,000$344/sqft |
Source: MoreMLS #22326926 Report a problem | ||
| 9/27/2023 | Listed for sale | $880,000+46.4%$344/sqft |
Source: MoreMLS #22326926 Report a problem | ||
| 11/3/2017 | Sold | $601,265$235/sqft |
Source: Public Record Report a problem | ||
Public tax history
| Year | Property taxes | Tax assessment |
|---|---|---|
| 2025 | $14,703 +5.4% | $893,800 +5.4% |
| 2024 | $13,955 +3.6% | $848,300 +9.4% |
| 2023 | $13,471 +0.3% | $775,100 +8.6% |
| 2022 | $13,437 -0.3% | $713,600 +10.2% |
| 2021 | $13,472 +6.2% | $647,700 +11% |
| 2020 | $12,689 -8.7% | $583,600 -2.9% |
| 2019 | $13,899 | $600,800 +380.6% |
| 2018 | $13,899 | $125,000 |
| 2017 | -- | $125,000 |
Find assessor info on the county website
Neighborhood: 07738
Nearby schools
GreatSchools rating
- 8/10Lincroft Elementary SchoolGrades: K-5Distance: 0.8 mi
- 7/10Thompson Middle SchoolGrades: 6-8Distance: 1.8 mi
- 7/10Middletown - South High SchoolGrades: 9-12Distance: 1.3 mi
Schools provided by the listing agent
- Elementary: Lincroft
- Middle: Thompson
- High: Middle South
Source: MoreMLS. This data may not be complete. We recommend contacting the local school district to confirm school assignments for this home.
Get a cash offer in 3 minutes
Find out how much your home could sell for in as little as 3 minutes with a no-obligation cash offer.
Estimated market value
$986,800
Get a cash offer in 3 minutes
Find out how much your home could sell for in as little as 3 minutes with a no-obligation cash offer.
Estimated market value
$986,800
- New Jersey
- Monmouth County
- Lincroft
- 07738
- 12 Moody Lane Unit 2701
Nearby cities
Nearby zip codes
Other Lincroft Topics
