Welcome to Four Ponds at Lincroft, where unparalleled luxury and sophistication come together in a townhome that redefines modern living. This ''PRATT'' model with finished basement is a masterpiece of design and craftsmanship, this home offers a level of elegance and refinement rarely seen. With 3 spacious bedrooms plus office & loft, 3.5 baths, and over $150,000 in bespoke upgrades, every detail has been meticulously curated to create a one-of-a-kind living experience. At its core is the chef's kitchen, a true showstopper, featuring an oversized island, breakfast nook, quartz countertops, magnificent cabinetry, and state-of-the-art stainless-steel appliances. The adjoining family room exudes grandeur with soaring vaulted ceilings, custom decorative modeling, a sleek gas fireplace, and oversized windows that bathe the space in natural light - perfect for entertaining or indulging in quiet luxury. The first-floor primary suite is a sanctuary of comfort and style, boasting a tray ceiling, impressive accent wall with silk-like wallpaper, two walk-in closets, and a newly renovated en-suite bath designed for spa-like relaxation, complete with a double vanity, granite countertops, and an oversized walk-in shower. Upstairs, a generously sized loft with shiplap and exposed beams on the ceiling exudes a cozy charm, making it the perfect retreat for a media lounge or second family room. Two spacious bedrooms provide comfort and practicality, while a chic full bath with a double vanity adds a touch of elegance. The French-door office enhances the home's versatility with its warm accent wall, wood-framed glass doors, and a cleverly designed closet that doubles as a second workstation, creating an inviting and functional space to work or unwind in style. The expansive finished basement, spanning over 1,400 sqft, offers a perfect blend of luxury and functionality. Complete with a full bathroom, this space gives you the option to create your own dedicated gym area, place a pool table for lively gatherings, and/or a theater zone ideal for movie nights or game-day excitement. The entertainment area provides endless possibilities for customization, whether as a cozy lounge, bar area, or gaming nook. With its seamless flow and versatility, this basement is designed for both relaxation and hosting, extending the home's living space and elevating its sophistication. From gleaming hardwood floors throughout, full house generator, surround sound speaks on two floors and advanced two-zone heating/cooling, this home leaves no detail overlooked. A two-car garage and hardwired Guardian Security System add convenience and peace of mind. As part of the prestigious Four Ponds community, residents enjoy exclusive access to a stunning clubhouse, state-of-the-art fitness center, resort-style pool, playground, and scenic walking trails. Perfectly located near premier dining, breathtaking beaches, golf courses, and parks, with seamless access to the Garden State Parkway and NYC ferry, this home offers a lifestyle of unmatched sophistication and convenience. Experience the pinnacle of luxury living - schedule your private tour today!
Sold for $1,100,000
$1,100,000
22 Lawley Drive, Lincroft, NJ 07738
3beds
2,772sqft
Condominium
Built in 2018
-- sqft lot
$1,184,100 Zestimate®
$397/sqft
$6,133 Estimated rent
Home value
$1,184,100
$1.08M - $1.30M
$6,133/mo
Zestimate® history
Owner options
List your home for rent
$6,133/mo
Rent Zestimate®
Find your next renter with Zillow Rental Manager. Plus, with online applications, you can quickly screen prospective tenants – for free.
$6,133/mo
Rent Zestimate®
Refinance and save
$7,656/mo
Est. payment
Refinancing to a lower rate could help reduce your monthly payments and save thousands over the life of the loan.
$7,656/mo
Est. payment
Explore your selling options
Work with a Zillow partner agent
Leverage their expertise and Zillow's premium Showcase listings to get your home seen by more buyers.
Get startedList with your own agent
Get your home in front of millions of buyers by listing it on Zillow.
Learn how to do itSell it yourself
Take full control of how buyers see your home on Zillow by listing For Sale by Owner (FSBO).
List your homeWhat's special
Generously sized loftTray ceilingNewly renovated en-suite bathDouble vanityImpressive accent wallGleaming hardwood floorsOversized windows
Zillow last checked:
Listing updated:
Listed by:
Aleksandr Pritsker 732-688-3819,
EXP Realty
Bought with:
Tara Butler, 1222108
Heritage House Sotheby's International Realty
Source: MoreMLS,MLS#: 22501828
Facts & features
Interior
Bedrooms & bathrooms
- Bedrooms: 3
- Bathrooms: 4
- Full bathrooms: 3
- 1/2 bathrooms: 1
Rooms
- Room types: Bonus Room, Loft
Bedroom
- Area: 153.51
- Dimensions: 12.9 x 11.9
Bedroom
- Area: 157.43
- Dimensions: 13 x 12.11
Bathroom
- Description: Full
Bathroom
- Description: Full
Bathroom
- Description: Half
Other
- Area: 208.45
- Dimensions: 15.9 x 13.11
Other
- Description: Full
Dining room
- Area: 192.15
- Dimensions: 18.3 x 10.5
Garage
- Area: 382.08
- Dimensions: 19.9 x 19.2
Kitchen
- Area: 250.34
- Dimensions: 19.11 x 13.1
Living room
- Area: 268.8
- Dimensions: 16.8 x 16
Loft
- Area: 245.85
- Dimensions: 16.5 x 14.9
Heating
- Natural Gas, 2 Zoned Heat
Cooling
- Central Air, 2 Zoned AC
Features
- Ceilings - 9Ft+ 1st Flr, Dec Molding, Eat-in Kitchen, Recessed Lighting
- Flooring: Wood
- Basement: Ceilings - High,Finished,Full,Other
- Attic: Attic
- Number of fireplaces: 1
Interior area
- Total structure area: 2,772
- Total interior livable area: 2,772 sqft
Property
Parking
- Total spaces: 2
- Parking features: Asphalt, Double Wide Drive, Driveway, Oversized
- Attached garage spaces: 2
- Has uncovered spaces: Yes
Features
- Stories: 3
- Exterior features: Recreation Area, Swimming, Swingset, Other, Lighting
- Pool features: Community, In Ground
Lot
- Size: 0.44 Acres
Details
- Parcel number: 32010630000000100000C2304
- Zoning description: Residential
Construction
Type & style
- Home type: Condo
- Property subtype: Condominium
- Attached to another structure: Yes
Materials
- Stone
Condition
- New construction: No
- Year built: 2018
Utilities & green energy
- Sewer: Public Sewer
Community & HOA
Community
- Security: Security System
- Subdivision: Four Ponds@Lincroft
HOA
- Has HOA: Yes
- Services included: Trash, Common Area, Lawn Maintenance, Pool, Snow Removal
- HOA fee: $310 monthly
Location
- Region: Lincroft
Financial & listing details
- Price per square foot: $397/sqft
- Tax assessed value: $918,000
- Annual tax amount: $15,101
- Date on market: 1/21/2025
- Inclusions: Outdoor Lighting, AC Units, Washer, Dishwasher, Dryer, Double Oven, Light Fixtures, Microwave, Security System, Stove Hood, Refrigerator, Screens, Garbage Disposal, Garage Door Opener, Gas Cooking, Generator, Humidifier
- Exclusions: Personal Property and Window Side Panels in the 3 Bedrooms.
Price history
| Date | Event | Price |
|---|---|---|
| 4/22/2025 | Sold | $1,100,000+1.9%$397/sqft |
Source:  MoreMLS #22501828 Report a problem MoreMLS #22501828 Report a problem | ||
| 2/5/2025 | Pending sale | $1,080,000$390/sqft |
Source: MoreMLS #22501828 Report a problem | ||
| 1/21/2025 | Listed for sale | $1,080,000+45.6%$390/sqft |
Source: MoreMLS #22501828 Report a problem | ||
| 1/24/2018 | Sold | $742,007$268/sqft |
Source: Public Record Report a problem | ||
Public tax history
| Year | Property taxes | Tax assessment |
|---|---|---|
| 2025 | $15,381 +1.9% | $935,000 +1.9% |
| 2024 | $15,101 +0.5% | $918,000 +6.1% |
| 2023 | $15,032 +0.9% | $864,900 +9.3% |
| 2022 | $14,895 +0.4% | $791,000 +10.9% |
| 2021 | $14,841 +2.9% | $713,500 -0.1% |
| 2020 | $14,425 +432.5% | $714,200 +441.1% |
| 2019 | $2,709 | $132,000 +5.6% |
| 2018 | $2,709 | $125,000 |
| 2017 | -- | $125,000 |
Find assessor info on the county website
Neighborhood: 07738
Nearby homes
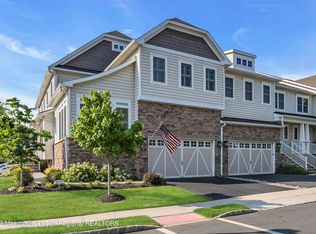
- $999,9994 bd6 ba3.2k sqft28 Lawley Dr #2301, Lincroft, NJ 07738Sold
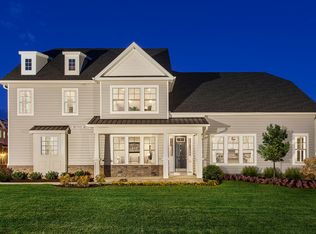
- $1,042,3003 bd3 ba3k sqft59 Lawley Dr UNIT 605, Lincroft, NJ 07738Off Market
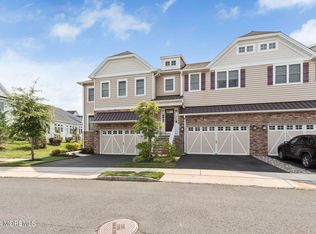
- $925,0003 bd3 ba2.4k sqft12 Kavalek Ln, Lincroft, NJ 07738Sold
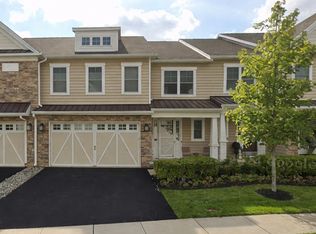
- $1,055,0003 bd3 ba2.7k sqft53 Lawley Dr, Lincroft, NJ 07738Sold
- $852,5003 bd3 ba2.5k sqft12 Moody Ln, Lincroft, NJ 07738Sold
- $919,6003 bd3 ba2.8k sqft84 Lawley, Lincroft, NJ 07738Off Market
- $860,0003 bd3 ba2.7k sqft27 Lawley Dr, Lincroft, NJ 07738Sold
- $1,050,0003 bd4 ba2.7k sqft40 Lawley Dr, Lincroft, NJ 07738Sold
Nearby schools
GreatSchools rating
- 8/10Lincroft Elementary SchoolGrades: K-5Distance: 0.8 mi
- 7/10Thompson Middle SchoolGrades: 6-8Distance: 1.9 mi
- 7/10Middletown - South High SchoolGrades: 9-12Distance: 1.3 mi
Schools provided by the listing agent
- Elementary: Lincroft
- Middle: Thompson
- High: Middle South
Source: MoreMLS. This data may not be complete. We recommend contacting the local school district to confirm school assignments for this home.
Get a cash offer in 3 minutes
Find out how much your home could sell for in as little as 3 minutes with a no-obligation cash offer.
Estimated market value
$1,184,100
Get a cash offer in 3 minutes
Find out how much your home could sell for in as little as 3 minutes with a no-obligation cash offer.
Estimated market value
$1,184,100
- New Jersey
- Monmouth County
- Lincroft
- 07738
- 22 Lawley Drive
Nearby cities
Nearby zip codes
Other Lincroft Topics
