Value Range Pricing of $249,900-$269,900. Welcome to a truly remarkable townhome. As you walk in, you are immediately greeted with a vast 2-story vaulted ceiling foyer with half bath. Foyer then leads to an open living room space and a cozy fireplace to snuggle up to. Lovely kitchen with all appliances included features an additional counter/China cabinet area along with additional stool counter height eating area. Spacious dining room with sliding doors to a 12 x 12 high end quality deck with canvas awning. Venture upstairs and you are greeted with an expansive loft and three bedrooms or two bedrooms and a den. Den or third bedroom features vaulted ceiling and pocket doors. Largest of the bedroom's features abundance of closet space that features a 9 x 6 California walk-in-closet. Finished recreation room in basement along with an additional 6 x 6 storage room and large workshop area. 2 car attached garage. High quality-built home throughout.
Closed
$254,000
12 N Hill Dr, West Seneca, NY 14224
3beds
1,718sqft
Townhouse
Built in 1990
1,515 Square Feet Lot
$262,600 Zestimate®
$148/sqft
$2,302 Estimated rent
Home value
$262,600
$244,000 - $284,000
$2,302/mo
Zestimate® history
Owner options
List your home for rent
$2,302/mo
Rent Zestimate®
Find your next renter with Zillow Rental Manager. Plus, with online applications, you can quickly screen prospective tenants – for free.
$2,302/mo
Rent Zestimate®
Refinance and save
$2,004/mo
Est. payment
Refinancing to a lower rate could help reduce your monthly payments and save thousands over the life of the loan.
$2,004/mo
Est. payment
Explore your selling options
Work with a Zillow partner agent
Leverage their expertise and Zillow's premium Showcase listings to get your home seen by more buyers.
Get startedList with your own agent
Get your home in front of millions of buyers by listing it on Zillow.
Learn how to do itSell it yourself
Take full control of how buyers see your home on Zillow by listing For Sale by Owner (FSBO).
List your homeWhat's special
Cozy fireplaceHigh end quality deckExpansive loftCalifornia walk-in-closetSpacious dining roomAbundance of closet spaceLovely kitchen
Zillow last checked:
Listing updated:
Listed by:
Dave J Measer 716-725-3106,
REMAX North
Bought with:
Tracy A. Parke Gibas, 10401284872
RE/MAX Hometown Choice
Source: NYSAMLSs,MLS#: B1610579 Originating MLS: Buffalo
Originating MLS: BuffaloFacts & features
Interior
Bedrooms & bathrooms
- Bedrooms: 3
- Bathrooms: 2
- Full bathrooms: 1
- 1/2 bathrooms: 1
- Main level bathrooms: 1
Bedroom 1
- Level: Second
- Dimensions: 17.00 x 13.00
Bedroom 2
- Level: Second
- Dimensions: 13.00 x 12.00
Bedroom 3
- Level: Second
- Dimensions: 12.00 x 11.00
Basement
- Level: Basement
- Dimensions: 17.00 x 15.00
Dining room
- Level: First
- Dimensions: 15.00 x 10.00
Great room
- Level: First
- Dimensions: 18.00 x 12.00
Kitchen
- Level: First
- Dimensions: 15.00 x 11.00
Heating
- Gas, Forced Air
Cooling
- Central Air
Appliances
- Included: Dishwasher, Gas Oven, Gas Range, Gas Water Heater, Microwave, Refrigerator, Washer
- Laundry: In Basement
Features
- Breakfast Bar, Cathedral Ceiling(s), Den, Separate/Formal Dining Room, Entrance Foyer, Great Room, Living/Dining Room, Sliding Glass Door(s), Storage, Loft, Workshop
- Flooring: Hardwood, Varies
- Doors: Sliding Doors
- Basement: Full,Partially Finished,Sump Pump
- Number of fireplaces: 1
Interior area
- Total structure area: 1,718
- Total interior livable area: 1,718 sqft
Property
Parking
- Total spaces: 2
- Parking features: Attached, Garage, Other, See Remarks, Garage Door Opener
- Attached garage spaces: 2
Features
- Levels: Two
- Stories: 2
- Patio & porch: Deck
- Exterior features: Awning(s), Deck
Lot
- Size: 1,515 Square Feet
- Dimensions: 28 x 53
- Features: Rectangular, Rectangular Lot, Residential Lot
Details
- Parcel number: 1468001360500003058000
- Special conditions: Standard
Construction
Type & style
- Home type: Townhouse
- Property subtype: Townhouse
Materials
- Brick, Vinyl Siding, Copper Plumbing
- Roof: Asphalt
Condition
- Resale
- Year built: 1990
Utilities & green energy
- Electric: Circuit Breakers
- Sewer: Connected
- Water: Connected, Public
- Utilities for property: Cable Available, Sewer Connected, Water Connected
Community & HOA
Community
- Subdivision: Hillcrest Heights North P
HOA
- Services included: Common Area Maintenance, Sewer, Snow Removal, Water
- HOA fee: $240 monthly
- HOA name: Harmon Homes
- HOA phone: 716-675-9056
Location
- Region: West Seneca
Financial & listing details
- Price per square foot: $148/sqft
- Tax assessed value: $60,200
- Annual tax amount: $5,658
- Date on market: 5/29/2025
- Cumulative days on market: 24 days
- Listing terms: Cash,Conventional,FHA,VA Loan
Price history
| Date | Event | Price |
|---|---|---|
| 9/9/2025 | Sold | $254,000+1.6%$148/sqft |
Source:  NYSAMLSs #B1610579 Report a problem NYSAMLSs #B1610579 Report a problem | ||
| 7/31/2025 | Pending sale | $249,900$145/sqft |
Source: NYSAMLSs #B1610579 Report a problem | ||
| 7/31/2025 | Listing removed | $249,900$145/sqft |
Source: NYSAMLSs #B1610579 Report a problem | ||
| 6/26/2025 | Pending sale | $249,900$145/sqft |
Source: NYSAMLSs #B1610579 Report a problem | ||
| 6/25/2025 | Price change | $249,900-7.4%$145/sqft |
Source: NYSAMLSs #B1610579 Report a problem | ||
| 6/13/2025 | Price change | $269,900-6.9%$157/sqft |
Source: NYSAMLSs #B1610579 Report a problem | ||
| 6/10/2025 | Pending sale | $289,900$169/sqft |
Source: NYSAMLSs #B1610579 Report a problem | ||
| 5/29/2025 | Listed for sale | $289,900+81.2%$169/sqft |
Source: NYSAMLSs #B1610579 Report a problem | ||
| 5/23/2018 | Sold | $160,000+0.1%$93/sqft |
Source: Public Record Report a problem | ||
| 4/5/2018 | Pending sale | $159,900$93/sqft |
Source: CENTURY 21 Gold Standard #B1107830 Report a problem | ||
| 4/2/2018 | Listed for sale | $159,900+58.3%$93/sqft |
Source: CENTURY 21 Gold Standard #B1107830 Report a problem | ||
| 11/30/1995 | Sold | $101,000$59/sqft |
Source: Public Record Report a problem | ||
Public tax history
| Year | Property taxes | Tax assessment |
|---|---|---|
| 2025 | -- | $60,200 |
| 2024 | -- | $60,200 |
| 2023 | -- | $60,200 |
| 2022 | -- | $60,200 |
| 2021 | -- | $60,200 |
| 2020 | -- | $60,200 |
| 2019 | -- | $60,200 +14.7% |
| 2018 | -- | $52,500 |
| 2017 | $1,402 +9.3% | $52,500 |
| 2016 | $1,282 | $52,500 |
| 2015 | -- | $52,500 |
| 2014 | -- | $52,500 |
| 2013 | -- | $52,500 |
| 2012 | -- | $52,500 |
| 2011 | -- | $52,500 |
| 2010 | -- | $52,500 |
| 2009 | -- | $52,500 |
| 2008 | -- | $52,500 |
| 2007 | -- | $52,500 |
| 2006 | -- | $52,500 |
| 2005 | -- | $52,500 |
| 2004 | -- | $52,500 |
| 2003 | -- | $52,500 |
| 2002 | -- | $52,500 |
| 2001 | -- | $52,500 |
| 2000 | -- | $52,500 |
Find assessor info on the county website
Neighborhood: 14224
Nearby homes
- $256,5002 bd1 ba1.6k sqft10 N Hill Dr, Buffalo, NY 14224Off Market
- $272,4002 bd1 ba1.6k sqft14 N Hill Dr, West Seneca, NY 14224Off Market
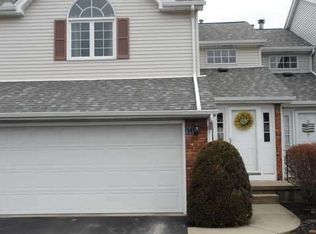
- $299,1002 bd2 ba1.7k sqft8 N Hill Dr, West Seneca, NY 14224Off Market

- $---- bd-- ba-- sqft8 N Hill Dr, Buffalo, NY 14224Off Market
- $239,9002 bd2 ba1.7k sqft16 N Hill Dr, Buffalo, NY 14224Pending
- $291,8002 bd1 ba1.6k sqft6 N Hill Dr, Buffalo, NY 14224Off Market
- $264,6002 bd1 ba1.7k sqft18 N Hill Dr, West Seneca, NY 14224Off Market
- $266,0002 bd2 ba1.6k sqft13 N Hill Dr, Buffalo, NY 14224Off Market
Nearby schools
GreatSchools rating
- 4/10Clinton Elementary SchoolGrades: K-5Distance: 1.8 mi
- 5/10East Middle SchoolGrades: 6-8Distance: 1.8 mi
- 7/10West Seneca East Senior High SchoolGrades: 9-12Distance: 2 mi
Schools provided by the listing agent
- District: West Seneca
Source: NYSAMLSs. This data may not be complete. We recommend contacting the local school district to confirm school assignments for this home.
Sell for more on Zillow
Get a Zillow Showcase℠ listing at no additional cost and you could sell for .
$262,600
2% more
+$5,252
With Zillow Showcase(estimated)
$267,852
- New York
- Erie County
- Buffalo
- 14224
- 12 N Hill Dr
Nearby cities
Nearby neighborhoods
Nearby zip codes
Other Buffalo Topics
