Value Range Pricing whereby sellers will consider offers between $239,900 and $259,900 on this hard to find Hillcrest Heights North 2+ bedroom townhouse with attached 2 car garage and full private basement. This centrally located home has additional sitting loft area overlooking two-story foyer. Loft is perfect for entertainment room and or den/office. Large primary bedroom features cathedral ceilings along with double closets and make-up dressing area. First features great room with fireplace open to dining area and a half bath. Eat-in-kitchen featuring appliances. Dining room with sliding doors to a covered canvas awning 17x14 deck with surround screens. L-shaped finished room in basement. Updated mechanicals. Plenty of basement storage.
Pending
Price cut: $10K (7/5)
$239,900
16 N Hill Dr, Buffalo, NY 14224
2beds
1,707sqft
Townhouse, Condominium
Built in 1990
-- sqft lot
$-- Zestimate®
$141/sqft
$263/mo HOA
What's special
Large primary bedroomFull private basementOpen to dining areaDouble closetsMake-up dressing areaPlenty of basement storageGreat room with fireplace
- 95 days |
- 128 |
- 1 |
Zillow last checked:
Listing updated:
Listed by:
REMAX North 716-633-1111,
Dave J Measer 716-725-3106
Source: NYSAMLSs,MLS#: B1681534 Originating MLS: Buffalo
Originating MLS: BuffaloFacts & features
Interior
Bedrooms & bathrooms
- Bedrooms: 2
- Bathrooms: 2
- Full bathrooms: 1
- 1/2 bathrooms: 1
- Main level bathrooms: 1
Bedroom 1
- Level: Second
- Dimensions: 16.00 x 13.00
Bedroom 2
- Level: Second
- Dimensions: 12.00 x 11.00
Dining room
- Level: First
- Dimensions: 14.00 x 11.00
Great room
- Level: First
- Dimensions: 15.00 x 14.00
Kitchen
- Level: First
- Dimensions: 15.00 x 11.00
Loft
- Level: Second
- Dimensions: 14.00 x 12.00
Heating
- Gas, Forced Air
Cooling
- Central Air
Appliances
- Included: Dishwasher, Gas Oven, Gas Range, Gas Water Heater, Microwave, Refrigerator
- Laundry: In Basement
Features
- Den, Separate/Formal Dining Room, Entrance Foyer, Eat-in Kitchen, Great Room, Sliding Glass Door(s), Loft
- Flooring: Luxury Vinyl
- Doors: Sliding Doors
- Basement: Full,Partially Finished,Sump Pump
- Number of fireplaces: 1
Interior area
- Total structure area: 1,707
- Total interior livable area: 1,707 sqft
Property
Parking
- Total spaces: 2
- Parking features: Assigned, Attached, Garage, Two Spaces, Garage Door Opener
- Attached garage spaces: 2
Features
- Levels: Two
- Stories: 2
- Patio & porch: Deck
- Exterior features: Awning(s), Deck
Lot
- Size: 1,507 Square Feet
- Dimensions: 28 x 53
- Features: Rectangular, Rectangular Lot
Details
- Parcel number: 1468001360500003060000
- Special conditions: Standard
Construction
Type & style
- Home type: Condo
- Property subtype: Townhouse, Condominium
Materials
- Brick, Vinyl Siding
- Roof: Architectural,Shingle
Condition
- Resale
- Year built: 1990
Utilities & green energy
- Electric: Circuit Breakers
- Sewer: Connected
- Water: Connected, Public
- Utilities for property: Cable Available, Sewer Connected, Water Connected
Community & HOA
Community
- Subdivision: Ebenezer Lands
HOA
- Services included: Common Area Maintenance, Common Area Insurance, Insurance, Maintenance Structure, Reserve Fund
- HOA fee: $263 monthly
- HOA name: Harmon Homes Realty
- HOA phone: 716-675-9056
Location
- Region: Buffalo
Financial & listing details
- Price per square foot: $141/sqft
- Tax assessed value: $59,800
- Annual tax amount: $5,705
- Date on market: 5/13/2026
- Cumulative days on market: 94 days
- Listing terms: Cash,Conventional,FHA,VA Loan
Estimated market value
Not available
Estimated sales range
Not available
Not available
Price history
| Date | Event | Price |
|---|---|---|
| 7/17/2026 | Pending sale | $239,900$141/sqft |
Source:  NYSAMLSs #B1681534 Report a problem NYSAMLSs #B1681534 Report a problem | ||
| 7/5/2026 | Price change | $239,900-4%$141/sqft |
Source: NYSAMLSs #B1681534 Report a problem | ||
| 6/29/2026 | Price change | $249,900-3.8%$146/sqft |
Source: NYSAMLSs #B1681534 Report a problem | ||
| 6/13/2026 | Price change | $259,900-7.1%$152/sqft |
Source: NYSAMLSs #B1681534 Report a problem | ||
| 6/5/2026 | Price change | $279,900-3.4%$164/sqft |
Source: NYSAMLSs #B1681534 Report a problem | ||
| 5/13/2026 | Listed for sale | $289,900+170.9%$170/sqft |
Source: NYSAMLSs #B1681534 Report a problem | ||
| 4/24/1995 | Sold | $107,000$63/sqft |
Source: Public Record Report a problem | ||
Public tax history
| Year | Property taxes | Tax assessment |
|---|---|---|
| 2025 | -- | $59,800 |
| 2024 | -- | $59,800 |
| 2023 | -- | $59,800 |
| 2022 | -- | $59,800 |
| 2021 | -- | $59,800 |
| 2020 | -- | $59,800 |
| 2019 | -- | $59,800 +12.6% |
| 2018 | -- | $53,100 |
| 2017 | $2,918 +49.8% | $53,100 |
| 2016 | $1,947 | $53,100 |
| 2015 | -- | $53,100 |
| 2014 | -- | $53,100 |
| 2013 | -- | $53,100 |
| 2012 | -- | $53,100 |
| 2011 | -- | $53,100 |
| 2010 | -- | $53,100 |
| 2009 | -- | $53,100 |
| 2008 | -- | $53,100 |
| 2007 | -- | $53,100 |
| 2006 | -- | $53,100 |
| 2005 | -- | $53,100 |
| 2004 | -- | $53,100 |
| 2003 | -- | $53,100 |
| 2002 | -- | $53,100 |
| 2001 | -- | $53,100 |
| 2000 | -- | $53,100 |
Find assessor info on the county website
Monthly payment
Climate risks
Neighborhood: 14224
Nearby schools
GreatSchools rating
- 4/10Clinton Elementary SchoolGrades: K-5Distance: 1.8 mi
- 5/10East Middle SchoolGrades: 6-8Distance: 1.8 mi
- 7/10West Seneca East Senior High SchoolGrades: 9-12Distance: 2 mi
Schools provided by the listing agent
- District: West Seneca
Source: NYSAMLSs. This data may not be complete. We recommend contacting the local school district to confirm school assignments for this home.
- $275,0002 bd1 ba1.6k sqft14 N Hill Dr, West Seneca, NY 14224Off Market
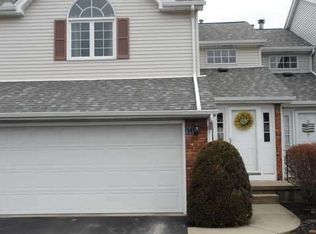
- $264,6002 bd1 ba1.7k sqft18 N Hill Dr, West Seneca, NY 14224Off Market
- $254,0003 bd2 ba1.7k sqft12 N Hill Dr, West Seneca, NY 14224Sold
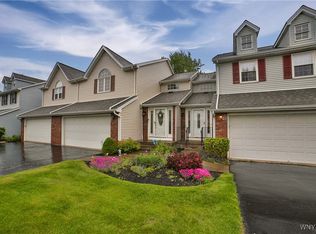
- $2,100-- bd-- ba-- sqftN Hill Dr, West Seneca, NY 14224Off Market
- $2,100-- bd-- ba-- sqftN Hill Dr, West Seneca, NY 14224Off Market
- $278,5002 bd2 ba1.6k sqft20 N Hill Dr, West Seneca, NY 14224Off Market
- $256,5002 bd1 ba1.6k sqft10 N Hill Dr, Buffalo, NY 14224Off Market
- $300,4002 bd2 ba1.7k sqft8 N Hill Dr, West Seneca, NY 14224Off Market
A local agent can set up tours, give advice and negotiate with sellers.
Similar homes
- $225,0003 bd2 ba1.4k sqft29 Woodgate Dr, Cheektowaga, NY 14227For Sale

 MLS ID #B1705975, Jennifer Marrano, Listing by: Realty WG. NYSAMLSs
 - $250,0003 bd2 ba1.3k sqft115 Theresa Ct, Buffalo, NY 14224For Sale
 MLS ID #B1704559, Mark Bostaph, Listing by: WNY Metro Roberts Realty. NYSAMLSs
 - $245,0004 bd2 ba1.6k sqft42 Wichita Rd, Buffalo, NY 14224For Sale
 MLS ID #B1704546, Christie J Steger, Listing by: Howard Hanna WNY Inc.. NYSAMLSs
 - $285,0002 bd2 ba1.2k sqft15 In The Woods Ln, Buffalo, NY 14224For Sale
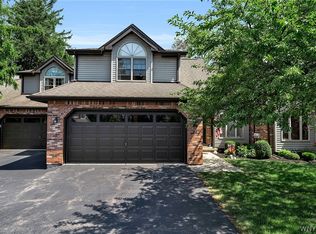 MLS ID #B1700632, Anna Marie Falkner, Listing by: HUNT Real Estate ERA. NYSAMLSs
 - $249,9003 bd2 ba1.4k sqft18 Lille Ln, Buffalo, NY 14227For SaleMLS ID #B1701333, Timothy Dove, Listing by: Superlative Real Estate, Inc.. NYSAMLSs
- $349,9002 bd2 ba1.2k sqft1608 Orchard Park Rd, West Seneca, NY 14224For SaleMLS ID #B1706624, Kathleen T Peglau, Listing by: Century 21 North East. NYSAMLSs
- $269,9002 bd2 ba1.4k sqft6025 Quaker Hollow Cres APT 4, Orchard Park, NY 14127For SaleMLS ID #B1706256, Melissa J Weidner, Listing by: HUNT Real Estate ERA. NYSAMLSs
- $219,0003 bd1 ba960 sqft750 Tifft St, Buffalo, NY 14220For SaleMLS ID #B1706195, Brian Hillery, Listing by: HUNT Real Estate ERA. NYSAMLSs
- $274,9003 bd1 ba1.1k sqft19 N Transit Hill Dr, Depew, NY 14043For SaleMLS ID #B1706512, Deacon Tasker, Listing by: HUNT Real Estate ERA. NYSAMLSs
- $234,9003 bd2 ba1.3k sqft124 Park Edge Dr, Cheektowaga, NY 14225For SaleMLS ID #B1704088, Ruby N Williams, Listing by: Mootry Murphy & Burgin Realty Group LLC. NYSAMLSs
- $214,9003 bd1 ba1k sqft109 Summit Ave, West Seneca, NY 14224For SaleMLS ID #B1682685, David G Schultz, Listing by: Howard Hanna WNY Inc.. NYSAMLSs
- $274,9003 bd3 ba1.3k sqft160 Olde Stone Ln, Lancaster, NY 14086For SaleMLS ID #B1705777, Phanomphone Keointhisone, Listing by: Realty ONE Group Empower. NYSAMLSs
- $259,0004 bd2 ba2k sqft108 Pinehurst Ave, Buffalo, NY 14225For SaleMLS ID #B1705738, Tracy Ann Parke Gibas, Listing by: Howard Hanna WNY Inc.. NYSAMLSs
- $242,9002 bd2 ba1.4k sqft782 Beach Rd, Cheektowaga, NY 14225For SaleMLS ID #B1697230, Daniel F Eisenhauer, Listing by: REMAX North. NYSAMLSs
- $239,9003 bd2 ba1.3k sqft528 Marilla St, Buffalo, NY 14220For SaleMLS ID #B1702382, Frank E Sandor, Listing by: MJ Peterson Real Estate Inc.. NYSAMLSs
- $289,9003 bd2 ba1.5k sqft49 Thornwood Dr, Cheektowaga, NY 14227For SaleMLS ID #B1690473, Muhammad Ahsan, Listing by: Howard Hanna WNY Inc.. NYSAMLSs
- $259,9003 bd1 ba1.3k sqft16 Woodridge Ave, Cheektowaga, NY 14225For SaleMLS ID #B1706586, Suzanne Tomasello, Listing by: Keller Williams Realty WNY. NYSAMLSs
- $219,9002 bd2 ba1.5k sqft55 Casimir St, Buffalo, NY 14206For SaleMLS ID #B1698578, Kristan Jakubowski, Listing by: WNY Metro Roberts Realty. NYSAMLSs
- $314,9003 bd2 ba1.4k sqft81 Jessica Ln, Depew, NY 14043For SaleMLS ID #B1705711, Chrystal A Manzare, Listing by: Howard Hanna WNY Inc.. NYSAMLSs
- $249,9003 bd2 ba1.2k sqft41 Eaglewood Ave, Buffalo, NY 14220For SaleMLS ID #B1703884, Brian Hillery, Listing by: HUNT Real Estate ERA. NYSAMLSs
