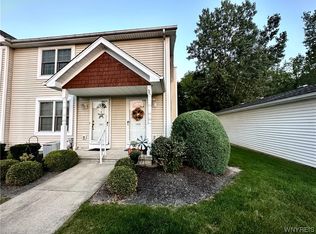
Welcome to Glenridge Village! This beautifully renovated ranch townhome offers 2–3 bedrooms, 3 full baths, a finished walkout basement, and a private wooded setting backing to Como Lake Park. The bright living room flows into the dining area with access to the enclosed deck overlooking the peaceful surroundings. The remodeled kitchen features abundant cabinetry, tile backsplash, and stainless steel appliances, all included. The primary bedroom offers a private en-suite bath and walk-in closet. A second bedroom with double pocket doors also works perfectly as an office or den. Downstairs, the finished walkout basement provides additional living space with a third full bath and direct access to the covered patio. Enjoy a detached 1-car garage with electric opener, a designated parking space directly outside the front door, and visitor parking nearby. Central AC. Pets allowed. HOA is $302/month and includes landscaping and snow removal. Located in the Lancaster School District. Showings begin Wednesday, 8/12 at 9 AM. Open House Saturday, 8/15 from 11 AM–1 PM. Professional square footage measurements are attached.
Pending
$274,900
160 Olde Stone Ln, Lancaster, NY 14086
3beds
1,374sqft
Townhouse, Condominium
Built in 1996
-- sqft lot
$277,300 Zestimate®
$200/sqft
$302/mo HOA
What's special
Finished walkout basementCentral acStainless steel appliancesVisitor parking nearbyTile backsplash
- 70 days
- 66
- 0
Zillow last checked:
Listing updated:
Listed by:
Realty ONE Group Empower 716-899-4663,
Phanomphone Keointhisone 716-640-3748
Source: NYSAMLSs,MLS#: B1705777 Originating MLS: Buffalo
Originating MLS: BuffaloFacts & features
Interior
Bedrooms & bathrooms
- Bedrooms: 3
- Bathrooms: 3
- Full bathrooms: 3
- Main level bathrooms: 2
- Main level bedrooms: 2
Heating
- Gas, Forced Air
Cooling
- Central Air
Appliances
- Included: Dishwasher, Exhaust Fan, Electric Oven, Electric Range, Gas Water Heater, Refrigerator, Range Hood
- Laundry: In Unit
Features
- Separate/Formal Dining Room, Living/Dining Room, Bedroom on Main Level, Main Level Primary, Primary Suite
- Flooring: Carpet, Luxury Vinyl, Varies
- Basement: Full,Finished
- Has fireplace: No
Interior area
- Total structure area: 1,374
- Total interior livable area: 1,374 sqft
Property
Parking
- Total spaces: 1
- Parking features: Assigned, Detached, Garage, One Space
- Garage spaces: 1
Accessibility
- Accessibility features: Low Threshold Shower, No Stairs
Features
- Levels: One
- Stories: 1
- Patio & porch: Patio, Porch, Screened
- Exterior features: Porch, Patio
Lot
- Size: 1,102 Square Feet
- Dimensions: 24 x 46
- Features: Rectangular, Rectangular Lot, Wooded
Details
- Parcel number: 1452891160500002010000115
- Special conditions: Standard
Construction
Type & style
- Home type: Condo
- Property subtype: Townhouse, Condominium
Materials
- Attic/Crawl Hatchway(s) Insulated, Brick, Vinyl Siding
Condition
- Resale
- Year built: 1996
Utilities & green energy
- Sewer: Connected
- Water: Connected, Public
- Utilities for property: High Speed Internet Available, Sewer Connected, Water Connected
Community & HOA
Community
- Subdivision: Glenridge Village Iii
HOA
- Services included: Common Area Maintenance, Common Area Insurance, Insurance, Maintenance Structure, Sewer, Snow Removal, Trash, Water
- HOA fee: $302 monthly
- HOA name: Lmm Properties Inc
- HOA phone: 716-693-4670
Location
- Region: Lancaster
Financial & listing details
- Price per square foot: $200/sqft
- Tax assessed value: $91,500
- Annual tax amount: $2,865
- Date on market: 8/10/2026
- Cumulative days on market: 23 days
- Listing terms: Cash,Conventional,VA Loan
Estimated market value
$277,300
$263,000 - $291,000
$2,228/mo
Price history
| Date | Event | Price |
|---|---|---|
| 8/22/2026 | Pending sale | $274,900$200/sqft |
Source:  NYSAMLSs #B1705777 Report a problem NYSAMLSs #B1705777 Report a problem | ||
| 8/10/2026 | Listed for sale | $274,900-0.8%$200/sqft |
Source: NYSAMLSs #B1705777 Report a problem | ||
| 6/20/2025 | Sold | $277,000+15.5%$202/sqft |
Source: NYSAMLSs #B1599053 Report a problem | ||
| 4/25/2025 | Pending sale | $239,900$175/sqft |
Source: NYSAMLSs #B1599053 Report a problem | ||
| 4/12/2025 | Listed for sale | $239,900+59.9%$175/sqft |
Source: NYSAMLSs #B1599053 Report a problem | ||
| 10/23/2024 | Sold | $150,000$109/sqft |
Source: Public Record Report a problem | ||
Public tax history
| Year | Property taxes | Tax assessment |
|---|---|---|
| 2025 | -- | $91,500 |
| 2024 | -- | $91,500 |
| 2023 | -- | $91,500 |
| 2022 | -- | $91,500 |
| 2021 | -- | $91,500 |
| 2020 | -- | $91,500 +48.1% |
| 2019 | -- | $61,800 |
| 2018 | -- | $61,800 |
| 2017 | $799 | $61,800 |
| 2016 | $799 | $61,800 |
| 2015 | -- | $61,800 |
| 2014 | -- | $61,800 |
| 2013 | -- | $61,800 |
| 2012 | -- | $61,800 |
| 2011 | -- | $61,800 |
| 2010 | -- | $61,800 +15.7% |
| 2009 | -- | $53,400 |
| 2008 | -- | $53,400 |
| 2007 | -- | $53,400 |
| 2006 | -- | $53,400 |
| 2005 | -- | $53,400 +27.1% |
| 2004 | -- | $42,000 |
| 2003 | -- | $42,000 |
| 2002 | -- | $42,000 |
| 2001 | -- | $42,000 |
| 2000 | -- | $42,000 |
Find assessor info on the county website
Monthly payment
Climate risks
Neighborhood: 14086
Nearby schools
Schools provided by the listing agent
- District: Lancaster
Source: NYSAMLSs. This data may not be complete. We recommend contacting the local school district to confirm school assignments for this home.



Similar homes
- $299,9003 bd1 ba1k sqft76 1st Ave, Lancaster, NY 14086For Sale

 MLS ID #B1713748, Shannon L McNichol, Listing by: Nichol City Realty. NYSAMLSs
 - $189,9002 bd2 ba1.1k sqft1789 Como Park Blvd APT C, Lancaster, NY 14086For Sale
 MLS ID #B1712848, Jill Welfare, Listing by: Prestige Family Realty. NYSAMLSs
 - $289,9004 bd2 ba1.8k sqft16 Vita Ave, Buffalo, NY 14227For Sale
 MLS ID #B1721896, John L Wagner Jr., Listing by: HUNT Real Estate ERA. NYSAMLSs
 - $199,9993 bd2 ba1.4k sqft5317 Broadway St, Lancaster, NY 14086For Sale
 MLS ID #B1692881, Sharleen Scholz, Listing by: HUNT Real Estate ERA. NYSAMLSs
 - $250,0003 bd1 ba1.3k sqft91 Sandy Ln, Cheektowaga, NY 14227For SaleMLS ID #B1720273, Ryan Paolini, Listing by: Keller Williams Realty Lancaster. NYSAMLSs
- $269,9003 bd1 ba990 sqft66 Evergreen Dr, Tonawanda, NY 14150For SaleMLS ID #B1722458, Dana Sciolino, Listing by: WNY Metro Roberts Realty. NYSAMLSs
- $239,9003 bd1 ba1.1k sqft18 W 5th St, Depew, NY 14043For SaleMLS ID #B1715036, Joe Sorrentino Jr, Listing by: Keller Williams Realty WNY. NYSAMLSs
- $260,0003 bd2 ba1.1k sqft1206 Charlesgate Cir, East Amherst, NY 14051For SaleMLS ID #B1713988, James J Strzalkowski Jr., Listing by: Redfin Real Estate. NYSAMLSs
- $279,9003 bd2 ba1.4k sqft4209 Polly Ln, Hamburg, NY 14075For SaleMLS ID #B1710704, Jill M Dorr, Listing by: MLS Nation Realty LLC. NYSAMLSs
- $249,9003 bd1 ba1.3k sqft33 Lyndale Ct, West Seneca, NY 14224For SaleMLS ID #B1715458, Suzanne Tomasello, Listing by: Keller Williams Realty WNY. NYSAMLSs
- $317,5003 bd1 ba1k sqft132 Towers Blvd, Buffalo, NY 14227For SaleMLS ID #B1718940, Ryan Paolini, Listing by: Keller Williams Realty Lancaster. NYSAMLSs
- $219,9002 bd1 ba1k sqft99B Foxberry Dr, Amherst, NY 14068For SaleMLS ID #B1723053, Jacob Stanley, Listing by: NextHome Prosper. NYSAMLSs
- $259,7772 bd2 ba1.2k sqft63 Tralee Ter, East Amherst, NY 14051For SaleMLS ID #B1704586, Louis Vinci, Listing by: Howard Hanna WNY Inc.. NYSAMLSs
- $299,9003 bd1 ba1.2k sqft95 Cherokee Dr, Buffalo, NY 14224For SaleMLS ID #B1719822, Anna Marie Falkner, Listing by: HUNT Real Estate ERA. NYSAMLSs
- $219,9992 bd2 ba1.1k sqft400 West Ave Unit D2, West Seneca, NY 14224For SaleMLS ID #B1711549, Christopher Ricci, Listing by: WNY Metro Roberts Realty. NYSAMLSs
- $262,9002 bd2 ba1.3k sqft206 Old Meadow Dr, East Amherst, NY 14051For SaleMLS ID #B1702878, Maria Ledyard, Listing by: Realty ONE Group Empower. NYSAMLSs
- $259,9992 bd2 ba1.3k sqft202 Old Meadow Dr Unit 20B, East Amherst, NY 14051For SaleMLS ID #B1703794, Enas L Latif, Listing by: HUNT Real Estate ERA. NYSAMLSs
- $273,9003 bd2 ba1.7k sqft32 Hamilton Ave, Lackawanna, NY 14218For SaleMLS ID #B1718032, Lisa Simme, Listing by: MJ Peterson Real Estate Inc.. NYSAMLSs
- $269,9004 bd1 ba1.3k sqft112 Densmore St, Buffalo, NY 14220For SaleMLS ID #B1718536, Jennifer Spoth, Listing by: Century 21 North East. NYSAMLSs
- $235,0003 bd1 ba1.1k sqft72 Grand Blvd, Cheektowaga, NY 14225For SaleMLS ID #B1721795, Donald Zappia, Listing by: eXp Realty. NYSAMLSs
