Welcome to this spacious and well-maintained 3-bedroom, 1.5-bath home offering plenty of room for comfortable living, entertaining, and storage. The home features three generously sized bedrooms, including a spacious primary bedroom. Enjoy the flexibility of both a welcoming living room and separate family room, along with a formal dining room perfect for gatherings. The eat-in kitchen provides plenty of space for everyday meals and includes all appliances. The full basement offers tons of storage space, providing plenty of room to keep everything organized. Outside, enjoy the covered deck overlooking a private backyard, surrounded by mature trees for added privacy. A shed provides additional outdoor storage, while the two-car garage offers plenty of room for vehicles, equipment, and more. Recent updates include a 2021 roof, 2025 hot water tank, and 2024 slider. Conveniently located close to shopping and everyday amenities, this home offers a great combination of space, comfort, storage, and privacy.
negations begin on 8/19 @ 2pm open house 8/15 from 11 AM till 1 PM
Pending
$314,900
81 Jessica Ln, Depew, NY 14043
3beds
1,478sqft
Single Family Residence
Built in 1986
10,454 Square Feet Lot
$-- Zestimate®
$213/sqft
$-- HOA
What's special
Three generously sized bedroomsSpacious primary bedroomSeparate family room
- 64 days
- 102
- 1
Zillow last checked:
Listing updated:
Listed by:
Howard Hanna WNY Inc. 716-691-5800,
Chrystal A Manzare 716-743-8656
Source: NYSAMLSs,MLS#: B1705711 Originating MLS: Buffalo
Originating MLS: BuffaloFacts & features
Interior
Bedrooms & bathrooms
- Bedrooms: 3
- Bathrooms: 2
- Full bathrooms: 1
- 1/2 bathrooms: 1
- Main level bathrooms: 1
Heating
- Gas, Forced Air
Cooling
- Central Air
Appliances
- Included: Dryer, Disposal, Gas Oven, Gas Range, Gas Water Heater, Microwave, Refrigerator, Washer
- Laundry: In Basement
Features
- Ceiling Fan(s), Central Vacuum, Separate/Formal Dining Room, Kitchen/Family Room Combo
- Flooring: Carpet, Ceramic Tile, Laminate, Varies, Vinyl
- Basement: Full
- Number of fireplaces: 1
Interior area
- Total structure area: 1,478
- Total interior livable area: 1,478 sqft
Property
Parking
- Total spaces: 2
- Parking features: Attached, Garage, Garage Door Opener
- Attached garage spaces: 2
Features
- Levels: Two
- Stories: 2
- Patio & porch: Deck
- Exterior features: Awning(s), Concrete Driveway, Deck, Fence
- Fencing: Partial
Lot
- Size: 10,454 Square Feet
- Dimensions: 60 x 171
- Features: Near Public Transit, Rectangular, Rectangular Lot, Residential Lot
Details
- Additional structures: Shed(s), Storage
- Parcel number: 1430891260500002040000
- Special conditions: Standard
Construction
Type & style
- Home type: SingleFamily
- Architectural style: Colonial
- Property subtype: Single Family Residence
Materials
- Brick, Vinyl Siding, ICFs (Insulated Concrete Forms)
- Roof: Asphalt
Condition
- Resale
- Year built: 1986
Utilities & green energy
- Electric: Circuit Breakers
- Sewer: Connected
- Water: Connected, Public
- Utilities for property: High Speed Internet Available, Sewer Connected, Water Connected
Community & HOA
Community
- Subdivision: Greenwood Village Sub
Location
- Region: Depew
Financial & listing details
- Price per square foot: $213/sqft
- Tax assessed value: $275,000
- Annual tax amount: $9,142
- Date on market: 8/10/2026
- Cumulative days on market: 13 days
- Listing terms: Cash,Conventional,FHA,VA Loan
Estimated market value
Not available
Estimated sales range
Not available
$2,251/mo
Price history
| Date | Event | Price |
|---|---|---|
| 8/24/2026 | Pending sale | $314,900$213/sqft |
Source:  NYSAMLSs #B1705711 Report a problem NYSAMLSs #B1705711 Report a problem | ||
| 8/10/2026 | Listed for sale | $314,900+14.5%$213/sqft |
Source: NYSAMLSs #B1705711 Report a problem | ||
| 7/22/2021 | Sold | $275,000+25.1%$186/sqft |
Source: NYSAMLSs #B1324287 Report a problem | ||
| 3/23/2021 | Pending sale | $219,900$149/sqft |
Source: NYSAMLSs #B1324287 Report a problem | ||
| 3/17/2021 | Listed for sale | $219,900+23.9%$149/sqft |
Source: NYSAMLSs #B1324287 Report a problem | ||
| 11/23/2015 | Sold | $177,500-1.4%$120/sqft |
Source: NYSAMLSs #B482093 Report a problem | ||
| 8/5/2015 | Listed for sale | $180,000$122/sqft |
Source: REALTY USA WNY INC #B482093 Report a problem | ||
Public tax history
| Year | Property taxes | Tax assessment |
|---|---|---|
| 2025 | -- | $275,000 |
| 2024 | -- | $275,000 |
| 2023 | -- | $275,000 |
| 2022 | -- | $275,000 +35.9% |
| 2021 | -- | $202,300 +21.9% |
| 2020 | -- | $166,000 -6.2% |
| 2019 | -- | $177,000 |
| 2018 | -- | $177,000 |
| 2017 | $6,865 +122.2% | $177,000 |
| 2016 | $3,090 | $177,000 +18% |
| 2015 | -- | $150,000 |
| 2014 | -- | $150,000 +61.3% |
| 2013 | -- | $93,000 |
| 2012 | -- | $93,000 |
| 2011 | -- | $93,000 +8.4% |
| 2010 | -- | $85,800 |
| 2009 | -- | $85,800 |
| 2008 | -- | $85,800 |
| 2007 | -- | $85,800 +11.9% |
| 2006 | -- | $76,700 |
| 2005 | -- | $76,700 |
| 2004 | -- | $76,700 +6.5% |
| 2003 | -- | $72,000 |
| 2002 | -- | $72,000 |
| 2001 | -- | $72,000 |
| 2000 | -- | $72,000 |
Find assessor info on the county website
Monthly payment
Climate risks
Neighborhood: 14043
Nearby schools
Schools provided by the listing agent
- District: Depew
Source: NYSAMLSs. This data may not be complete. We recommend contacting the local school district to confirm school assignments for this home.
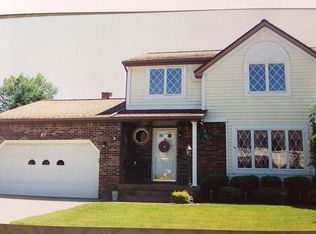
Similar homes
- $279,9993 bd2 ba1.4k sqft16 Grant St, Depew, NY 14043For Sale
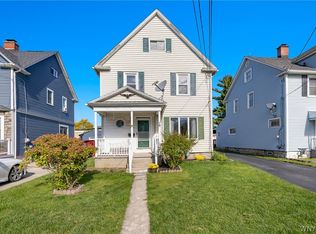
 MLS ID #B1719673, Rosalia Flower, Listing by: eXp Realty. NYSAMLSs
 - $275,0003 bd2 ba1.2k sqft20 Maria Ln, Cheektowaga, NY 14227For Sale
 MLS ID #B1709533, Christina I Kramp, Listing by: Howard Hanna WNY Inc.. NYSAMLSs
 - $319,9003 bd2 ba1.8k sqft83 Berkley Rd, Williamsville, NY 14221For Sale
 MLS ID #B1695490, AnnMarie Destino, Listing by: Keller Williams Realty WNY. NYSAMLSs
 - $239,9003 bd1 ba1.1k sqft18 W 5th St, Depew, NY 14043For Sale
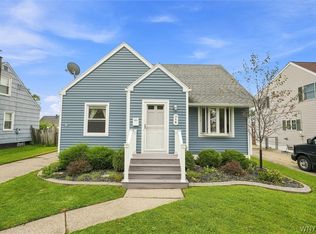 MLS ID #B1715036, Joe Sorrentino Jr, Listing by: Keller Williams Realty WNY. NYSAMLSs
 - $299,0003 bd2 ba1.4k sqft1141 Bowen Rd, Elma, NY 14059For SaleMLS ID #B1713387, Janice M Mroz, Listing by: HUNT Real Estate ERA. NYSAMLSs
- $299,9003 bd1 ba1k sqft76 1st Ave, Lancaster, NY 14086For SaleMLS ID #B1713748, Shannon L McNichol, Listing by: Nichol City Realty. NYSAMLSs
- $299,9003 bd1 ba1.2k sqft95 Cherokee Dr, Buffalo, NY 14224For SaleMLS ID #B1719822, Anna Marie Falkner, Listing by: HUNT Real Estate ERA. NYSAMLSs
- $319,9003 bd2 ba1.5k sqft78 Donald Dr, Cheektowaga, NY 14225For SaleMLS ID #B1714712, Ryan J Mills, Listing by: Superlative Real Estate, Inc.. NYSAMLSs
- $285,0003 bd2 ba1.5k sqft26 Panama Ln, Cheektowaga, NY 14225For SaleMLS ID #B1714325, Vincent J Rondinelli, Listing by: Rondinelli Real Estate. NYSAMLSs
- $319,9003 bd2 ba1.9k sqft2412 Crittenden Rd, Alden, NY 14004For SaleMLS ID #B1713607, Jocelyn Shafer, Listing by: HUNT Real Estate ERA. NYSAMLSs
- $289,9002 bd2 ba1.3k sqft3162 Bieler Rd, Orchard Park, NY 14127For SaleMLS ID #B1719025, Chaylee Faulkner, Listing by: Howard Hanna WNY Inc.. NYSAMLSs
- $259,9003 bd1 ba936 sqft59 2nd Ave, Lancaster, NY 14086For SaleMLS ID #B1720280, Cristin Bishop, Listing by: eXp Realty. NYSAMLSs
- $329,0003 bd2 ba1.4k sqft253 Lorfield Dr, Amherst, NY 14226For SaleMLS ID #B1712437, Thejan Kodituwakku, Listing by: Keller Williams Realty WNY. NYSAMLSs
- $264,8993 bd2 ba1.1k sqft16 Broezel Ave, Lancaster, NY 14086For SaleMLS ID #B1713842, Patrick Sportelli, Listing by: WNY Metro Roberts Realty. NYSAMLSs
- $330,0004 bd3 ba1.6k sqft42 Peckham St, Buffalo, NY 14206For SaleMLS ID #B1712876, Cassandra Whitney, Listing by: MJ Peterson Real Estate Inc.. NYSAMLSs
- $339,9003 bd3 ba1.7k sqft8862 Lake Rd, Corfu, NY 14036For SaleMLS ID #B1719296, Lisa Hechmer, Listing by: WNY Metro Roberts Realty. NYSAMLSs
- $259,9003 bd1 ba936 sqft242 Seneca Pl, Lancaster, NY 14086For SaleMLS ID #B1720291, John J Ostrowski, Listing by: Howard Hanna WNY Inc.. NYSAMLSs
- $250,0003 bd1 ba1.3k sqft91 Sandy Ln, Cheektowaga, NY 14227For SaleMLS ID #B1720273, Ryan Paolini, Listing by: Keller Williams Realty Lancaster. NYSAMLSs
- $370,0003 bd2 ba1.9k sqft597 Alt Blvd, Grand Island, NY 14072For SaleMLS ID #B1722025, Ryan Daley, Listing by: Keller Williams Realty Lancaster. NYSAMLSs
- $329,9954 bd2 ba1.3k sqft247 Potters Rd, Buffalo, NY 14220For SaleMLS ID #B1711704, Robyn Sansone, Listing by: WNYbyOwner.com. NYSAMLSs
