Welcome to 12 N. Newport Ave in Ventnor City — a luxury new construction home ready for Summer 2026. Sitting on an oversized 150-foot-deep lot, this home offers incredible backyard entertaining space with a 12x20 pool, paver patio area, and room for summer gatherings. Centrally located near Ventnor restaurants, just one block from the farmers market, and only two blocks from the beach and boardwalk, this location is hard to beat. The home features approximately 3,000 square feet of living space with 4 bedrooms, 4 full bathrooms, 2 powder rooms, an elevator, multiple decks, and high-end finishes throughout. Additionally a 2 car garage and 1 driveway. The builder focused on quality, durability, and creating a home designed to last. Inside, you’ll find light natural finishes, white oak stairs, white oak engineered flooring, and an open main living area. The oversized kitchen includes a 10-foot island, Thermador appliance package, KraftMaid cabinetry, and light quartz countertops. The main living level also offers front and rear decks, with rear access down to the pool area. The next floor features two primary suites, both with private decks and great views, plus an additional bedroom with an attached bathroom and tub. The top floor offers a flexible entertaining space, cocktail bar, deck, and a fourth ensuite bedroom with a beautifully tiled shower. Additional upgrades include a gas fireplace, elevator servicing all floors, CertiPlank siding, Andersen 400 Series windows, dual tankless hot water heaters, pool heater, soundproofed and insulated interior walls, heated primary bathroom floors, EV charger, and more. Homes with this amount of space, quality, and location are rare on the island. Book your private showing with the builder today — this one will not last long.
New construction
$2,100,000
12 N Newport Ave, Ventnor, NJ 08406
4beds
3,000sqft
Single Family Residence
Built in 2026
4,500 Square Feet Lot
$2,044,400 Zestimate®
$700/sqft
$-- HOA
What's special
Gas fireplacePool heaterHigh-end finishes throughoutElevator servicing all floorsWhite oak stairsHeated primary bathroom floorsLight natural finishes
- 112 days |
- 205 |
- 7 |
Zillow last checked:
Listing updated:
Listed by:
RICHARD DICIOCCIO III 609-335-6993,
BHHS FOX and ROACH-Margate,
RENE KANE 609-703-8592,
BHHS FOX and ROACH-Margate
Source: SJSRMLS,MLS#: 607121
Facts & features
Interior
Bedrooms & bathrooms
- Bedrooms: 4
- Bathrooms: 6
- Full bathrooms: 4
- 1/2 bathrooms: 2
Rooms
- Room types: Recreation/Family
Bedroom 1
- Level: Upper
Bedroom 2
- Level: Upper
Bedroom 3
- Level: Upper
Bedroom 4
- Level: Upper
Dining room
- Level: Main
Kitchen
- Level: Main
Living room
- Level: Main
Heating
- Forced Air, Natural Gas
Cooling
- Ceiling Fan(s), Central Air
Appliances
- Included: Disposal, Dishwasher, Gas Stove, Microwave, Refrigerator
Features
- Carbon Monoxide Detector, Elevator, Kitchen Island, Storage, Walk-In Closet(s), Eat-in Kitchen
- Flooring: Wood
- Windows: Insulated Windows, Screens
- Basement: 6 Ft. or More Head Room,Heated,Slab
- Has fireplace: Yes
- Fireplace features: Built-In, Gas Log, Living Room
Interior area
- Total structure area: 3,000
- Total interior livable area: 3,000 sqft
Video & virtual tour
Property
Parking
- Total spaces: 1
- Parking features: Garage
- Garage spaces: 2
Accessibility
- Accessibility features: Elevator
Features
- Levels: 3 Story
- Stories: 3
- Patio & porch: Patio, Porch
- Exterior features: Fenced Yard, Outdoor Shower, Patio, Pool-In Ground, Porch, Sprinkler System
- Pool features: In Ground
- Fencing: Fenced
- Has view: Yes
- View description: Water
- Has water view: Yes
- Water view: Water
Lot
- Size: 4,500 Square Feet
- Dimensions: 30 x 150
Details
- Additional structures: Storage
- Parcel number: 3302
Construction
Type & style
- Home type: SingleFamily
- Property subtype: Single Family Residence
Materials
- Vinyl
- Foundation: Slab
Condition
- New Construction
- New construction: Yes
- Year built: 2026
Utilities & green energy
- Sewer: Public Sewer
- Water: Public
Community & HOA
Community
- Security: Carbon Monoxide Detector(s), Smoke/Fire Alarm
Location
- Region: Ventnor
Financial & listing details
- Price per square foot: $700/sqft
- Date on market: 4/23/2026
- Date available: 04/23/2026
Estimated market value
$2,044,400
$1.94M - $2.15M
$7,586/mo
Price history
| Date | Event | Price |
|---|---|---|
| 4/25/2026 | Listed for sale | $2,100,000$700/sqft |
Source:  SJSRMLS #607121 Report a problem SJSRMLS #607121 Report a problem | ||
Public tax history
Tax history is unavailable.
Monthly payment
Est. payment
Payment breakdown
Explore the cost of this home by adjusting the details. Changes won't be saved.Climate risks
Neighborhood: 08406
Nearby schools
GreatSchools rating
- 7/10Ventnor Middle SchoolGrades: 5-8Distance: 0.6 mi
- 7/10Ventnor Elementary SchoolGrades: PK-4Distance: 0.6 mi
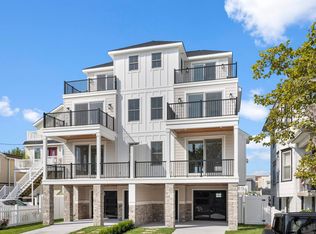
- $2,100,0004 bd6 ba3k sqft10 N Newport Ave, Ventnor, NJ 08406New Construction
- $789,6003 bd2 ba1.2k sqft14 N Newport Ave, Ventnor, NJ 08406Off Market
- $--2 bd2 ba748 sqft1 1/2 N Newport Ave APT B2, Ventnor City, NJ 08406Off Market
- $350,200-- bd-- ba755 sqft1 1/2 N Newport Ave #C-1, Ventnor City, NJ 08406Off Market
- $317,3002 bd2 ba800 sqft1 1/2 N Newport Ave #7, Ventnor City, NJ 08406Off Market
- $323,700-- bd-- ba769 sqft1 1/2 N Newport Ave #2, Ventnor City, NJ 08406Off Market
- $310,000-- bd-- ba755 sqft1 1/2 N Newport Ave #5, Ventnor City, NJ 08406Sold
- $619,100-- bd-- ba-- sqft1 1/2 N Newport Ave, Ventnor City, NJ 08406Off Market
A local agent can set up tours, give advice and negotiate with sellers.
Similar homes
- $1,999,7885 bd4 ba3.3k sqft8 S Somerset Ave, Ventnor, NJ 08406For Sale

 MLS ID #610759, MARY LOU FERRY WIMMER, FARLEY and FERRY REALTY, INC. SJSRMLS
 - $2,150,0005 bd4 ba3.3k sqft20 N Troy Ave, Ventnor, NJ 08406New Construction
 MLS ID #610663, EMILY MARCHESE, MARCHESE REAL ESTATE, LLC. SJSRMLS
 - $2,100,0004 bd6 ba3k sqft10 N Newport Ave, Ventnor, NJ 08406New ConstructionMLS ID #609959, RICHARD DICIOCCIO III, BHHS FOX and ROACH-Margate. SJSRMLS
- $2,399,0005 bd5 ba2.8k sqft7311 Monmouth Ave, Ventnor, NJ 08406For Sale
 MLS ID #609283, KAYLA NOLL, Compass New Jersey-Ocean City (O463E). SJSRMLS
 - $2,350,0004 bd4 ba2.2k sqft104 S New Haven Ave, Ventnor City, NJ 08406For SaleMLS ID #610460, PAULA HARTMAN, BHHS FOX and ROACH-Margate. SJSRMLS
- $1,599,0004 bd3 ba3.3k sqft611 N Lafayette Ave, Ventnor, NJ 08406For SaleMLS ID #609149, Jenny Scassera, American Dream Realty NJ. SJSRMLS
- $1,875,0004 bd5 ba2.3k sqft113 N Richards Ave, Ventnor, NJ 08406New ConstructionMLS ID #608159, DANA HARTMAN, BHHS FOX and ROACH-Margate II. SJSRMLS
- $1,250,0005 bd4 ba2.7k sqft412 N Surrey Ave, Ventnor, NJ 08406For SaleMLS ID #610406, Christina Waters, BALSLEY/LOSCO. SJSRMLS
- $1,879,0004 bd4 ba2k sqft30 S Coolidge Ave, Margate City, NJ 08402For SaleMLS ID #610862, DANA HARTMAN, BHHS FOX and ROACH-Margate II. SJSRMLS
- $1,650,0004 bd3 ba3.1k sqft5201 Atlantic Ave Unit B, Ventnor City, NJ 08406New Construction
 MLS ID #NJAC2023074, Vinnie Lin, Keller Williams Realty - Cherry Hill. Bright MLS
 - $1,199,0006 bd4 ba2.5k sqft25 S Oakland Ave, Ventnor, NJ 08406For SaleMLS ID #608351, DANA HARTMAN, BHHS FOX and ROACH-Margate II. SJSRMLS
- $2,195,0004 bd3 ba3.7k sqft40 Sunset Blvd, Longport, NJ 08403For SaleMLS ID #610012, PATRICK HALLIDAY, BHHS FOX and ROACH-West Ave OC. SJSRMLS
- $1,700,0005 bd3 ba2.4k sqft21 N Kenyon Avenue, Margate, NJ 08402For Sale
 MLS ID #22623097, Scott Lawrence Inderwies, Driftwood Real Estate Group. MoreMLS
 - $2,100,0004 bd4 ba3k sqftNONE, Margate, NJ 08402New ConstructionMLS ID #596839, TROY ROSENZWEIG, BHHS FOX and ROACH-Margate. SJSRMLS
- $2,100,0004 bd4 ba3k sqftNONE, Margate, NJ 08402New ConstructionMLS ID #596842, TROY ROSENZWEIG, BHHS FOX and ROACH-Margate. SJSRMLS
- $1,195,0004 bd3 ba2.3k sqft217 N Argyle Ave, Margate, NJ 08402For SaleMLS ID #609380, ASHLEY FRANCHINI, Soleil Sotheby's International Realty - A. SJSRMLS
- $1,699,0004 bd3 ba2k sqft7407 Ventnor Ave, Margate, NJ 08402For SaleMLS ID #603622, DANA HARTMAN, BHHS FOX and ROACH-Margate II. SJSRMLS
- $1,995,0004 bd3 ba2k sqftOTHER, Margate, NJ 08402For SaleMLS ID #610337, TROY ROSENZWEIG, BHHS FOX and ROACH-Margate. SJSRMLS
- $2,299,0003 bd3 ba2.5k sqft1002 Spruce St, Somers Point, NJ 08244For SaleMLS ID #609739, Carrie Paul, Compass New Jersey-Ocean City (O463E). SJSRMLS
- $1,450,0005 bd4 ba2.2k sqft119 S Little Rock Ave, Ventnor, NJ 08406For SaleMLS ID #605303, PAULA HARTMAN, BHHS FOX and ROACH-Margate. SJSRMLS
