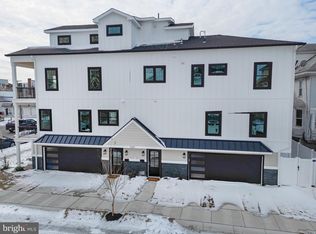
Newly Built Ocean View Property– Luxury Coastal Living & Exceptional Investment! Elevate your coastal lifestyle in this newly constructed 4 bedroom, 3 bath residence spanning the 2nd and 3rd floors, located just 1 block from the beach and the Ventnor City boardwalk. Unit B includes ground-level access with elevator service to the 2nd and 3rd floors, providing convenient vertical access to both living levels. The 2nd floor features 3 bedrooms, 2 full baths, and a bright open-concept kitchen and living area with an electric fireplace that opens to a porch. The 3rd floor is dedicated to the primary suite, complete with a private bath and access to a deck. The home is equipped with central air, forced-air heating, and a gas water heater for comfort throughout the seasons. The garage has an EV charger, and there is an outdoor shower. Fully completed and eligible for 5-year tax abatement, this residence presents a rare opportunity to own new construction in one of Ventnor’s most sought-after shore locations.
New construction
Price cut: $50K (8/9)
$1,650,000
5201 Atlantic Ave Unit B, Ventnor City, NJ 08406
4beds
3,173sqft
Condominium
Built in 2026
-- sqft lot
$-- Zestimate®
$520/sqft
$-- HOA
What's special
Electric fireplaceCentral airForced-air heatingOutdoor showerAccess to a deck
- 188 days
- 384
- 7
Zillow last checked:
Listing updated:
Listed by:
Vinnie Lin 609-288-0588,
Keller Williams Realty - Cherry Hill
Source: Bright MLS,MLS#: NJAC2023074
Facts & features
Interior
Bedrooms & bathrooms
- Bedrooms: 4
- Bathrooms: 3
- Full bathrooms: 3
- Main level bathrooms: 2
- Main level bedrooms: 3
Basement
- Area: 0
Heating
- Central, Electric, Natural Gas
Cooling
- Central Air, Electric, Natural Gas
Appliances
- Included: Self Cleaning Oven, Refrigerator, Dishwasher, Dryer, Washer, Microwave, Gas Water Heater, Electric Water Heater
Features
- Bar, Kitchen Island, Eat-in Kitchen, Wine Storage, Dry Wall
- Flooring: Ceramic Tile, Hardwood
- Has basement: No
- Number of fireplaces: 1
Interior area
- Total structure area: 3,173
- Total interior livable area: 3,173 sqft
- Finished area above ground: 3,173
Property
Parking
- Total spaces: 2
- Parking features: Garage Faces Side, Garage Door Opener, Attached
- Attached garage spaces: 2
- Details: Garage Sqft: 825
Accessibility
- Accessibility features: Accessible Elevator Installed, Accessible Hallway(s)
Features
- Levels: Three
- Stories: 3
- Exterior features: Outdoor Shower
- Pool features: None
Lot
- Size: 3,200 Square Feet
- Dimensions: 40.00 x 80.00
Details
- Additional structures: Above Grade
- Parcel number: 220005300001
- Zoning: RR-2
- Special conditions: Standard
Construction
Type & style
- Home type: Condo
- Architectural style: Other
- Property subtype: Condominium
Materials
- Brick Front, Vinyl Siding, Other
- Foundation: Slab
- Roof: Shingle
Condition
- Excellent
- New construction: Yes
- Year built: 2026
Utilities & green energy
- Electric: 200+ Amp Service
- Sewer: Public Sewer
- Water: Public
Community & HOA
Community
- Subdivision: Ventnor City
HOA
- Has HOA: No
- Amenities included: None
- Services included: None
Location
- Region: Ventnor City
- Municipality: VENTNOR CITY
Financial & listing details
- Price per square foot: $520/sqft
- Tax assessed value: $147,200
- Annual tax amount: $17,000
- Date on market: 2/22/2026
- Listing agreement: Exclusive Right To Sell
- Listing terms: Cash,Conventional,FHA,VA Loan
- Ownership: Condominium
Estimated market value
Not available
Estimated sales range
Not available
$6,830/mo
Price history
| Date | Event | Price |
|---|---|---|
| 8/9/2026 | Price change | $1,650,000-2.9%$520/sqft |
Source:  SJSRMLS #610656 Report a problem SJSRMLS #610656 Report a problem | ||
| 8/7/2026 | Price change | $1,700,000+3%$536/sqft |
Source: SJSRMLS #610656 Report a problem | ||
| 7/26/2026 | Price change | $1,650,000-1.8%$520/sqft |
Source:  Bright MLS #NJAC2023074 Report a problem Bright MLS #NJAC2023074 Report a problem | ||
| 6/7/2026 | Price change | $1,680,000-0.6%$529/sqft |
Source: Bright MLS #NJAC2023074 Report a problem | ||
| 5/17/2026 | Price change | $1,690,000-0.6%$533/sqft |
Source: Bright MLS #NJAC2023074 Report a problem | ||
| 2/23/2026 | Listed for sale | $1,700,000$536/sqft |
Source: Bright MLS #NJAC2023074 Report a problem | ||
Public tax history
Tax history is unavailable.
Monthly payment
Est. payment
Payment breakdown
Explore the cost of this home by adjusting the details. Changes won't be saved.Climate risks
Neighborhood: 08406
Nearby schools
Similar homes
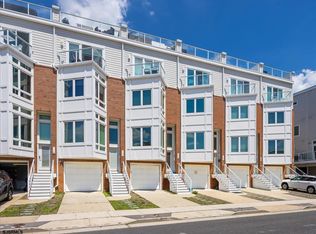
- $1,599,0004 bd3 ba3.3k sqft611 N Lafayette Ave, Ventnor, NJ 08406For Sale

 MLS ID #609149, Jenny Scassera, American Dream Realty NJ. SJSRMLS
 - $1,450,0005 bd4 ba2.2k sqft119 S Little Rock Ave, Ventnor, NJ 08406For Sale
 MLS ID #610979, PAULA HARTMAN, BHHS FOX and ROACH-Margate. SJSRMLS
 - $1,999,7885 bd4 ba3.3k sqft8 S Somerset Ave, Ventnor, NJ 08406For Sale
 MLS ID #610759, MARY LOU FERRY WIMMER, FARLEY and FERRY REALTY, INC. SJSRMLS
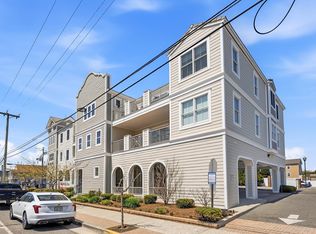
 - $1,649,9004 bd4 ba2.5k sqftNONE, Margate City, NJ 08402For Sale
 MLS ID #607911, CRAIG TROILO, Compass New Jersey-Ocean City (O463E). SJSRMLS
 - $950,0004 bd3 ba1.6k sqft101 N Portland Ave Unit B, Ventnor City, NJ 08406For Sale
 MLS ID #NJAC2025716, Michael Marotta, Keller Williams Realty - Wildwood Crest. Bright MLS
 - $1,165,0002 bd3 ba1.8k sqft5000 Boardwalk, Ventnor City, NJ 08406For SaleMLS ID #609527, JACQUELINE SILVA-STEUER, OCF REALTY, LLC. SJSRMLS
- $2,100,0004 bd6 ba3k sqft12 N Newport Ave, Ventnor, NJ 08406New ConstructionMLS ID #610942, RICHARD DICIOCCIO III, BHHS FOX and ROACH-Margate. SJSRMLS
- $1,250,0005 bd4 ba2.7k sqft412 N Surrey Ave, Ventnor, NJ 08406For SaleMLS ID #610406, Christina Waters, BALSLEY/LOSCO. SJSRMLS
- $1,649,0004 bd4 ba2.4k sqft248 36th St S, Brigantine, NJ 08203For SaleMLS ID #611219, ALAN WEIDNER, WEICHERT REALTORS BRIGANTINE REALTY. SJSRMLS
- $1,875,0004 bd5 ba2.3k sqft113 N Richards Ave, Ventnor, NJ 08406New ConstructionMLS ID #608159, DANA HARTMAN, BHHS FOX and ROACH-Margate II. SJSRMLS
- $1,040,0006 bd3 ba1.8k sqft11 N Weymouth Ave, Ventnor, NJ 08406For SaleMLS ID #607520, Jenya Parvanova, RE/MAX COASTAL. SJSRMLS
- $2,295,0005 bd4 ba3k sqft6304 Ventnor Ave, Ventnor City, NJ 08406For SaleMLS ID #610527, JEFFREY SILVA, OCF REALTY, LLC. SJSRMLS
- $2,349,0005 bd5 ba2.8k sqft7311 Monmouth Ave, Ventnor, NJ 08406For SaleMLS ID #609283, KAYLA NOLL, Compass New Jersey-Ocean City (O463E). SJSRMLS
- $1,150,0004 bd3 ba3.5k sqft123 S Berkley Sq, Atlantic City, NJ 08401For SaleMLS ID #NJAC2024416, Philip Cavalcanto, Coldwell Banker Argus Real Estate. Bright MLS
- $1,700,0005 bd3 ba2.4k sqft21 N Kenyon Avenue, Margate, NJ 08402For Sale
 MLS ID #22623097, Scott Lawrence Inderwies, Driftwood Real Estate Group. MoreMLS
 - $1,049,0006 bd-- ba2.8k sqft344-346 Hampshire Dr, Ventnor, NJ 08406For SaleMLS ID #610721, DANA HARTMAN, BHHS FOX and ROACH-Margate II. SJSRMLS
- $1,699,0004 bd3 ba2k sqft7407 Ventnor Ave, Margate, NJ 08402For SaleMLS ID #603622, DANA HARTMAN, BHHS FOX and ROACH-Margate II. SJSRMLS
- $990,0004 bd3 ba2.2k sqft811 N Burghley Ave, Ventnor City, NJ 08406For SaleMLS ID #607507, PAULA HARTMAN, BHHS FOX and ROACH-Margate. SJSRMLS
- $1,100,0004 bd3 ba2.5k sqft4501 Ventnor Ave, Atlantic City, NJ 08401For SaleMLS ID #606890, SCOTT STETZER, LONG and FOSTER REAL ESTATE INC-Longport. SJSRMLS
- $2,295,0005 bd5 ba2.2k sqft21 S Richards Ave, Ventnor, NJ 08406New ConstructionMLS ID #608280, Stuart Wanicur, REAL - FAIRFIELD. SJSRMLS
