Gorgeously updated corner-lot retreat offering spacious beach living in Ventnor's premier location! Fully renovated in 2021, this light-filled home features refinished original hardwood floors on the main levels and carpet-free laminate on the 3rd. The gourmet kitchen boasts an oversized island, quartz counters, and freshly upgraded 2025 cabinetry. Modern comfort is top-tier: 2021 central HVAC, smart thermostats, a dedicated 2025 3rd-floor mini-split, ceiling fans in all bedrooms, and custom insulating shutters throughout. Unbeatable convenience with only 3 steps into the ground level, 1st-floor laundry with Speed Queen washer/dryers, key-locked owners' closets, code-compliant 3rd-floor egress window, and 3 XL exterior storage sheds for beach gear. Enjoy THREE distinct outdoor spaces—a classic front porch, sidewalk-level patio, and private 2nd-floor deck! Features a 1-car driveway (plus bonus spot potential) and ample corner street parking. All completely walkable to the beach, boardwalk, farmers' markets, bars, and dining! Don't miss your chance to own a piece of the shore—schedule your private tour today before it's gone!
For sale
$950,000
101 N Portland Ave Unit B, Ventnor City, NJ 08406
4beds
1,680sqft
Condominium
Built in 1970
-- sqft lot
$926,700 Zestimate®
$565/sqft
$-- HOA
What's special
Ample corner street parkingCentral hvacRefinished original hardwood floorsSmart thermostatsThree distinct outdoor spacesSidewalk-level patioClassic front porch
- 30 days |
- 323 |
- 14 |
Zillow last checked:
Listing updated:
Listed by:
Michael Marotta 609-515-2403,
Keller Williams Realty - Wildwood Crest
Source: Bright MLS,MLS#: NJAC2025716
Facts & features
Interior
Bedrooms & bathrooms
- Bedrooms: 4
- Bathrooms: 3
- Full bathrooms: 2
- 1/2 bathrooms: 1
- Main level bathrooms: 3
- Main level bedrooms: 4
Heating
- Forced Air, Natural Gas, Electric
Cooling
- Ceiling Fan(s), Central Air, Wall Unit(s), Electric
Appliances
- Included: Dishwasher, Dryer, Refrigerator, Washer, Gas Water Heater, Electric Water Heater
- Laundry: Has Laundry, Dryer In Unit, Main Level, Washer In Unit
Features
- Ceiling Fan(s), Dining Area, Kitchen Island, Crown Molding, Combination Dining/Living, Combination Kitchen/Dining, Recessed Lighting, Open Floorplan, Dry Wall
- Flooring: Hardwood, Ceramic Tile, Laminate, Wood
- Windows: Window Treatments
- Has basement: No
- Has fireplace: No
Interior area
- Total structure area: 1,680
- Total interior livable area: 1,680 sqft
- Finished area above ground: 1,680
Property
Parking
- Total spaces: 1
- Parking features: Concrete, Off Street
- Has uncovered spaces: Yes
Accessibility
- Accessibility features: None
Features
- Levels: Two and One Half
- Stories: 2.5
- Patio & porch: Porch, Deck, Patio
- Exterior features: Sidewalks, Lighting, Balcony
- Pool features: None
- Fencing: Vinyl,Picket
- Has view: Yes
- View description: Street
Lot
- Size: 3,125 Square Feet
- Dimensions: 50 x 62.5
- Features: Corner Lot, Corner Lot/Unit
Details
- Additional structures: Above Grade
- Parcel number: NO TAX RECORD
- Zoning: R7
- Zoning description: Residential
- Special conditions: Standard
Construction
Type & style
- Home type: Condo
- Architectural style: Coastal,Traditional
- Property subtype: Condominium
- Attached to another structure: Yes
Materials
- Brick, Vinyl Siding
- Foundation: Concrete Perimeter, Block, Slab
- Roof: Asphalt,Shingle
Condition
- New construction: No
- Year built: 1970
Utilities & green energy
- Sewer: Public Sewer
- Water: Public
- Utilities for property: Electricity Available, Natural Gas Available, Sewer Available, Water Available
Community & HOA
Community
- Security: Carbon Monoxide Detector(s), Smoke Detector(s)
- Subdivision: Ventnor
HOA
- Has HOA: No
- Amenities included: None
- Services included: None
Location
- Region: Ventnor City
- Municipality: VENTNOR CITY
Financial & listing details
- Price per square foot: $565/sqft
- Tax assessed value: $10,116
- Annual tax amount: $10,116
- Date on market: 7/29/2026
- Listing agreement: Exclusive Right To Sell
- Ownership: Condominium
- Road surface type: Paved, Concrete
Estimated market value
$926,700
$880,000 - $973,000
$4,255/mo
Price history
| Date | Event | Price |
|---|---|---|
| 7/20/2026 | Listed for sale | $950,000+74.3%$565/sqft |
Source:  SJSRMLS #610020 Report a problem SJSRMLS #610020 Report a problem | ||
| 9/16/2022 | Sold | $544,900-0.9%$324/sqft |
Source: SJSRMLS #565131 Report a problem | ||
| 8/10/2022 | Pending sale | $549,900$327/sqft |
Source: SJSRMLS #565131 Report a problem | ||
| 7/29/2022 | Price change | $549,900-8.3%$327/sqft |
Source: SJSRMLS #565131 Report a problem | ||
| 7/14/2022 | Listed for sale | $599,900$357/sqft |
Source: SJSRMLS #565131 Report a problem | ||
Public tax history
Tax history is unavailable.
Monthly payment
Est. payment
Payment breakdown
Explore the cost of this home by adjusting the details. Changes won't be saved.Climate risks
Neighborhood: 08406
Nearby schools
GreatSchools rating
- 7/10Ventnor Middle SchoolGrades: 5-8Distance: 0.7 mi
- 7/10Ventnor Elementary SchoolGrades: PK-4Distance: 0.7 mi
Schools provided by the listing agent
- District: Ventnor City Schools
Source: Bright MLS. This data may not be complete. We recommend contacting the local school district to confirm school assignments for this home.
- $911,500-- bd-- ba3.3k sqft101 N Portland Ave, Ventnor, NJ 08406Off Market

- $799,0004 bd3 ba1.6k sqft101 N Portland Ave #A, Ventnor City, NJ 08406For Sale

- $514,700-- bd-- ba880 sqft103 N Portland Ave, Ventnor, NJ 08406Off Market
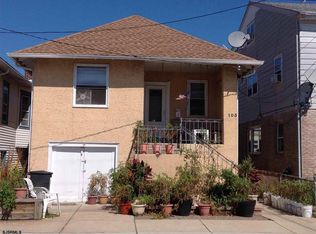
- $485,7003 bd1 ba-- sqft108 N Princeton #2 Upper Ave #2, Ventnor, NJ 08406Off Market
- $443,0002 bd1 ba-- sqft108 N Princeton Unit 1 Lower Avenue 1, Ventnor, NJ 08406Off Market
- $542,7003 bd1 ba1k sqft105 N Portland Ave, Ventnor, NJ 08406Off Market
- $631,1004 bd2 ba1.4k sqft102 N Princeton Ave, Ventnor, NJ 08406Off Market
- $536,900-- bd-- ba1k sqft107 N Portland Ave, Ventnor, NJ 08406Off Market
A local agent can set up tours, give advice and negotiate with sellers.
Similar homes
- $999,9993 bd2 ba1.4k sqftVassar Square, Ventnor City, NJ 08406For Sale

 MLS ID #611029, TROY ROSENZWEIG, BHHS FOX and ROACH-Margate. SJSRMLS
 - $1,040,0006 bd3 ba1.8k sqft11 N Weymouth Ave, Ventnor, NJ 08406For Sale
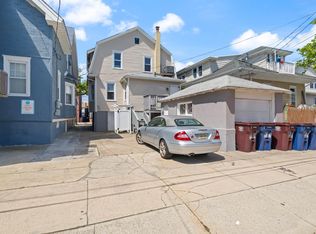 MLS ID #607520, Jenya Parvanova, RE/MAX COASTAL. SJSRMLS
 - $800,0003 bd2 ba1.4k sqft5406 Calvert Ave, Ventnor, NJ 08406For Sale
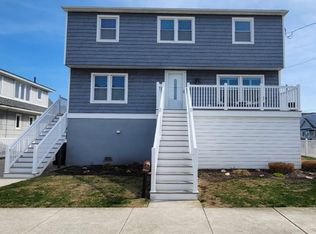
 MLS ID #NJAC2023682, Troy Rosenzweig, BHHS Fox & Roach-Margate. Bright MLS
 - $599,0004 bd3 ba2.1k sqft615 N Dorset Ave, Ventnor, NJ 08406For Sale
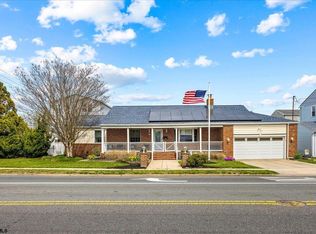 MLS ID #609663, BRIAN HILTNER, BHHS FOX and ROACH-Margate II. SJSRMLS
 - $1,165,0002 bd3 ba1.8k sqft5000 Boardwalk, Ventnor City, NJ 08406For SaleMLS ID #609527, JACQUELINE SILVA-STEUER, OCF REALTY, LLC. SJSRMLS
- $850,0002 bd2 ba1k sqft104 N Derby Ave, Ventnor, NJ 08406For SaleMLS ID #NJAC2022644, Jacki Silva, OCF Realty LLC - Philadelphia. Bright MLS
- $1,079,0003 bd2 ba1.5k sqft107 N New Haven Ave #B, Ventnor, NJ 08406New ConstructionMLS ID #NJAC2025172, Mary Lou Wimmer, Farley & Ferry Realty Inc. Bright MLS
- $600,0003 bd2 ba1.3k sqft6804 Ventnor Ave, Ventnor, NJ 08406For SaleMLS ID #NJAC2025842, Jasmin Elalfy, NJ Elite Group, LLC. Bright MLS
- $919,9003 bd3 ba1.7k sqft410 N Huntington Ave, Margate, NJ 08402For SaleMLS ID #NJAC2024632, Maria Orengo, BHHS Fox & Roach-Margate. Bright MLS
- $600,0003 bd2 ba1.5k sqft6427 Monmouth Ave, Ventnor, NJ 08406For SaleMLS ID #NJAC2024686, Joseph Scott McArdle, CCIM McArdle, Keller Williams Realty Group. Bright MLS
- $1,195,0004 bd3 ba2.3k sqft217 N Argyle Ave, Margate, NJ 08402For SaleMLS ID #609380, ASHLEY FRANCHINI, Soleil Sotheby's International Realty - A. SJSRMLS
- $799,0002 bd2 ba1.1k sqftDolly Madison, Margate, NJ 08402For SaleMLS ID #611027, SARAH ROSENTHAL, Soleil Sotheby's International Realty - A. SJSRMLS
- $899,9003 bd3 ba1.6k sqftMadison Ave, Margate City, NJ 08402For SaleMLS ID #610933, TIM MCLAUGHLIN, MONIHAN REALTY. SJSRMLS
- $564,9004 bd3 ba2.1k sqft303 Knollwood Dr, Egg Harbor Township, NJ 08234For SaleMLS ID #NJAC2026254, Lori Dodson, OCF Realty LLC - Margate. Bright MLS
- $1,180,0003 bd3 ba1.6k sqft9704 Pacific Ave, Margate City, NJ 08402For SaleMLS ID #611024, DANA HARTMAN, BHHS FOX and ROACH-Margate II. SJSRMLS
- $950,0003 bd2 ba1.3k sqft119 Tarpon Ct #119, Ocean City, NJ 08226For SaleMLS ID #261769, Amy Lombardo, COMPASS RE - Sic. CMCAOR
- $1,085,0004 bd3 ba2.1k sqft735 Wesley Ave, Ocean City, NJ 08226For SaleMLS ID #611108, DANA HARTMAN, BHHS FOX and ROACH-Margate II. SJSRMLS
- $1,199,0003 bd2 ba1.2k sqft208 N Lancaster Ave, Margate, NJ 08402For SaleMLS ID #610676, Julie Cicali, REAL - MARGATE. SJSRMLS
- $900,0004 bd3 ba1.3k sqft328 36th St S #A, Brigantine, NJ 08203For SaleMLS ID #261948, Margaret Steadman, BERKSHIRE HATHAWAY HS FOX & ROACH - Brigantine. CMCAOR
- $699,9993 bd2 ba1k sqftOTHER, Margate City, NJ 08402For SaleMLS ID #610005, STEVEN O'LEARY, MARKETPLACE REALTY. SJSRMLS
