Seamless one-floor living in a nearly new-construction 3-bedroom, 2-bath home with beautiful bay views, exceptional upgrades, and an incredible list of features. Less than a year old and truly move-in ready, this elevated residence offers peace of mind with no flood concerns, no assessments, low shared expenses, approximately four years remaining on the valuable tax abatement, and plenty of builder warranty remaining. Designed for effortless coastal living, this immaculate home features an open-concept layout filled with natural light and refreshing shore breezes. The spacious living area is highlighted by a beautiful accent fireplace wall, creating a warm and inviting focal point for relaxing or entertaining. The heart of the home is the exquisite designer kitchen, featuring Café White Edition appliances, quartz countertops, a waterfall-edge extended island with abundant additional storage, and elevated finishes throughout. A stylish custom bar with a board-and-batten accent wall, integrated lighting, and beverage refrigerator adds another impressive entertaining space and flows seamlessly into the main living area and out to the deck. Step outside to enjoy beautiful bay views from the deck, perfect for morning coffee, sunset cocktails, or entertaining during the summer months. The property also offers a small grassy backyard with a gas grill hookup and outdoor shower—ideal for rinsing off after a day at the beach. The thoughtfully designed floor plan includes three comfortable bedrooms, including a spacious private primary suite with a luxurious en-suite bathroom. The two additional bedrooms provide flexibility for family, guests, a home office, or whatever your lifestyle requires. Designer lighting, fixtures, and carefully selected finishes can be found throughout the home. The parking and storage are truly exceptional. The oversized two-car garage provides room for two vehicles plus additional storage for bikes, beach chairs, boards, and seasonal equipment. There is also one additional driveway parking space, offering three off-street parking spaces in total. Additional benefits include low ongoing expenses, shared property insurance, no assessment concerns, approximately four years remaining on the tax abatement, and plenty of builder warranty remaining—allowing you to enjoy the benefits of nearly new construction without the wait or uncertainty. Ideally located on desirable New Haven Avenue, this home places you just minutes from one of Ventnor's popular beaches, restaurants, coffee shops, boutique shopping, and everything that makes coastal living so special. Luxury, convenience, low-maintenance living, exceptional parking, outdoor space, bay views, and nearly new construction come together in this unique Ventnor residence. Whether you're looking for a year-round home, a luxurious shore retreat, or a smart investment, this property offers an elevated version of the Jersey Shore lifestyle.
New construction
Price cut: $20K (8/18)
$1,079,000
107 N New Haven Ave #B, Ventnor, NJ 08406
3beds
1,517sqft
Condominium
Built in 2025
-- sqft lot
$1,059,600 Zestimate®
$711/sqft
$100/mo HOA
What's special
Beautiful accent fireplace wallSmall grassy backyardBeautiful bay viewsOutdoor showerExquisite designer kitchenQuartz countertopsGas grill hookup
- 70 days |
- 1,030 |
- 41 |
Zillow last checked:
Listing updated:
Listed by:
Mary Lou Wimmer 609-822-1836,
Farley & Ferry Realty Inc
Source: Bright MLS,MLS#: NJAC2025172
Facts & features
Interior
Bedrooms & bathrooms
- Bedrooms: 3
- Bathrooms: 2
- Full bathrooms: 2
- Main level bathrooms: 2
- Main level bedrooms: 3
Rooms
- Room types: Living Room, Primary Bedroom, Bedroom 2, Bedroom 3, Kitchen, Primary Bathroom, Full Bath
Primary bedroom
- Features: Attached Bathroom
- Level: Main
Bedroom 2
- Level: Main
Bedroom 3
- Level: Main
Primary bathroom
- Level: Main
Other
- Level: Main
Kitchen
- Features: Kitchen Island, Dining Area
- Level: Main
Living room
- Features: Fireplace - Electric
- Level: Main
Heating
- Central, Natural Gas
Cooling
- Central Air, Ceiling Fan(s), Electric
Appliances
- Included: Dishwasher, Disposal, Dryer, Oven/Range - Gas, Microwave, Refrigerator, Self Cleaning Oven, Washer, Tankless Water Heater, Electric Water Heater
- Laundry: Dryer In Unit, Has Laundry, Washer In Unit, In Unit
Features
- Bar, Kitchen Island
- Windows: Screens
- Has basement: No
- Number of fireplaces: 1
- Fireplace features: Electric
- Common walls with other units/homes: No One Above
Interior area
- Total structure area: 1,517
- Total interior livable area: 1,517 sqft
- Finished area above ground: 1,517
Property
Parking
- Total spaces: 3
- Parking features: Garage Door Opener, Storage, Built In, Garage Faces Front, Oversized, Inside Entrance, Concrete, Driveway, Attached
- Attached garage spaces: 2
- Uncovered spaces: 1
Accessibility
- Accessibility features: None
Features
- Levels: Two
- Stories: 2
- Exterior features: Balcony
- Pool features: None
- Fencing: Back Yard
- Has view: Yes
- View description: Water, Bay
- Has water view: Yes
- Water view: Water,Bay
- Waterfront features: Bay
Details
- Additional structures: Above Grade
- Parcel number: NO TAX RECORD
- Zoning: R7
- Special conditions: Standard
Construction
Type & style
- Home type: Condo
- Property subtype: Condominium
- Attached to another structure: Yes
Materials
- Vinyl Siding
Condition
- Excellent
- New construction: Yes
- Year built: 2025
Details
- Builder name: Fresh Start Builders
Utilities & green energy
- Sewer: Public Sewer
- Water: Public
Community & HOA
Community
- Condo and coop fee: $100 monthly
- Subdivision: Ventnor
HOA
- Has HOA: No
- Amenities included: None
- Services included: Insurance
Location
- Region: Ventnor
- Municipality: VENTNOR CITY
Financial & listing details
- Price per square foot: $711/sqft
- Tax assessed value: $544,100
- Annual tax amount: $10,155
- Date on market: 6/18/2026
- Listing agreement: Exclusive Agency
- Ownership: Condominium
Estimated market value
$1,059,600
$1.01M - $1.11M
$4,076/mo
Price history
| Date | Event | Price |
|---|---|---|
| 8/18/2026 | Price change | $1,079,000-1.8%$711/sqft |
Source:  SJSRMLS #610193 Report a problem SJSRMLS #610193 Report a problem | ||
| 7/24/2026 | Listed for sale | $1,099,000-0.1%$724/sqft |
Source: SJSRMLS #610193 Report a problem | ||
| 6/25/2026 | Listing removed | $1,100,000$725/sqft |
Source:  Bright MLS #NJAC2025172 Report a problem Bright MLS #NJAC2025172 Report a problem | ||
| 6/12/2026 | Listed for sale | $1,100,000$725/sqft |
Source: SJSRMLS #608836 Report a problem | ||
Public tax history
Tax history is unavailable.
Monthly payment
Est. payment
Payment breakdown
Explore the cost of this home by adjusting the details. Changes won't be saved.Climate risks
Neighborhood: 08406
Nearby schools
GreatSchools rating
- 7/10Ventnor Middle SchoolGrades: 5-8Distance: 0.5 mi
- 7/10Ventnor Elementary SchoolGrades: PK-4Distance: 0.5 mi
Schools provided by the listing agent
- District: Ventnor City Schools
Source: Bright MLS. This data may not be complete. We recommend contacting the local school district to confirm school assignments for this home.
- $515,000-- bd3 ba-- sqft107 N New Haven Ave, Ventnor, NJ 08406Sold

- $925,0003 bd2 ba-- sqft107 N New Haven Avenue 2, Ventnor, NJ 08406Sold
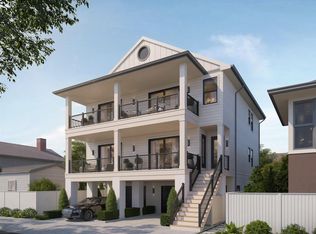
- $899,0003 bd2 ba-- sqft107 N New Haven Ave FLOOR 1, Ventnor, NJ 08406Sold

- $667,400-- bd-- ba1.4k sqft105 N New Haven Ave, Ventnor, NJ 08406Off Market
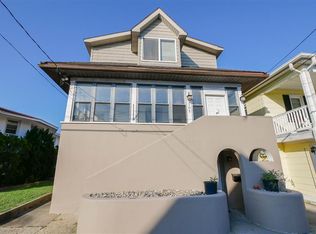
- $1,5003 bd2 ba-- sqft105 N New Haven Ave FLOOR 1, Ventnor City, NJ 08406For Rent
- $1,8503 bd3 ba-- sqft105 N New Haven Ave #2, Ventnor City, NJ 08406For Rent
- $621,200-- bd-- ba1k sqft109 N New Haven Ave, Ventnor, NJ 08406Off Market
- $--2 bd1 ba850 sqft115 N New Haven Ave #2, Ventnor City, NJ 08406Off Market
A local agent can set up tours, give advice and negotiate with sellers.
Similar homes
- $950,0004 bd3 ba1.6k sqft101 N Portland Ave Unit B, Ventnor City, NJ 08406For Sale
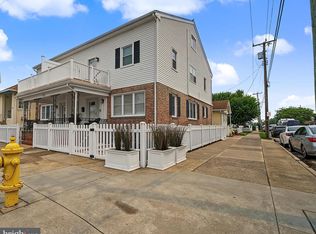
 MLS ID #NJAC2025716, Michael Marotta, Keller Williams Realty - Wildwood Crest. Bright MLS
 - $999,9993 bd2 ba1.4k sqftVassar Square, Ventnor City, NJ 08406For Sale

 MLS ID #611029, TROY ROSENZWEIG, BHHS FOX and ROACH-Margate. SJSRMLS
 - $1,250,0003 bd2 ba1.5k sqftRegency Towers, Ventnor City, NJ 08406For Sale
 MLS ID #611122, GARRETT TURNBULL, LPT Realty. SJSRMLS
 - $1,165,0002 bd3 ba1.8k sqft5000 Boardwalk, Ventnor City, NJ 08406For Sale
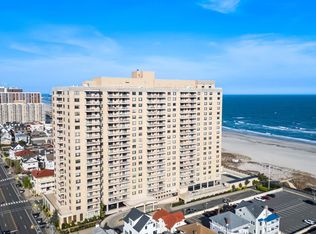 MLS ID #609527, JACQUELINE SILVA-STEUER, OCF REALTY, LLC. SJSRMLS
 - $1,040,0006 bd3 ba1.8k sqft11 N Weymouth Ave, Ventnor, NJ 08406For SaleMLS ID #607520, Jenya Parvanova, RE/MAX COASTAL. SJSRMLS
- $649,0003 bd2 ba1.4k sqftNONE, Ventnor City, NJ 08406For SaleMLS ID #607514, TROY ROSENZWEIG, BHHS FOX and ROACH-Margate. SJSRMLS
- $600,0003 bd2 ba1.3k sqft6804 Ventnor Ave, Ventnor, NJ 08406For SaleMLS ID #NJAC2025842, Jasmin Elalfy, NJ Elite Group, LLC. Bright MLS
- $800,0003 bd2 ba1.4k sqft5406 Calvert Ave, Ventnor, NJ 08406For SaleMLS ID #NJAC2023682, Troy Rosenzweig, BHHS Fox & Roach-Margate. Bright MLS
- $600,0003 bd2 ba1.5k sqft6427 Monmouth Ave, Ventnor, NJ 08406For SaleMLS ID #NJAC2024686, Joseph Scott McArdle, CCIM McArdle, Keller Williams Realty Group. Bright MLS
- $1,450,0005 bd4 ba2.2k sqft119 S Little Rock Ave, Ventnor, NJ 08406For SaleMLS ID #610979, PAULA HARTMAN, BHHS FOX and ROACH-Margate. SJSRMLS
- $850,0002 bd2 ba1k sqft104 N Derby Ave, Ventnor, NJ 08406For SaleMLS ID #NJAC2022644, Jacki Silva, OCF Realty LLC - Philadelphia. Bright MLS
- $1,299,0002 bd3 ba1.2k sqftBeach House, Margate, NJ 08402For SaleMLS ID #611111, DANA HARTMAN, BHHS FOX and ROACH-Margate II. SJSRMLS
- $599,0004 bd3 ba2.1k sqft615 N Dorset Ave, Ventnor, NJ 08406For SaleMLS ID #609663, BRIAN HILTNER, BHHS FOX and ROACH-Margate II. SJSRMLS
- $1,180,0003 bd3 ba1.6k sqft9704 Pacific Ave, Margate City, NJ 08402For SaleMLS ID #611024, DANA HARTMAN, BHHS FOX and ROACH-Margate II. SJSRMLS
- $1,199,0003 bd2 ba1.2k sqft208 N Lancaster Ave, Margate, NJ 08402For SaleMLS ID #610676, Julie Cicali, REAL - MARGATE. SJSRMLS
- $799,0002 bd2 ba1.1k sqftDolly Madison, Margate, NJ 08402For SaleMLS ID #611027, SARAH ROSENTHAL, Soleil Sotheby's International Realty - A. SJSRMLS
- $899,9003 bd3 ba1.6k sqftMadison Ave, Margate City, NJ 08402For SaleMLS ID #610933, TIM MCLAUGHLIN, MONIHAN REALTY. SJSRMLS
- $1,100,0003 bd2 ba1.5k sqftOTHER, Ocean City, NJ 08226New ConstructionMLS ID #605315, MICHAEL G CONTINO, BHHS FOX and ROACH-Simpson OC. SJSRMLS
- $929,0002 bd2 ba1k sqftLongportSeaview, Longport, NJ 08403For SaleMLS ID #610755, PAULA HARTMAN, BHHS FOX and ROACH-Margate. SJSRMLS
- $1,085,0004 bd3 ba2.1k sqft735 Wesley Ave, Ocean City, NJ 08226For SaleMLS ID #611108, DANA HARTMAN, BHHS FOX and ROACH-Margate II. SJSRMLS
